We designed this family house for a foreign diplomat living in Hungary and their family. They desired a home that suited their discreet and understated lifestyle – elegant, of outstanding quality, yet unpretentious and in harmony with its surroundings. It was important for the house to provide ample space for the family and their close friends for gatherings, relaxation, and entertainment, while also creating a peaceful environment for working from home, all while preserving the family's private sphere.
We designed this family house for a foreign diplomat living in Hungary and their family. They desired a home that suited their discreet and understated lifestyle – elegant, of outstanding quality, yet unpretentious and in harmony with its surroundings. It was important for the house to provide ample space for the family and their close friends for gatherings, relaxation, and entertainment, while also creating a peaceful environment for working from home, all while preserving the family's private sphere.
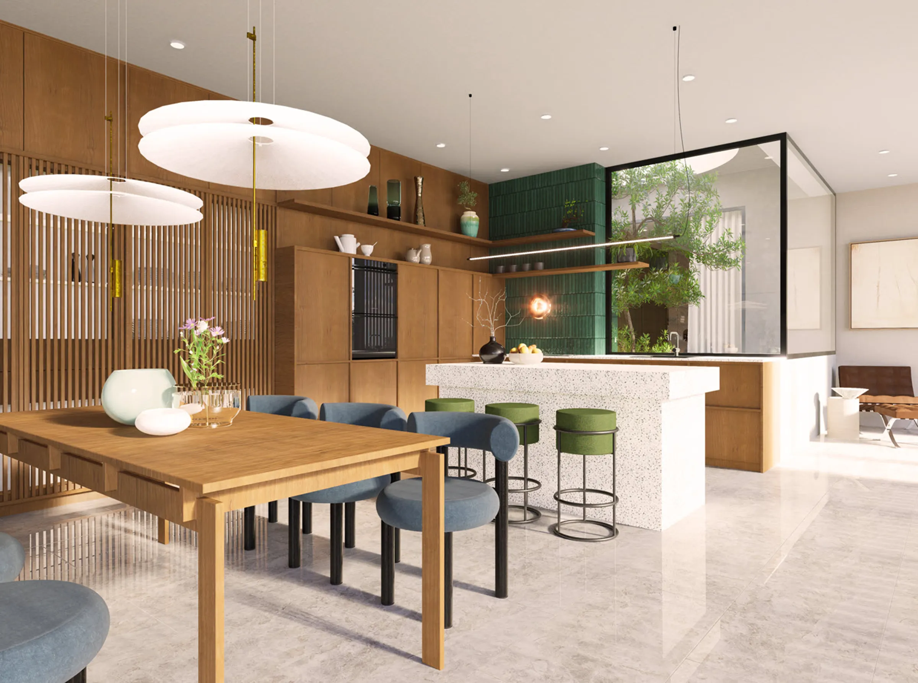
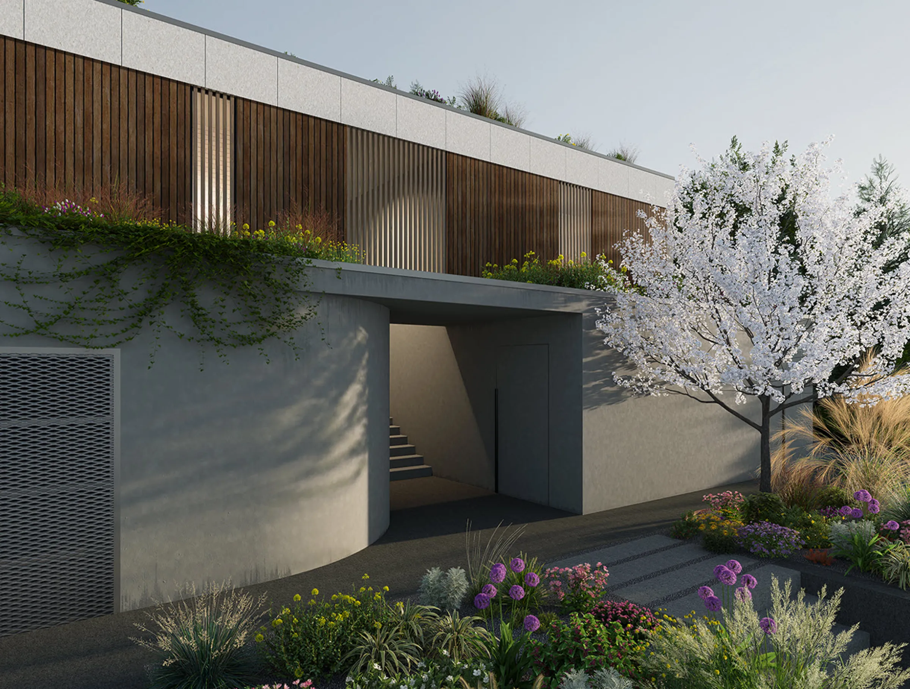
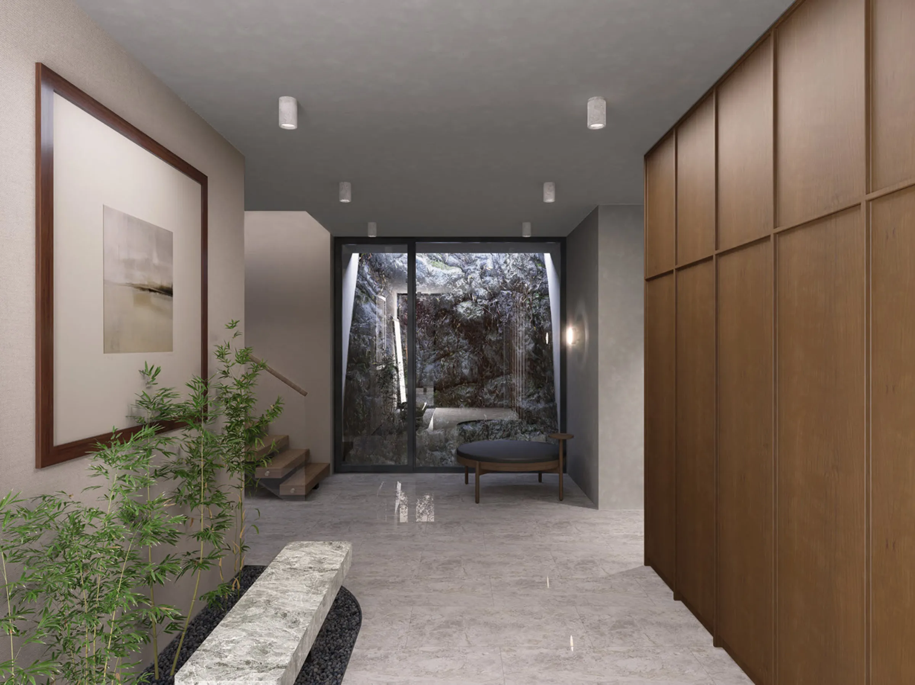
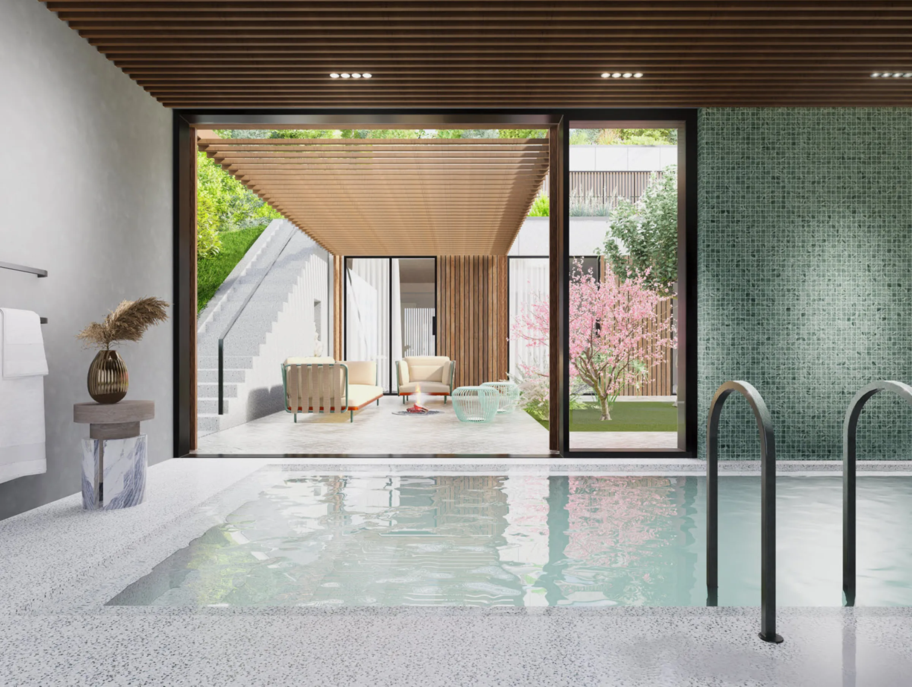
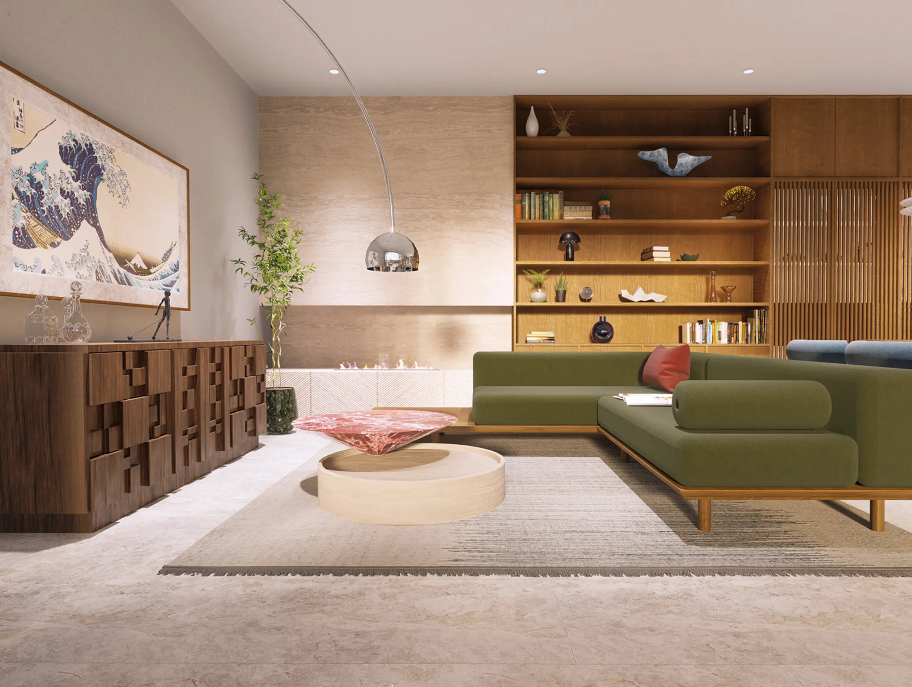
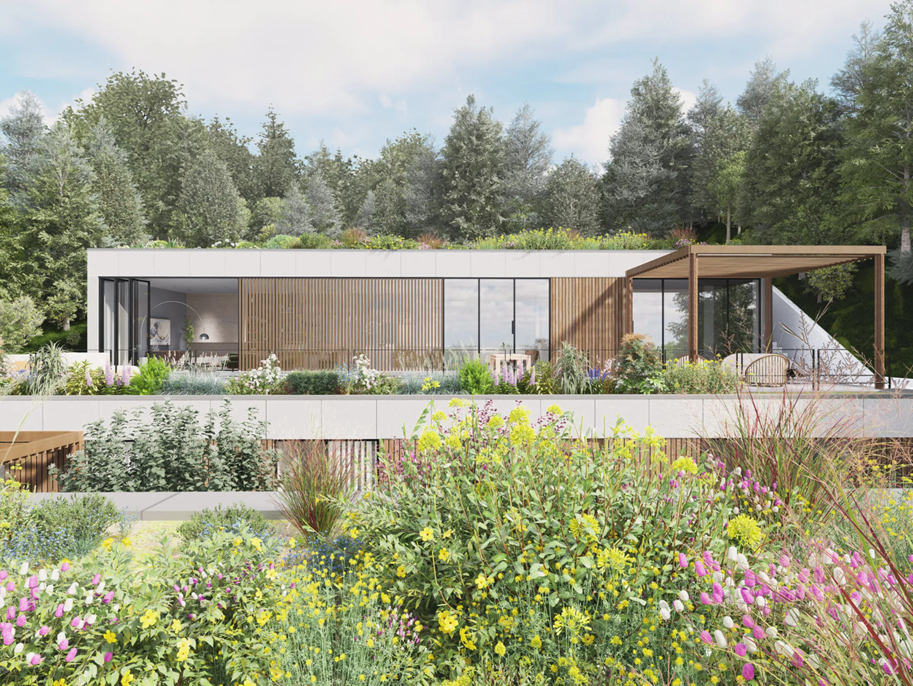
Utilizing the sloping terrain, we designed staggered building masses that blend into the hillside. The garden is a preserved, wooded landscape, into which the house and the courtyard enclosed by the blocks are distinctly embedded as a built environment. Each level of the three-story building offers a different kind of intimacy: the street level houses the garage and utility rooms, while the middle level is the setting for entertaining guests, relaxation, entertainment, and work. The top floor, which offers a breathtaking panorama, is exclusively for the immediate family. This level includes the master bedroom, kitchen, living room, dining area, and private terraces. Both the architecture and interior design reflect the client's preferred Japanese influence. The wood, stone, and raw concrete used are timeless materials that exude understated luxury and ensure that the house will serve as a home for decades, becoming an integral part of the landscape.

%20(1).webp)