This is some text inside of a div block.
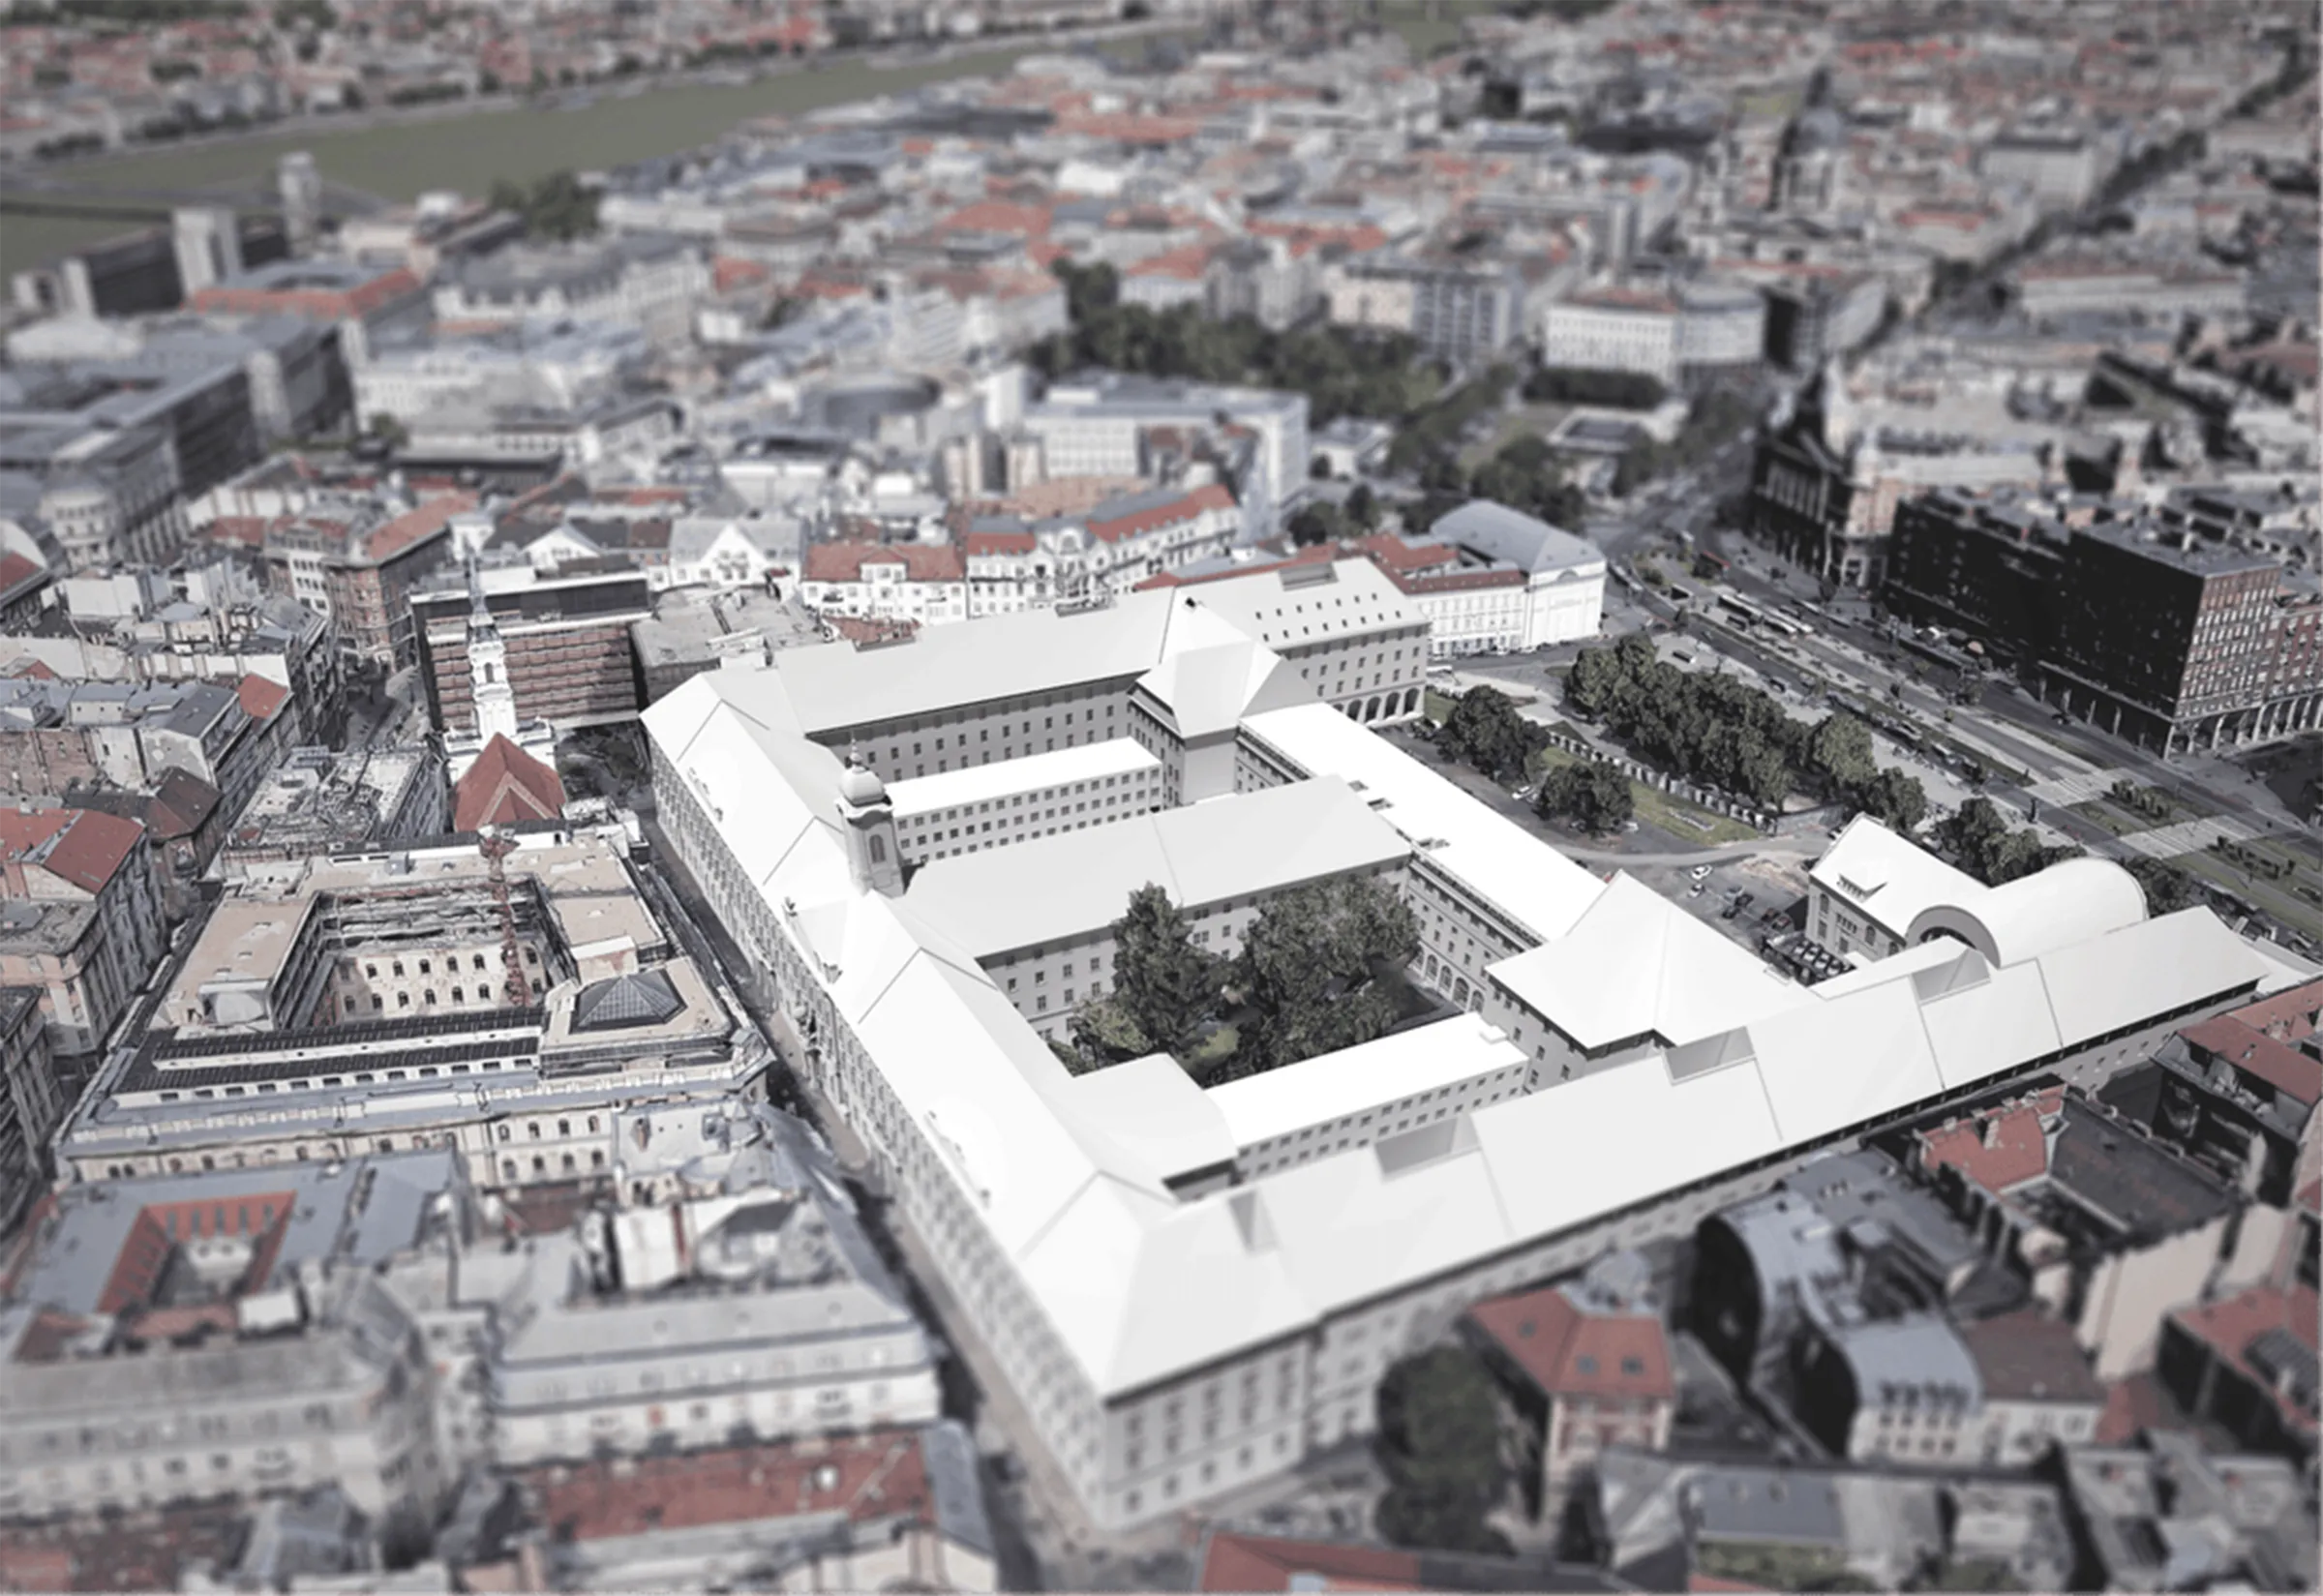
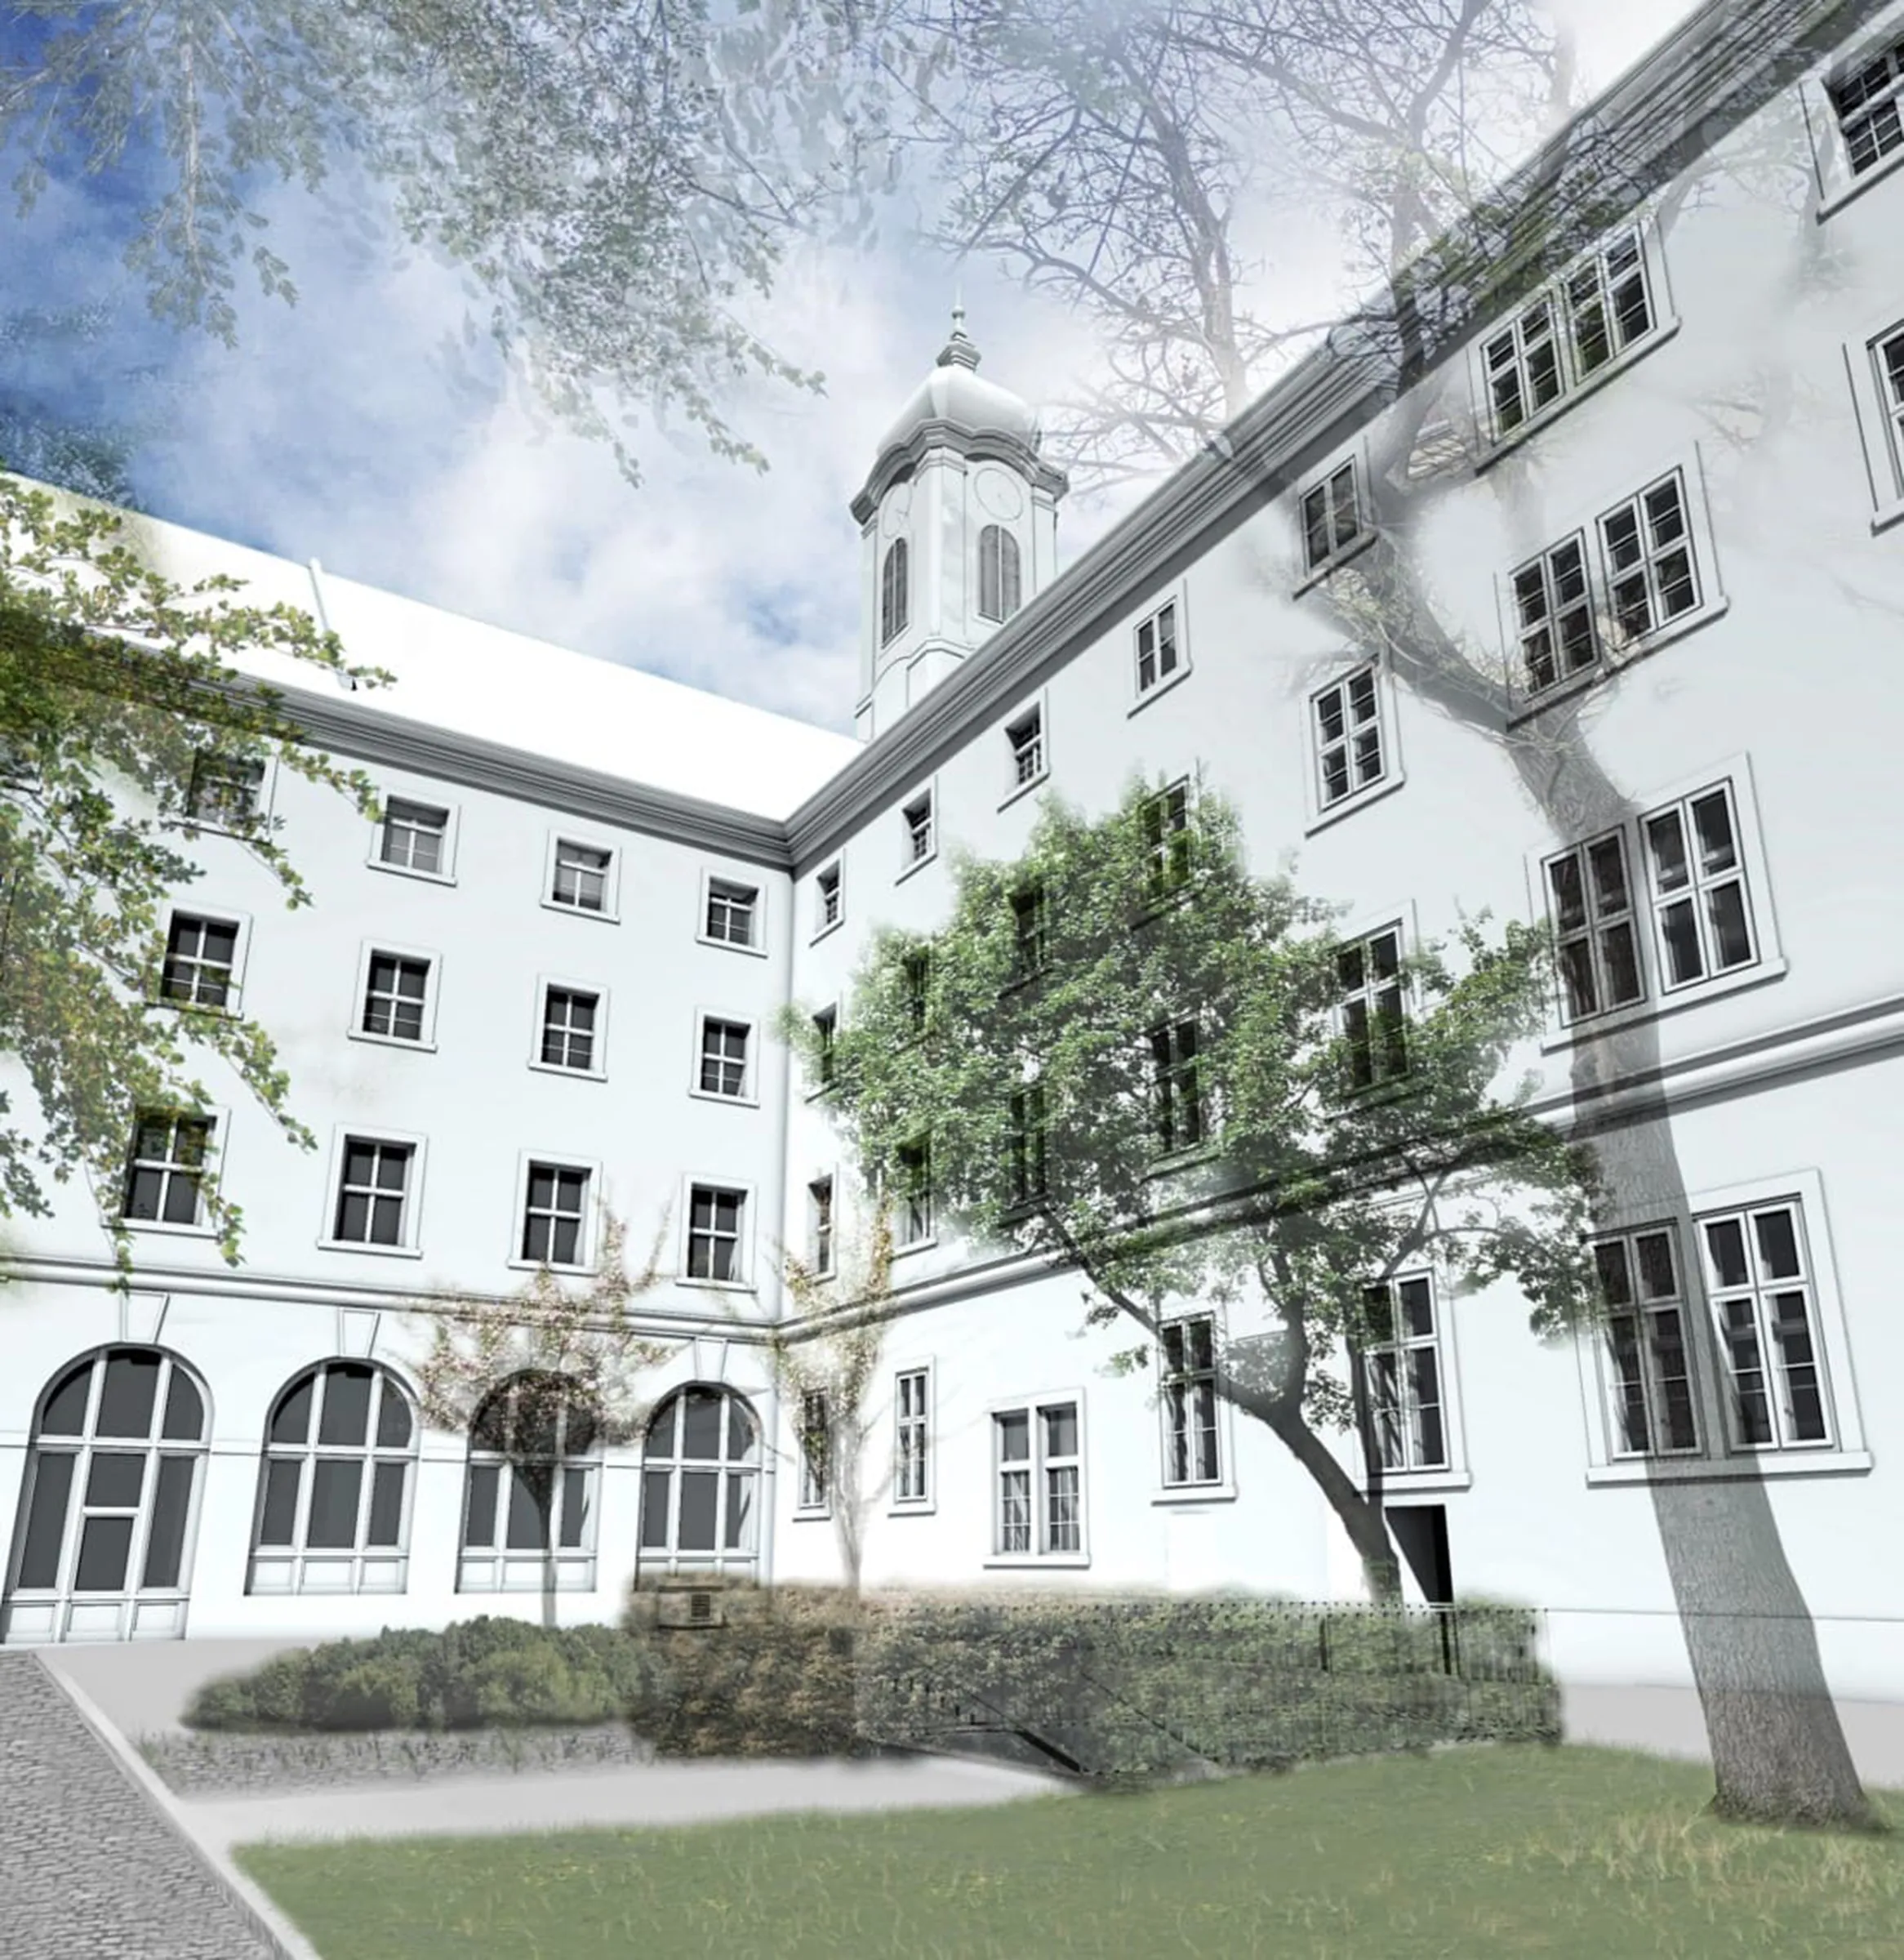
Originally known as the Invalid House, also called the Charles Barracks, it is one of the monumental Baroque civic buildings in Budapest's 5th District and currently serves as the seat of the Budapest City Council.
The foundation stone was laid in 1716, and it was designed by Anton Erhard Martinelli (1684-1747), an Austrian architect of Italian descent.
The building is a protected historical monument with a construction history spanning centuries, dating back to the Baroque era. Due to three centuries of organic development, the building wings consist of diverse architectural structures. The wings have varying floor levels, ranging from 3 to 5 stories, and are partially basemented. It is one of Hungary's largest monuments: its total gross floor area is approximately 83,000 m², comprising over 2,300 rooms, nearly 5,600 doors and windows, and a total facade area of approximately 42,000 m².
We surveyed the entire building complex and related sections (Fire Station, Merlin) at the room level. Our work was supported by a concurrently produced 3D geodetic point cloud. A significant portion of the workflow involved survey tasks, given the volume and the structural and spatial complexity of the complex. Surveying more than 2,300 rooms required exceptional organization. The typification, categorization, and modeling of nearly 5,600 doors and windows presented a unique challenge. Due to the building's irregular shape, we modeled the diverse vault forms individually.
The complete survey material included 1:100 scale drawings with 66 floor plans and overlay plans, 15 facades, 27 sections, a BIM model, and a summary database.
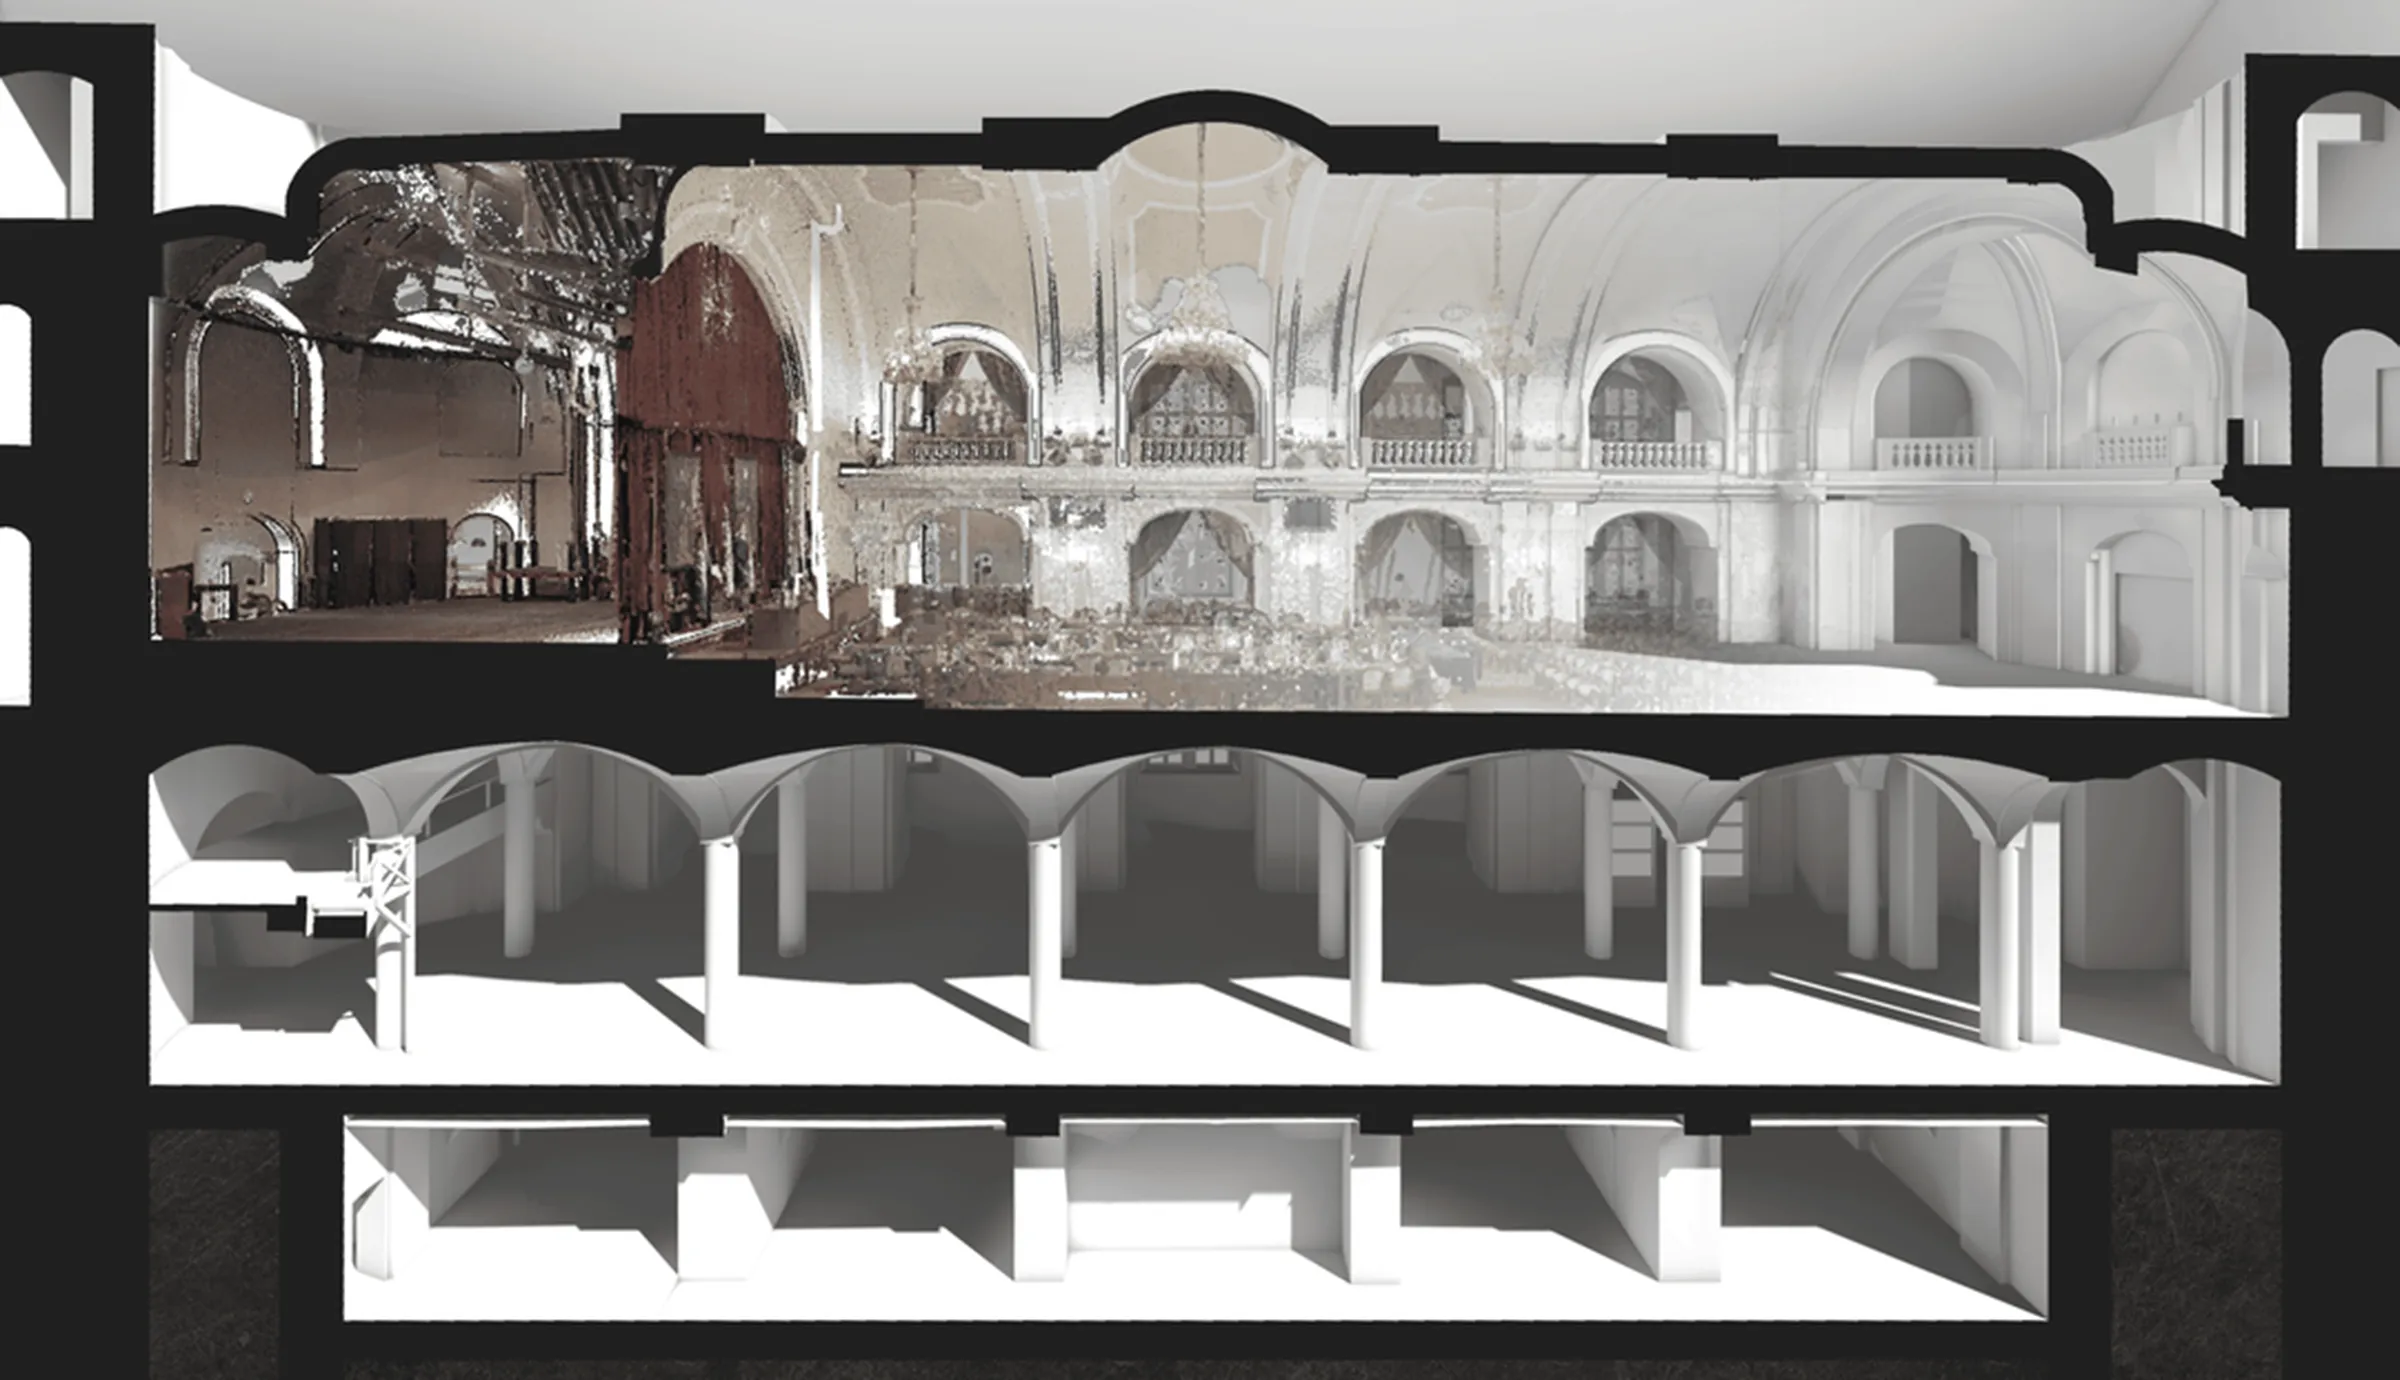
Ultimately, the client received an easy-to-manage, up-to-date set of plans and a detailed three-dimensional model.