Villa building
Villa building
Budapest
,
Hungary
2016
Floor area
240
Function
villa
Status
Expertise
Client
Service
building survey, BIM modeling, and survey plan creation
Team
Designers: Péter Bach, Zsuzsanna Englert, Boglárka Pető
Press
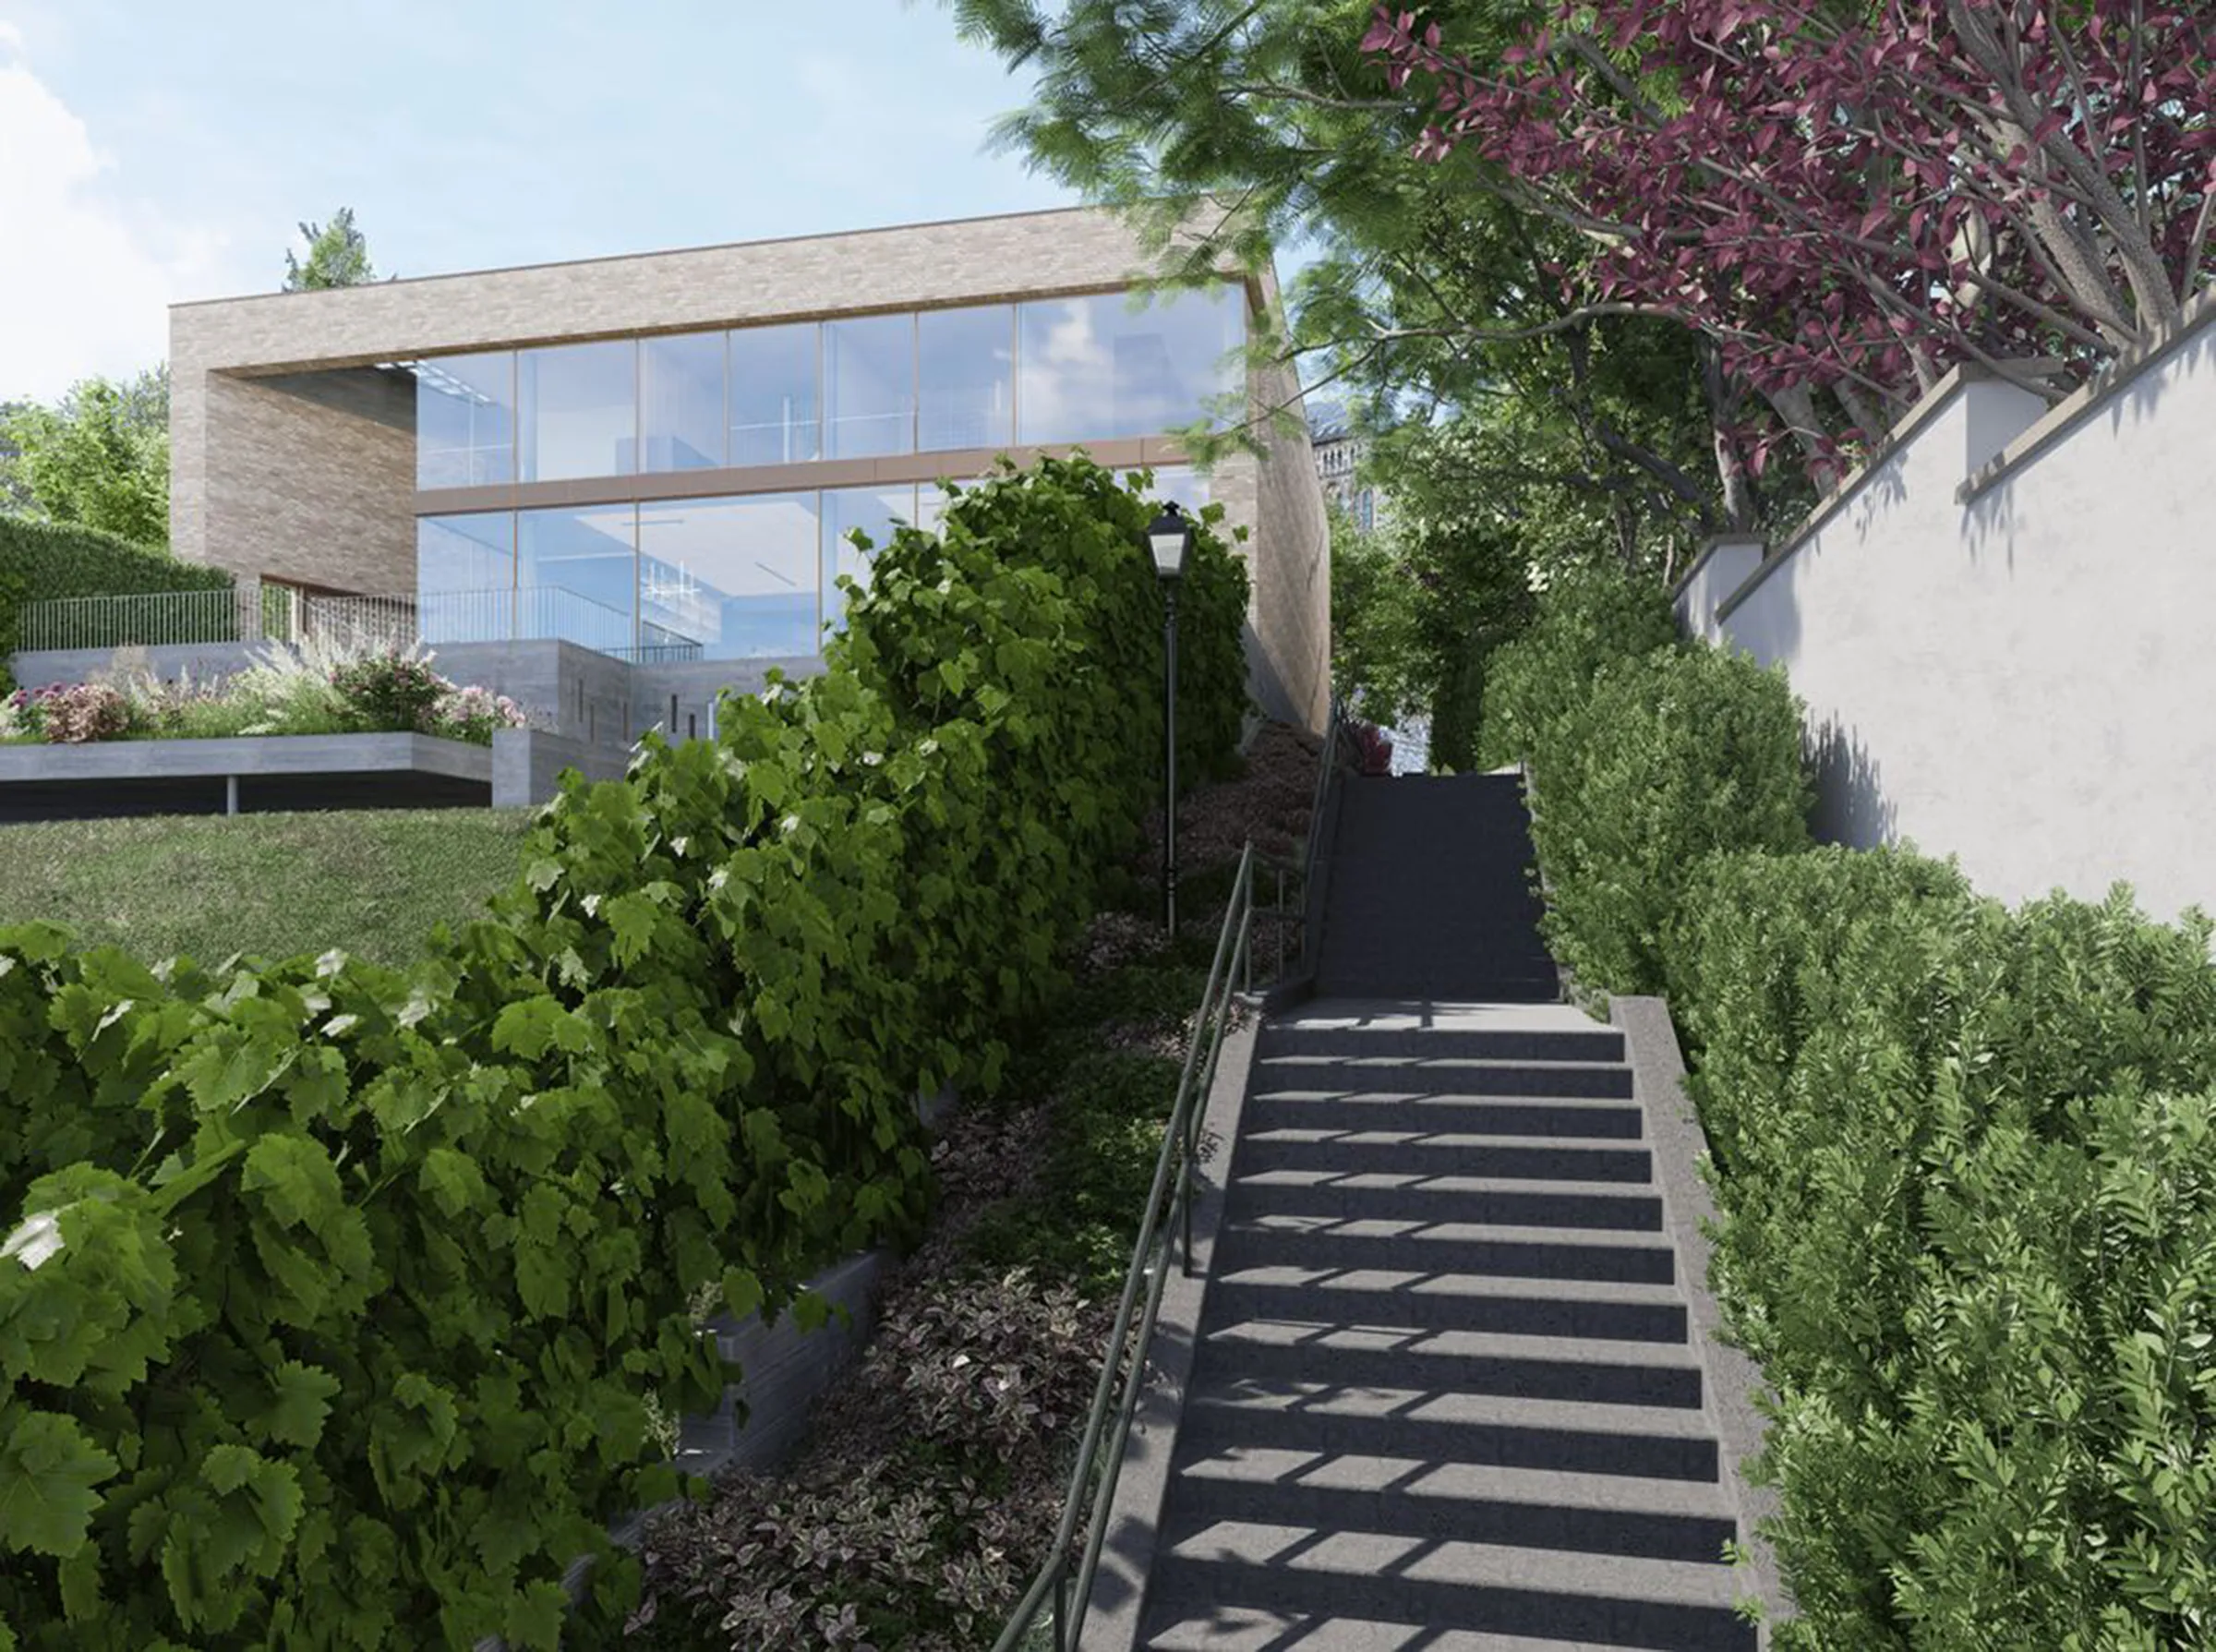
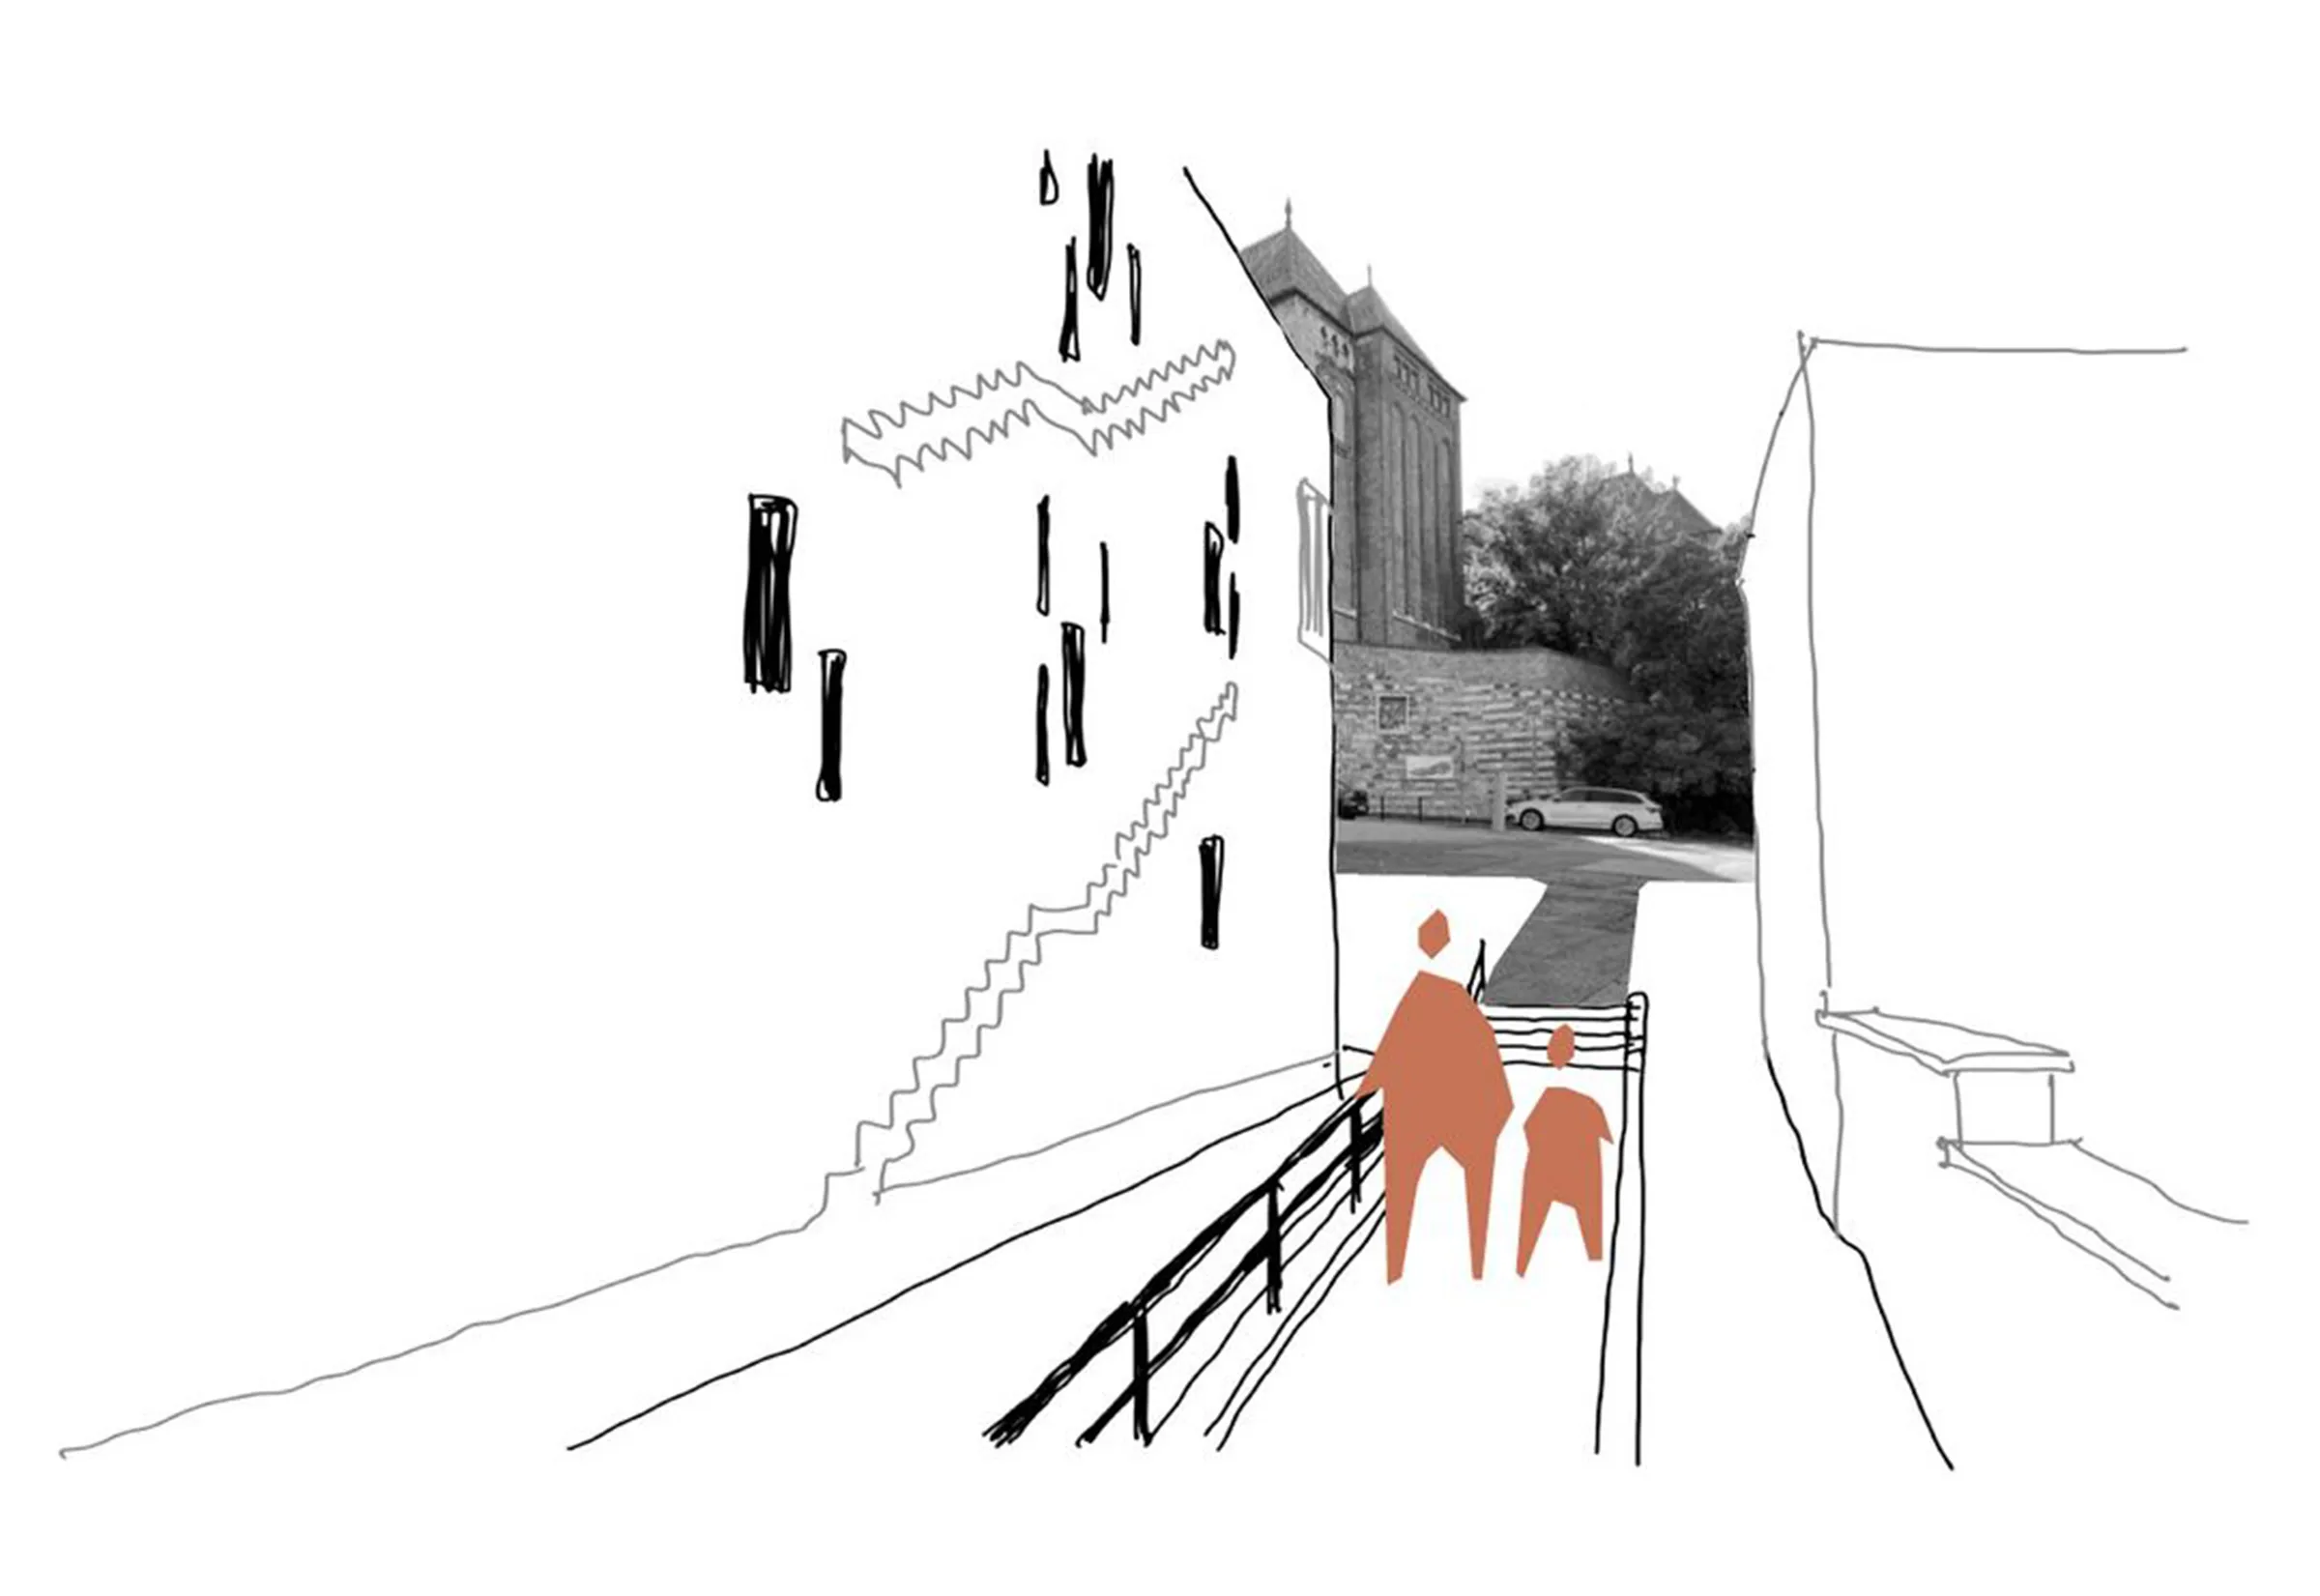
Leaving the winding, cobblestone streets and shady promenades of the Buda Castle District, we arrive at Bécsi kapu Square, where the currently vacant plot for the planned villa is located. The primary considerations during the design process were to create intimacy and resolve the boundary conditions.

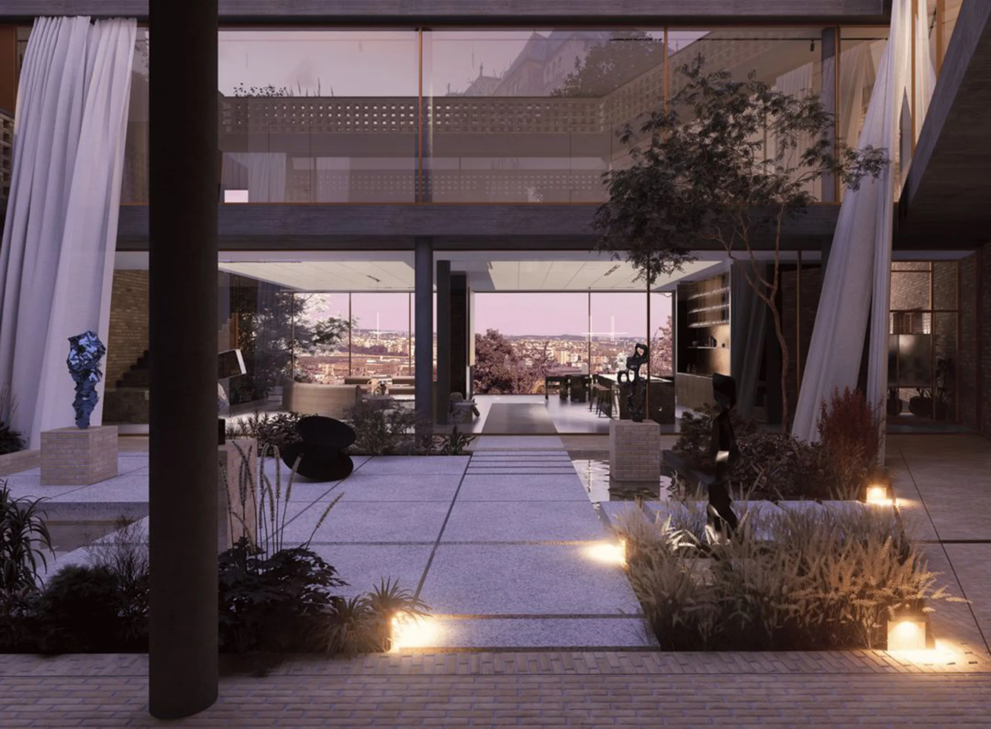
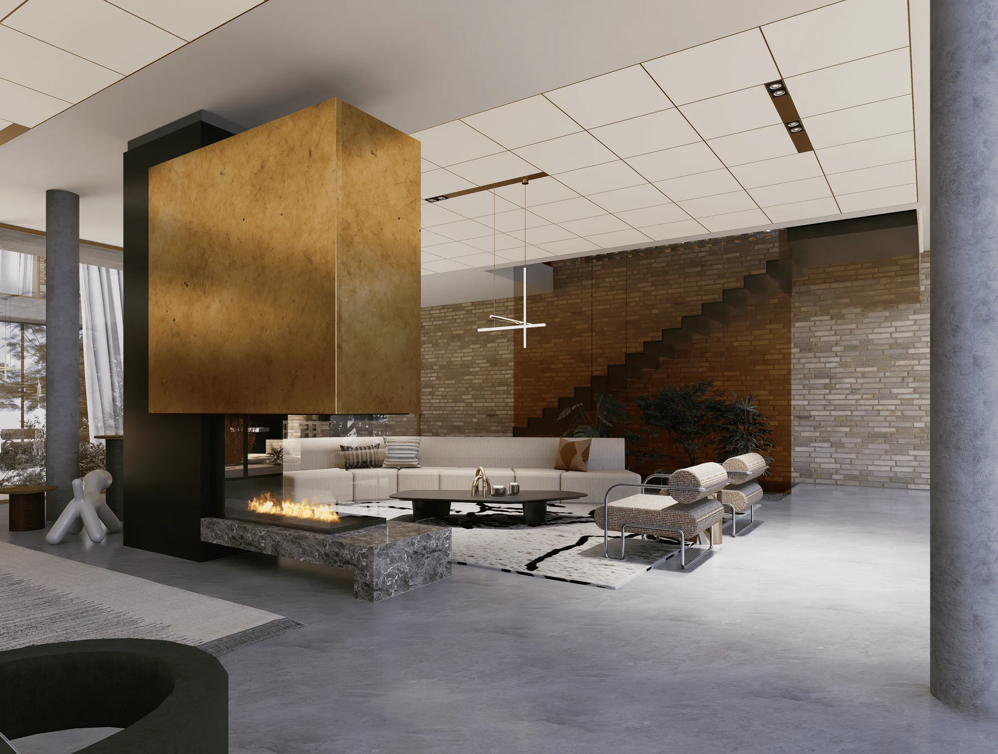
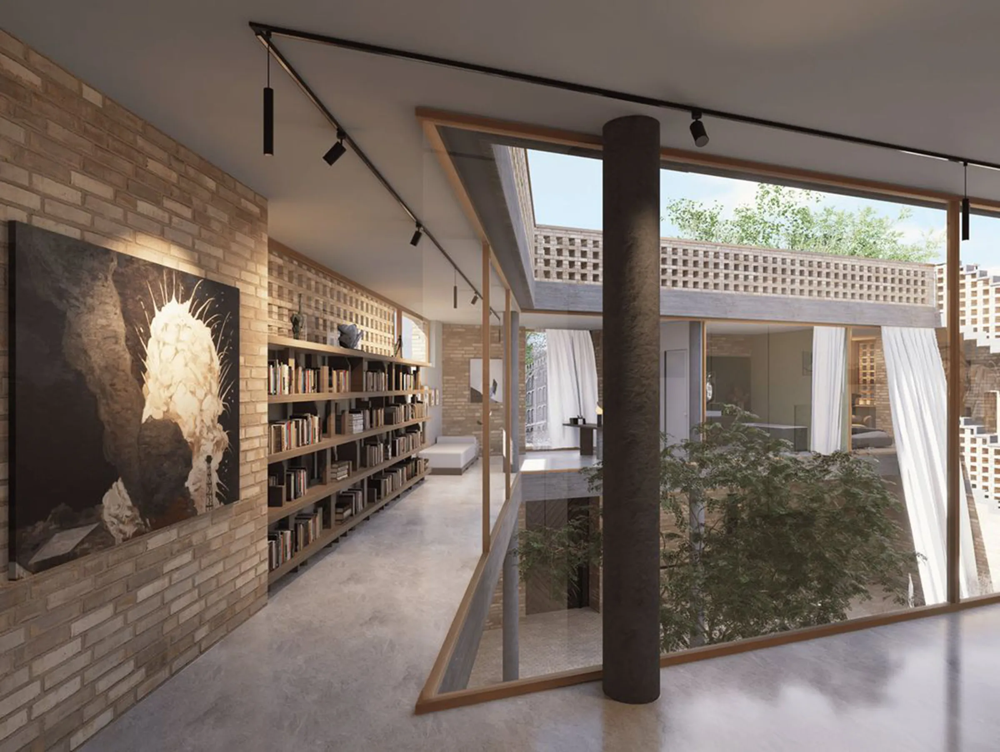
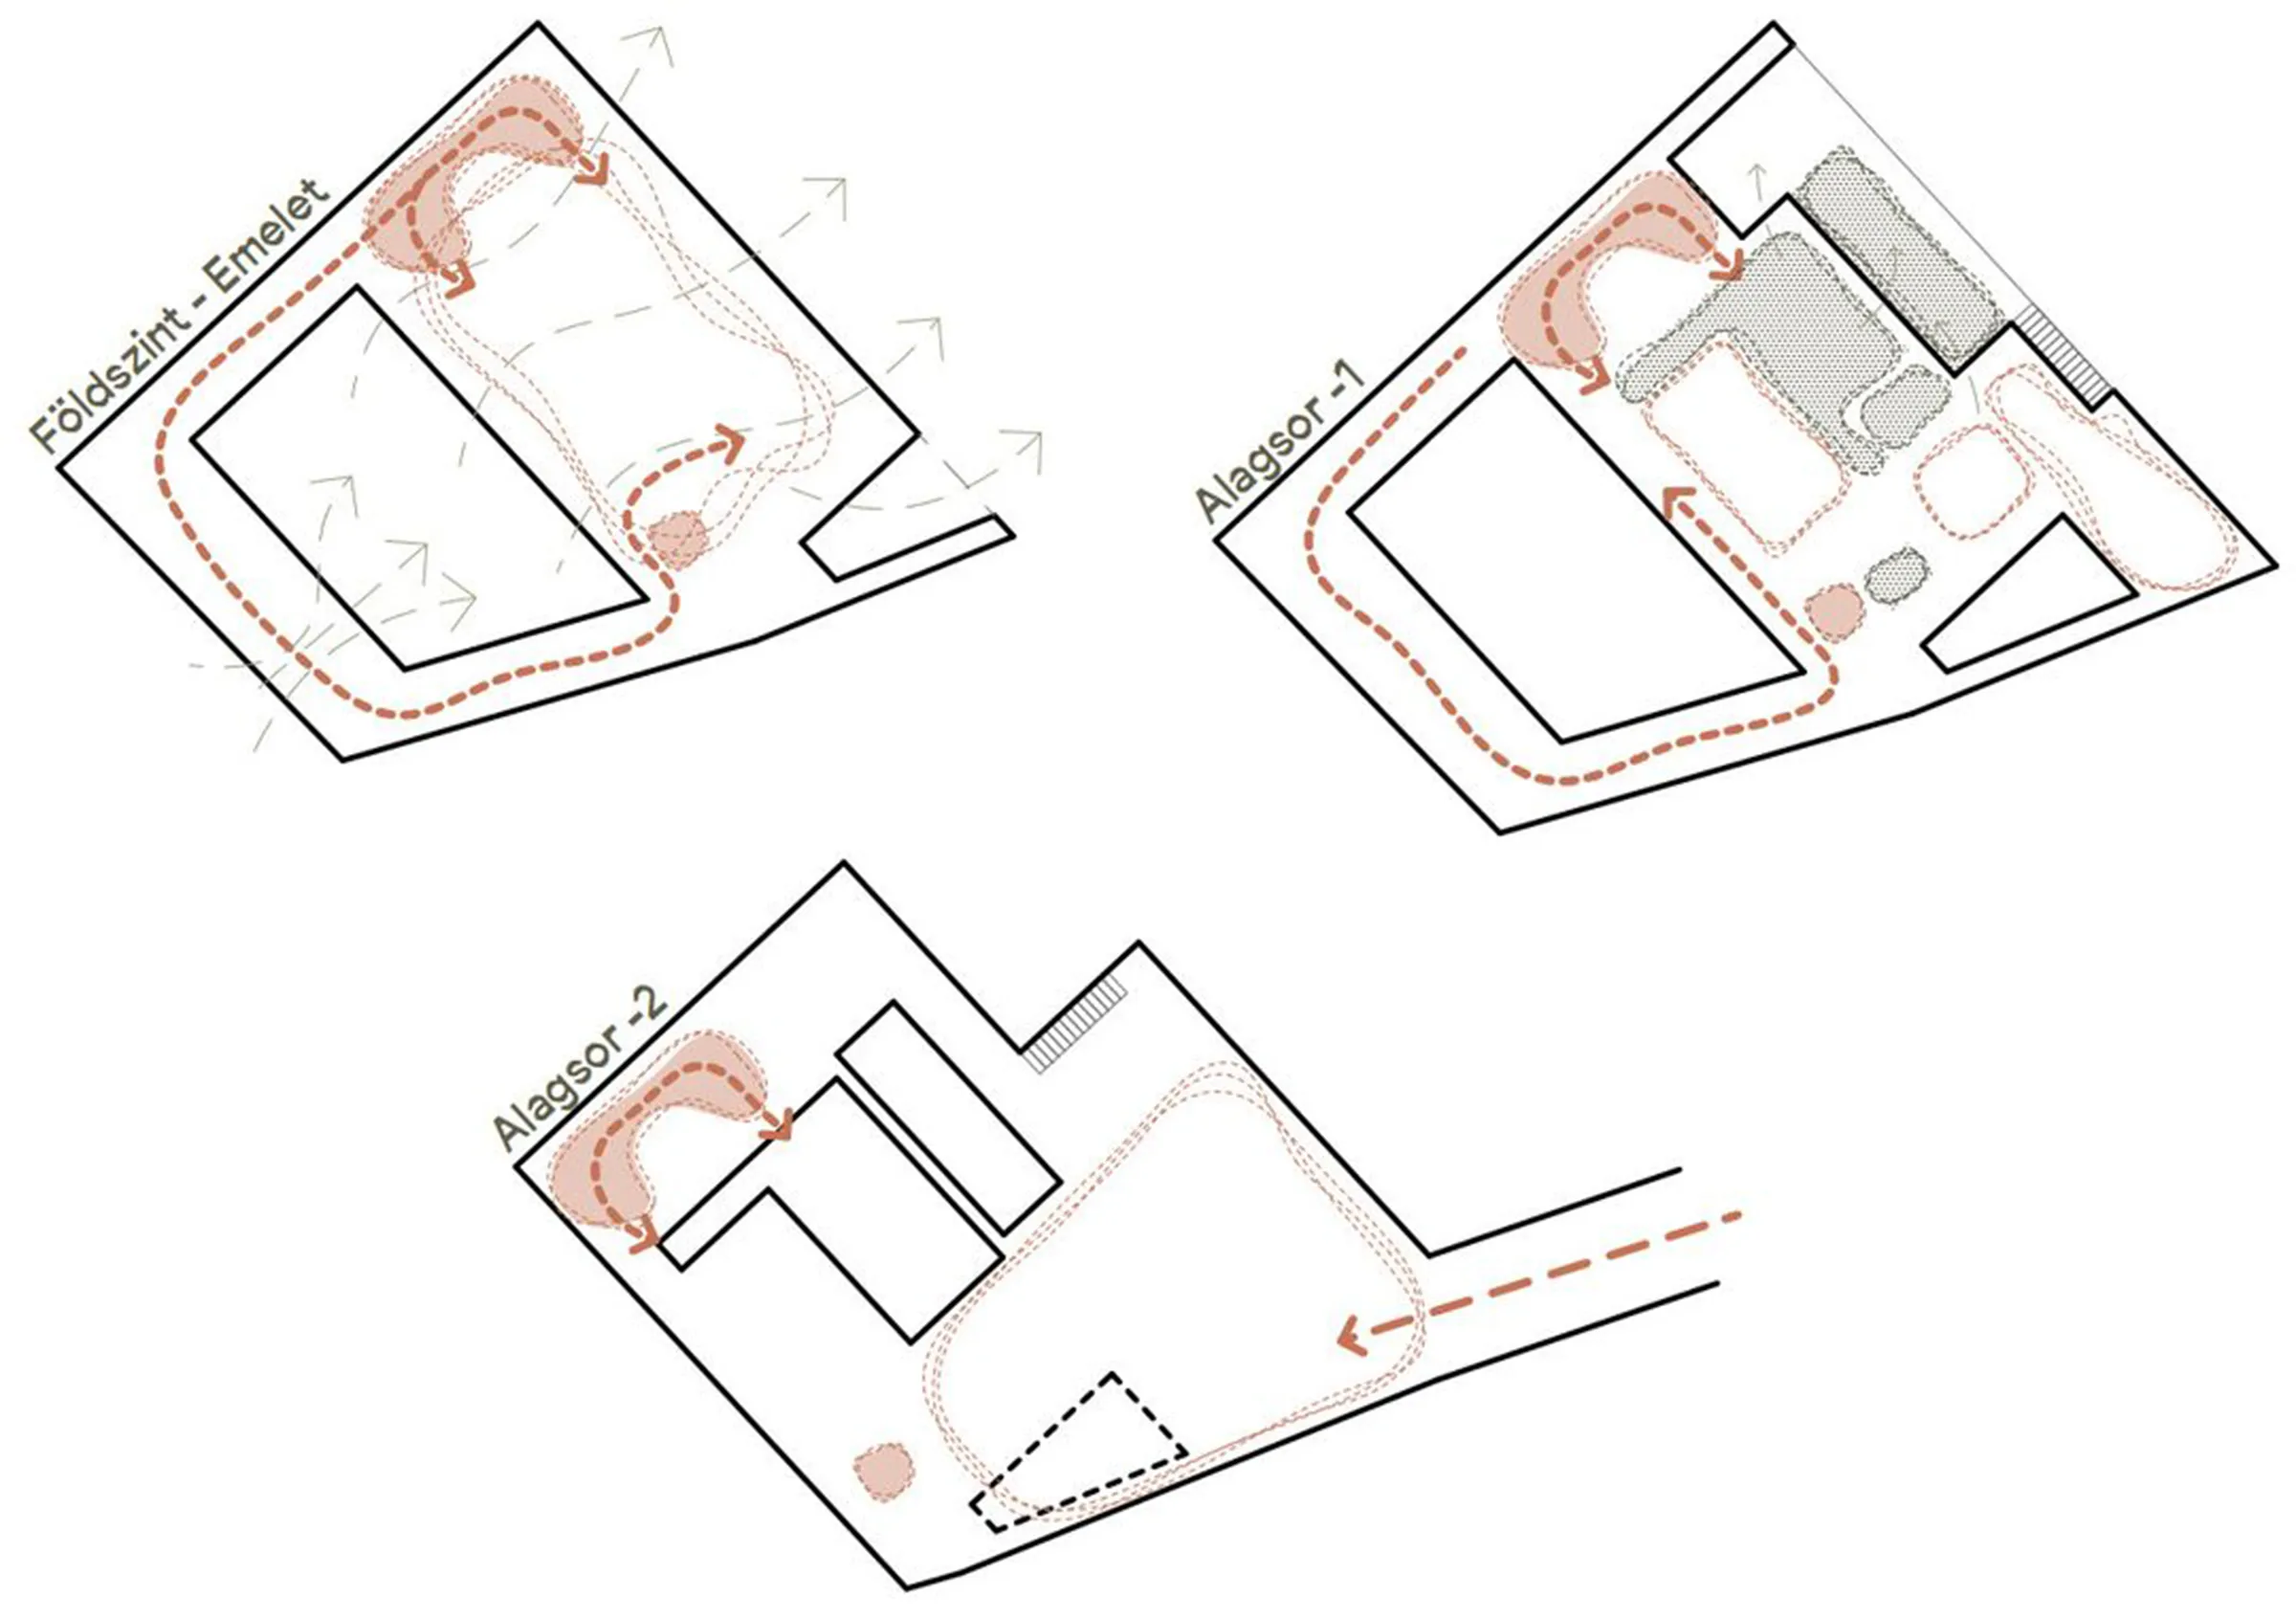
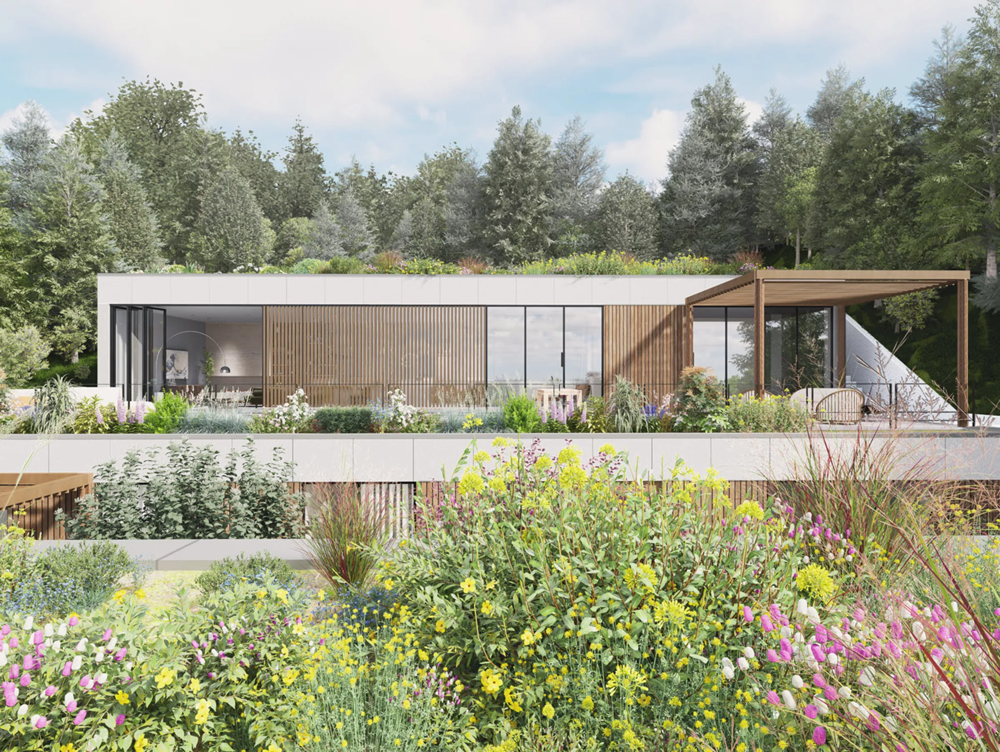
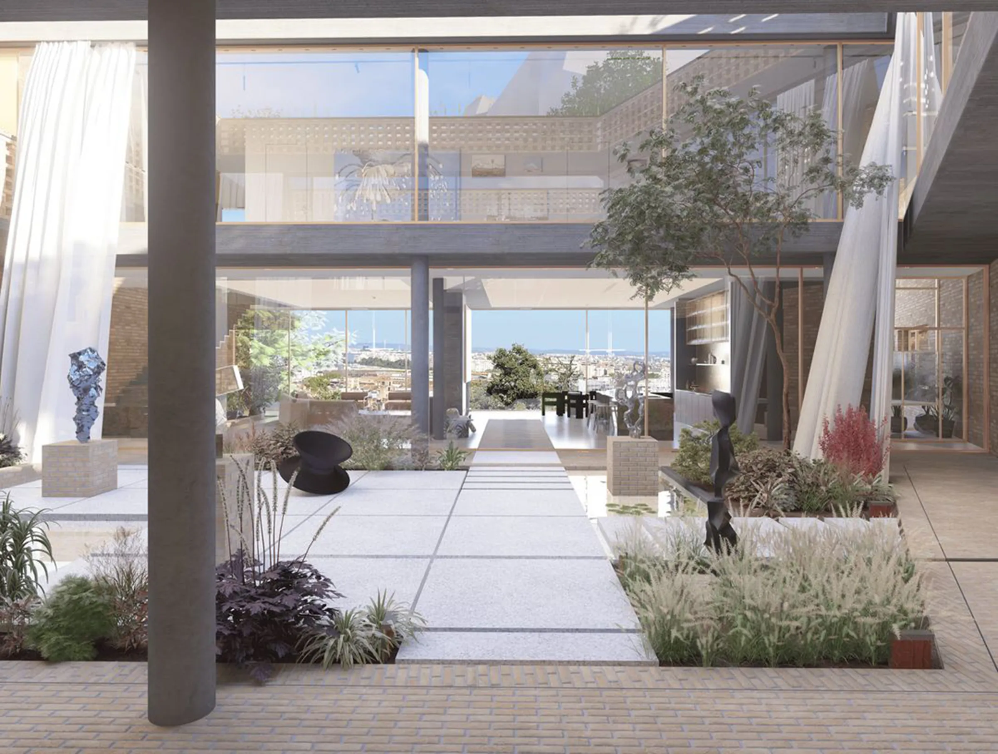
The street-facing facade, enclosed like a castle wall, embraces a representative inner forecourt and the ground-floor space that opens up from it with a full panorama. Here, a generous kitchen-dining-living room trio is located, while one level above, the sleeping areas provide a pleasant, tranquil environment.

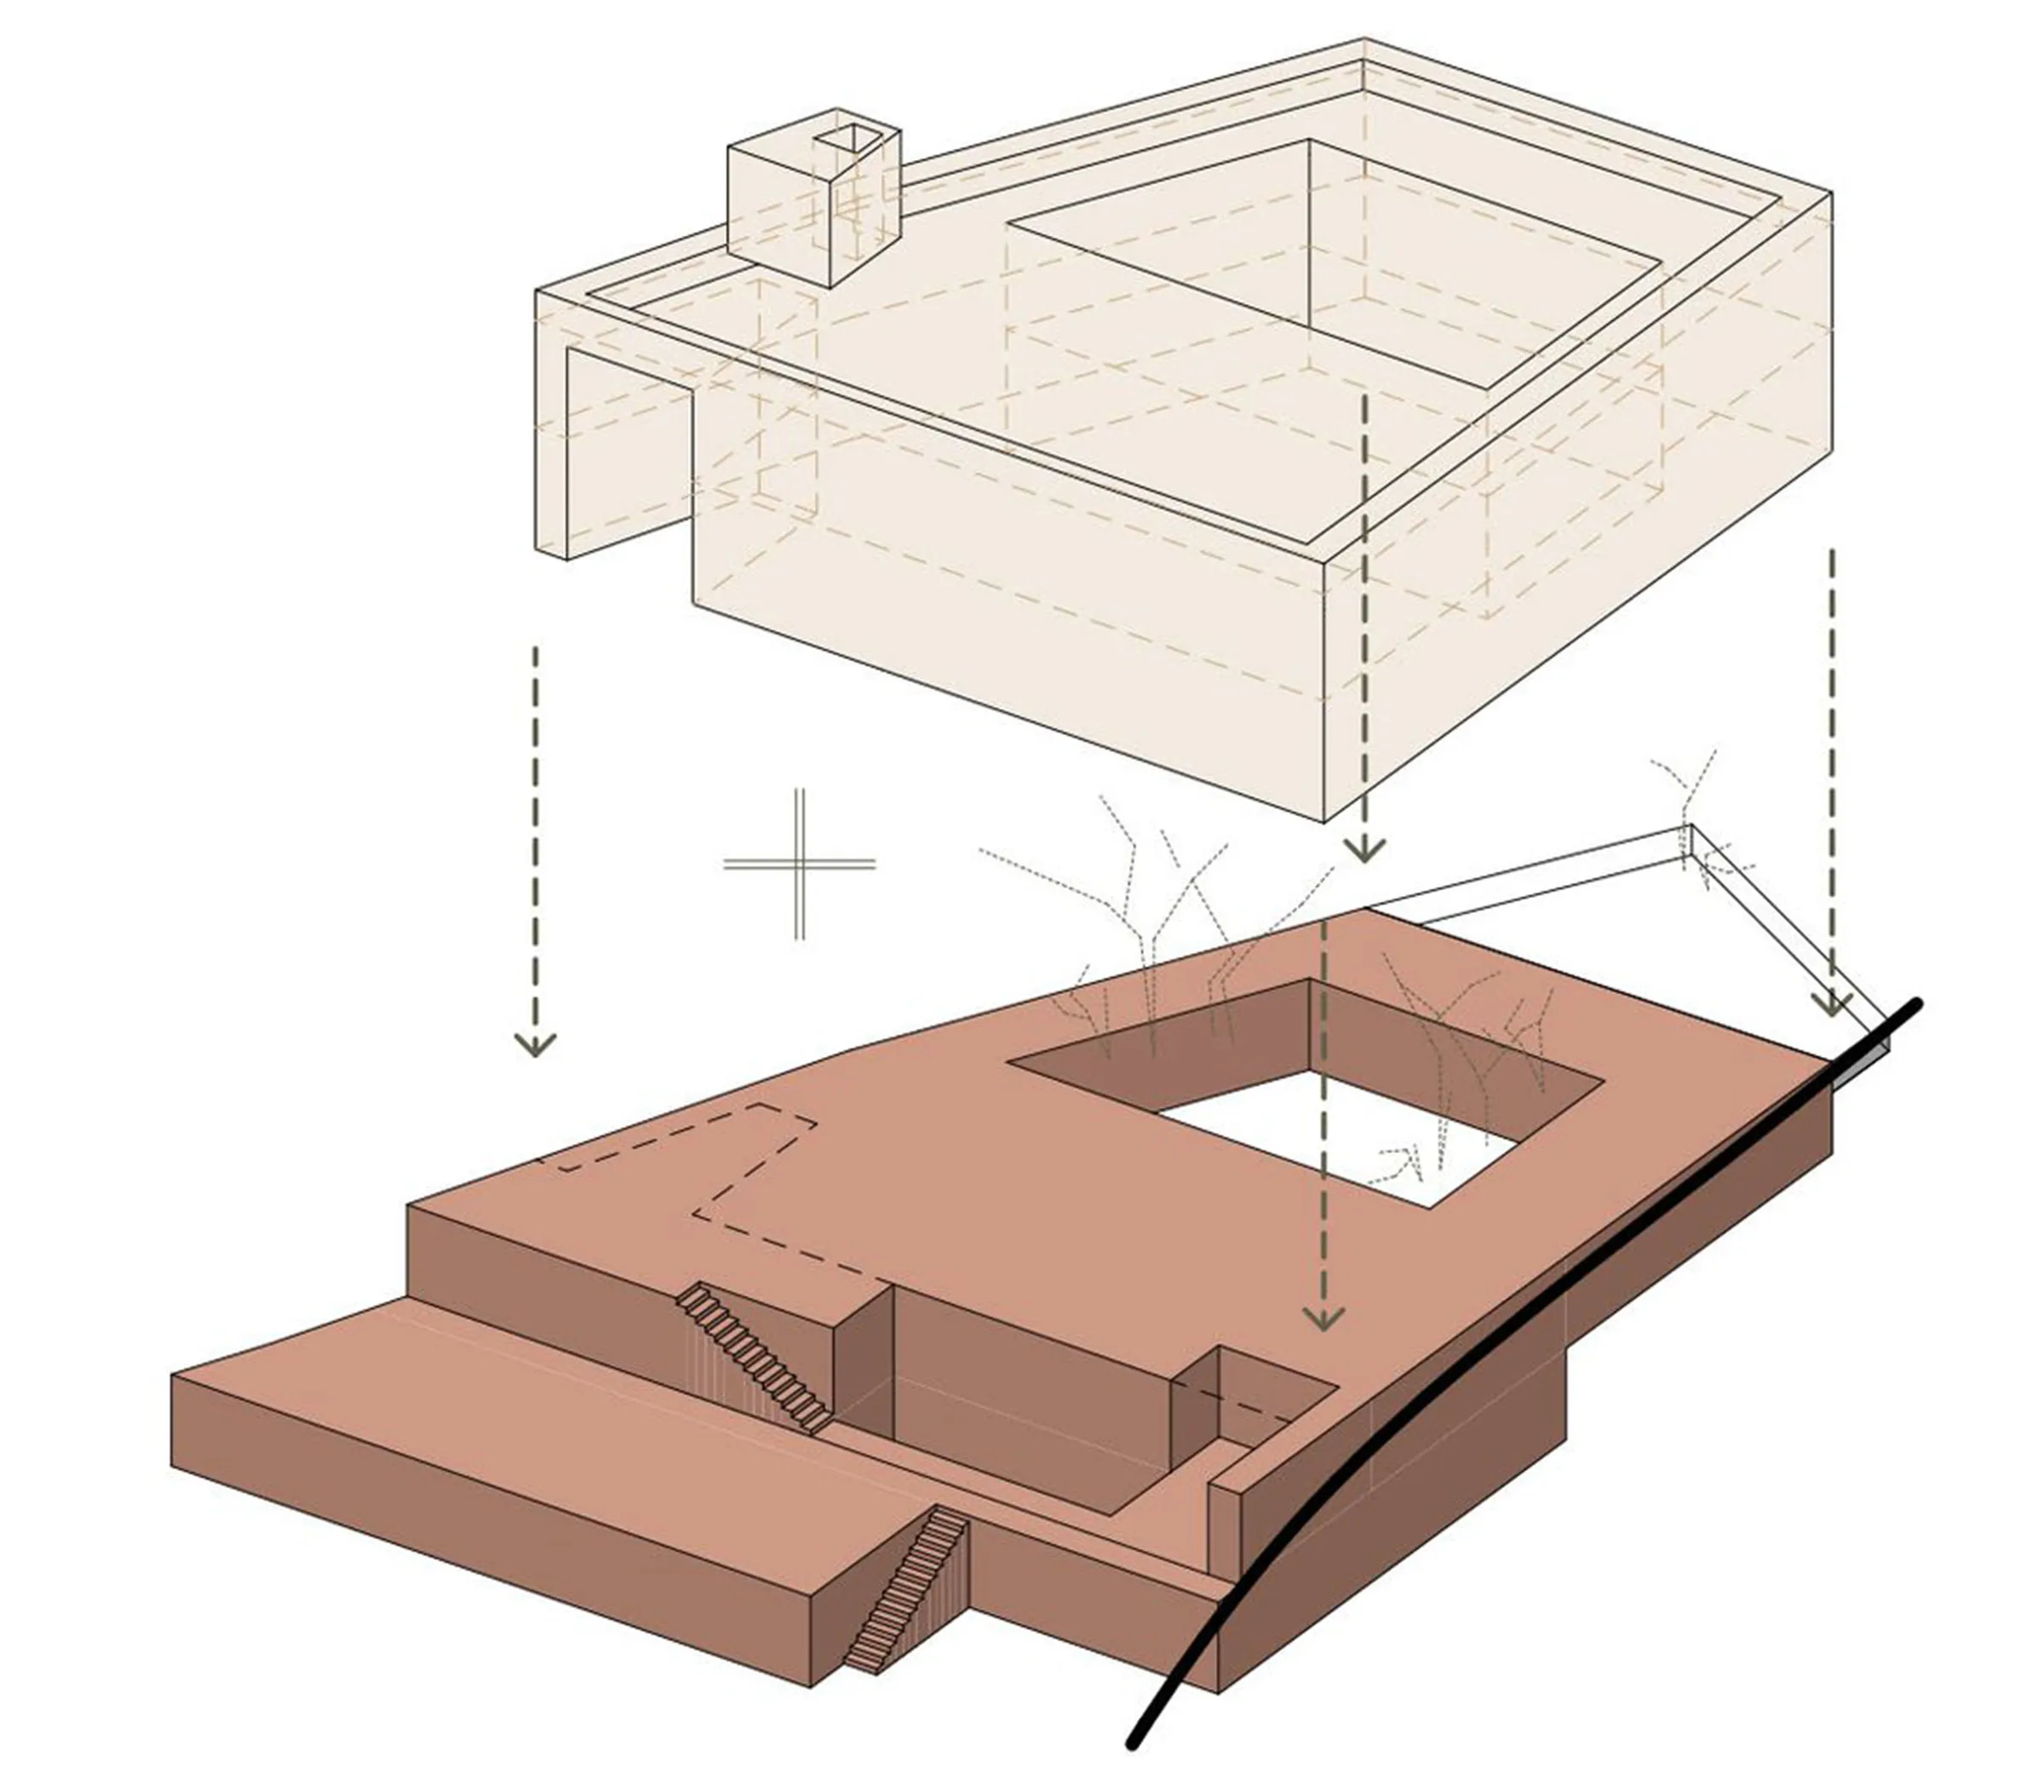
The main functional levels, which open completely towards the inner garden, are supported by a more enclosed mass that blends into the terrain. The substructure, which forms a striking contrast to the upper levels in both its design and material use, serves the fundamental functionality of the house. This is where the spa, as well as most of the storage and service rooms, are located. While the modern, high-tech glass structures enhance the light, elegant appearance of the upper levels, the block-like, massive form of the substructure evokes the terraced buildings with retaining walls found in the Buda Hills.

This is some text inside of a div block.
No items found.
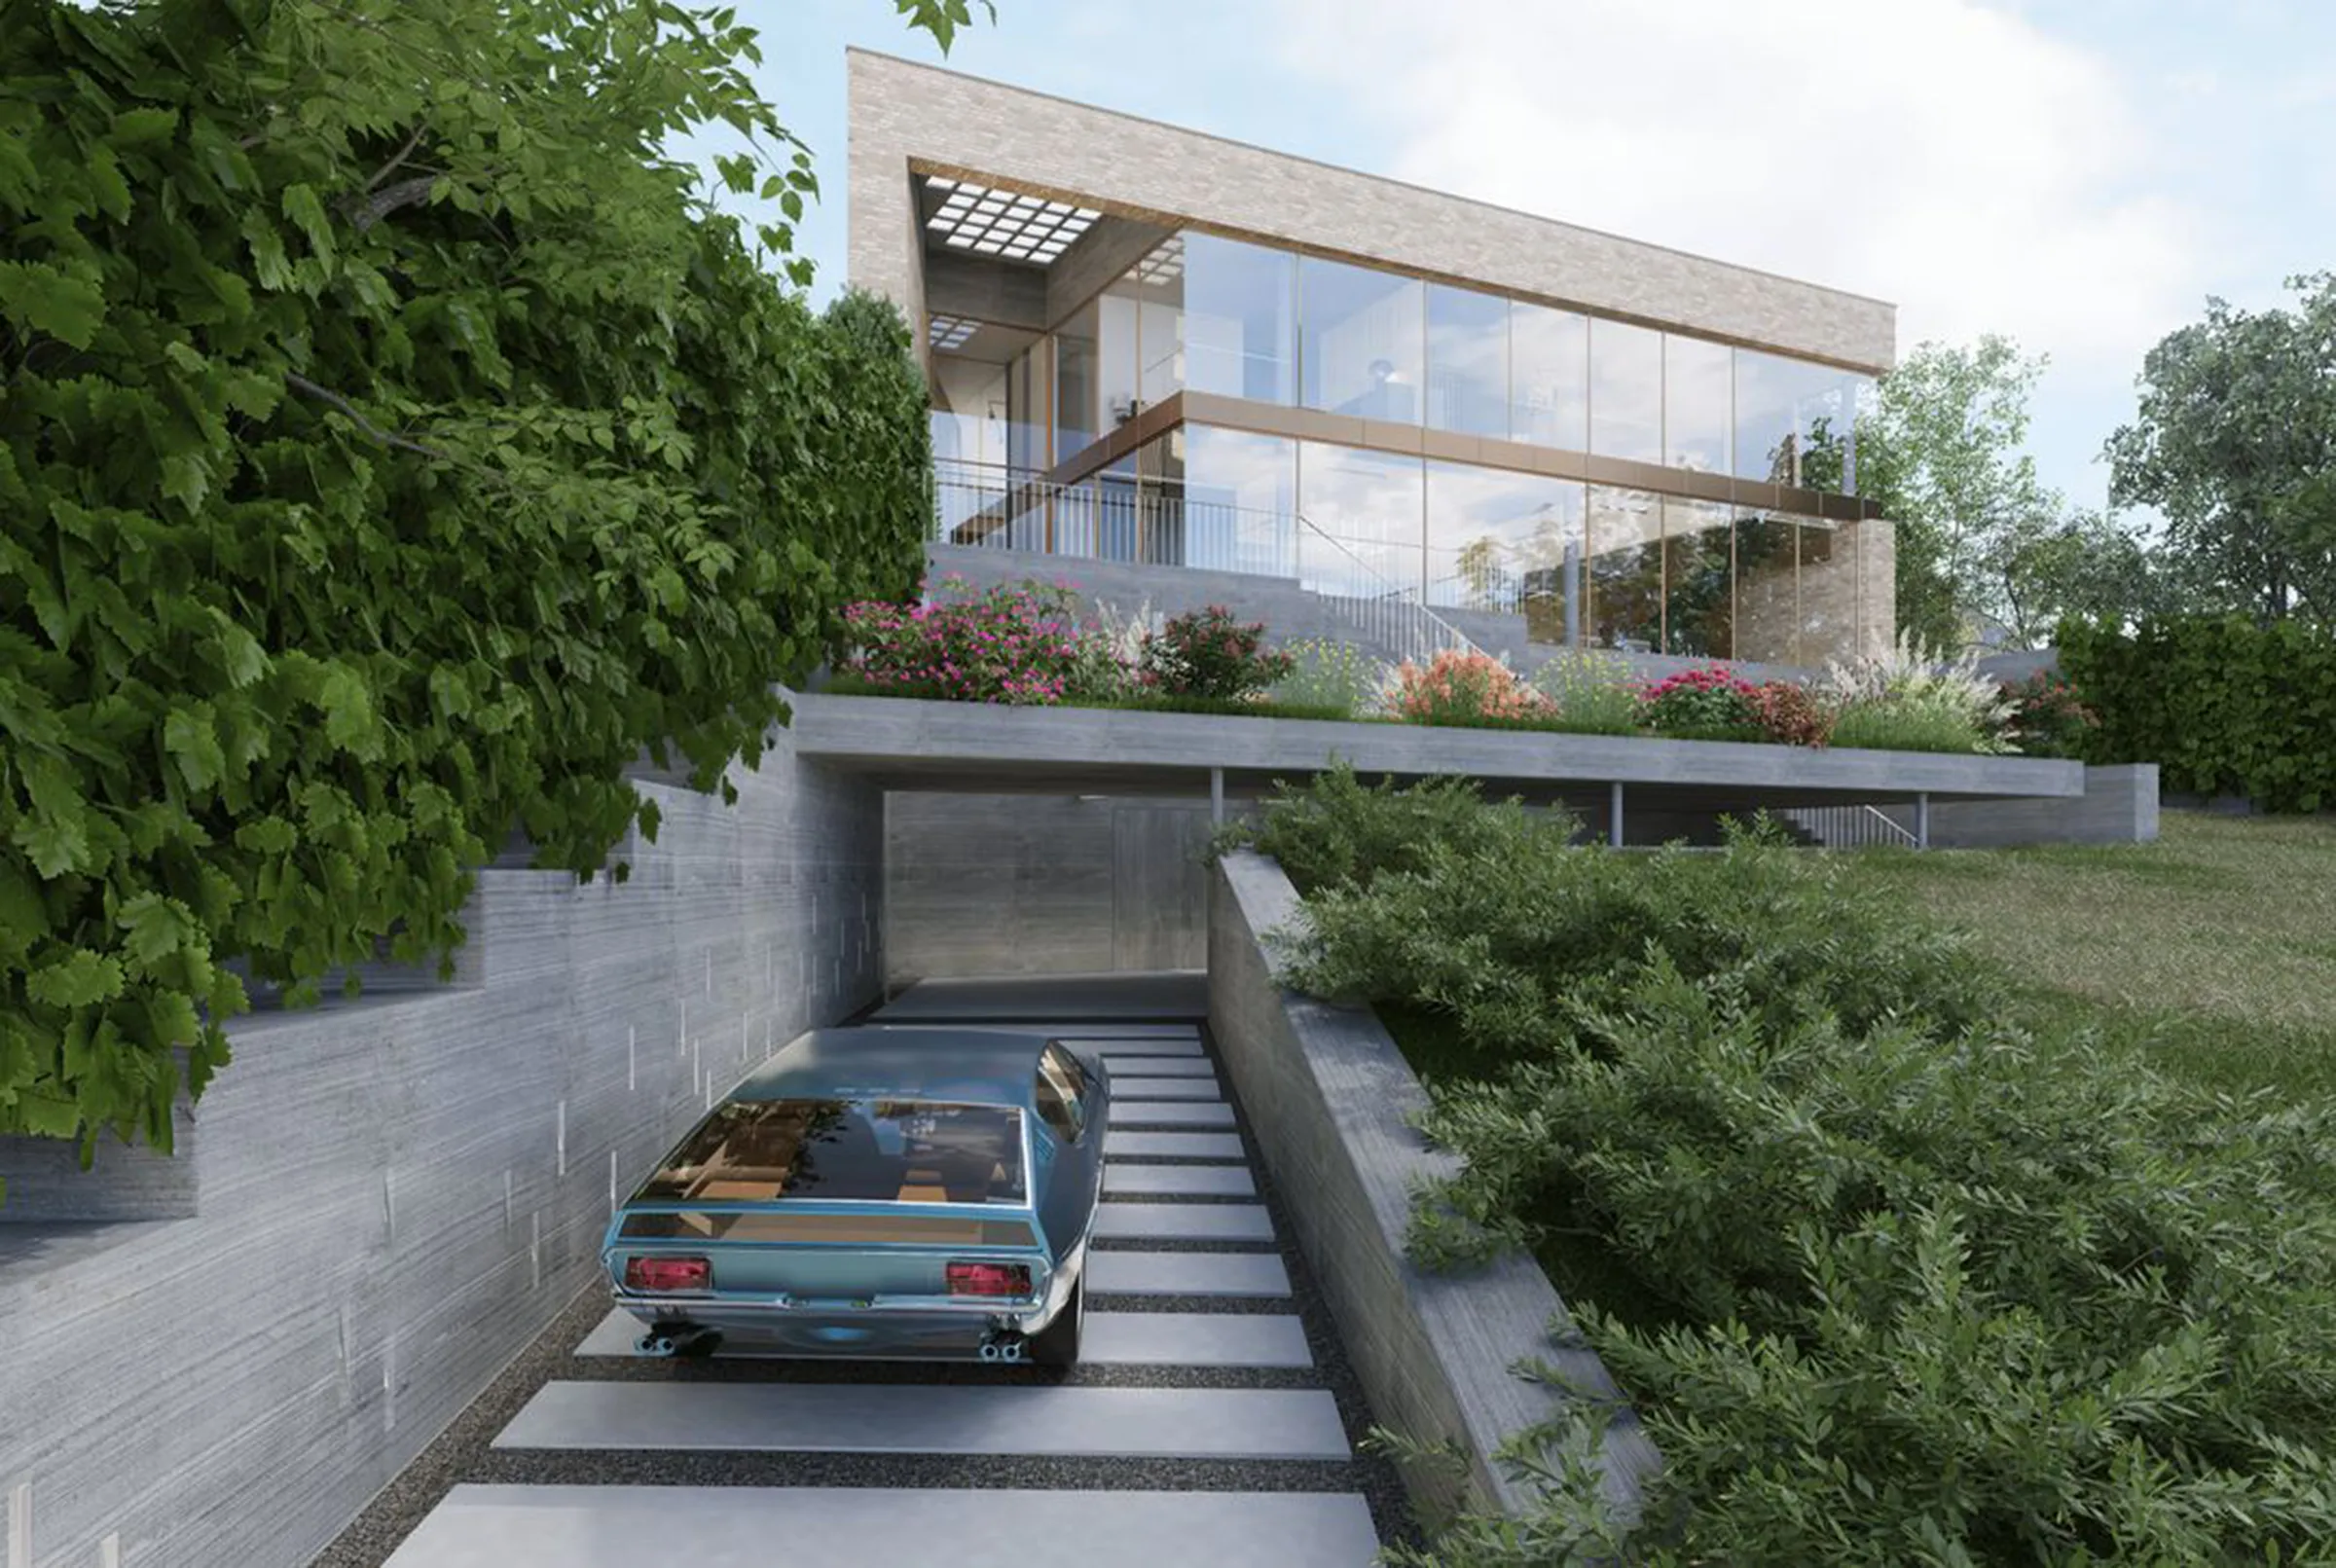
Entrance
No items found.
Interior
Living room
Floor area
240
m2
Function
villa
Status
Expertise
Client
Team
Designers: Péter Bach, Zsuzsanna Englert, Boglárka Pető
Press
Related projects