This is some text inside of a div block.

No items found.

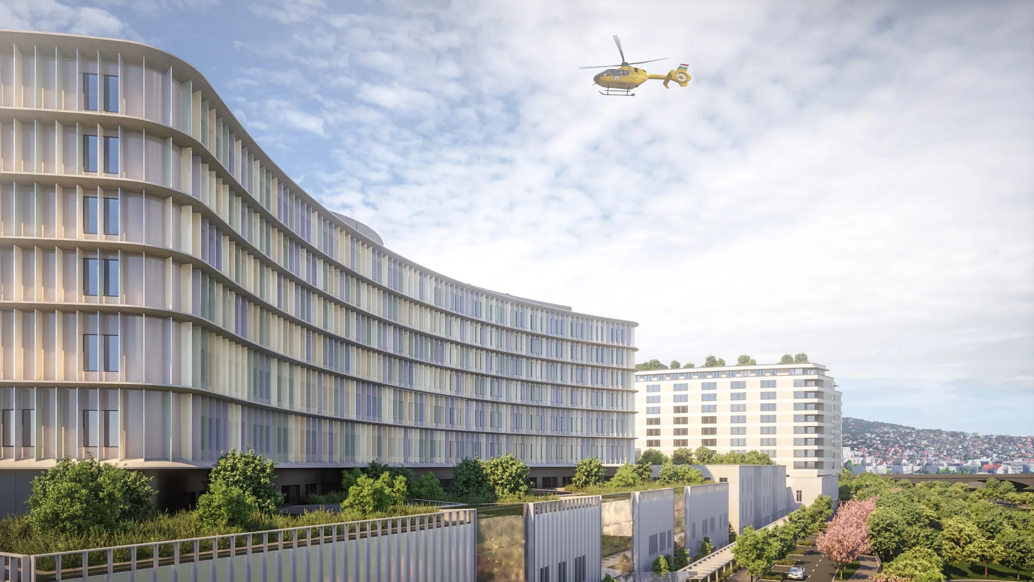

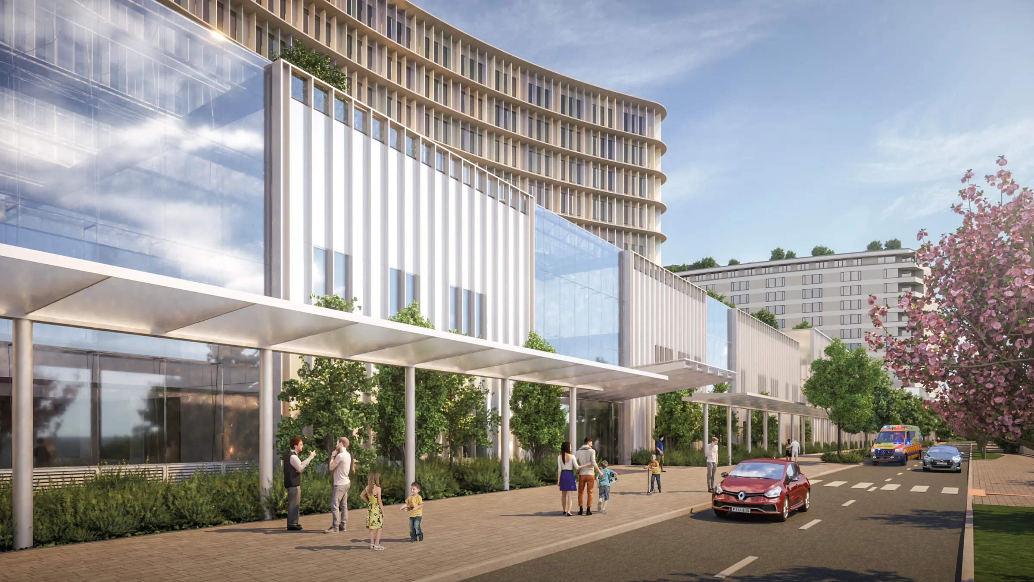
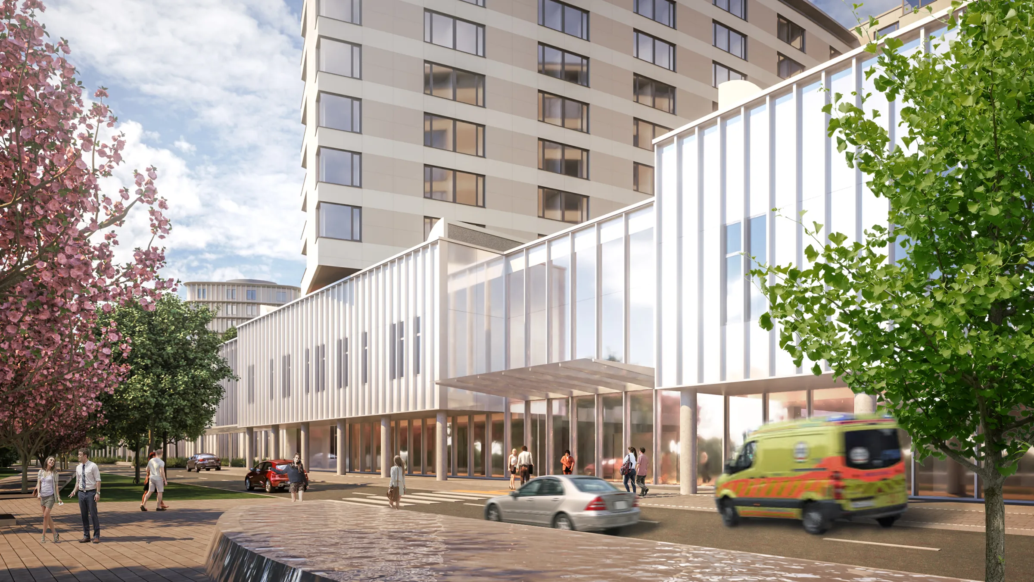
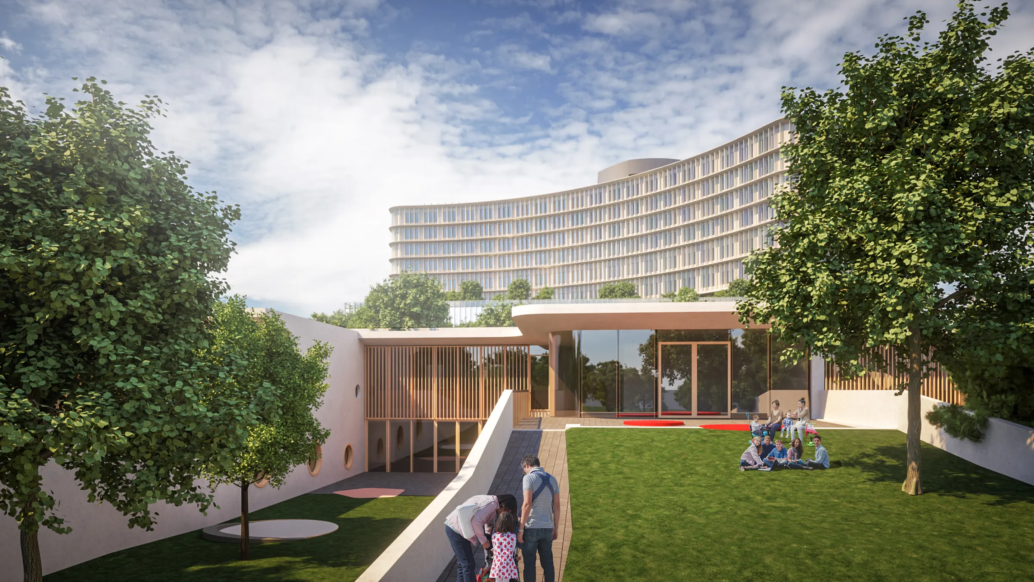
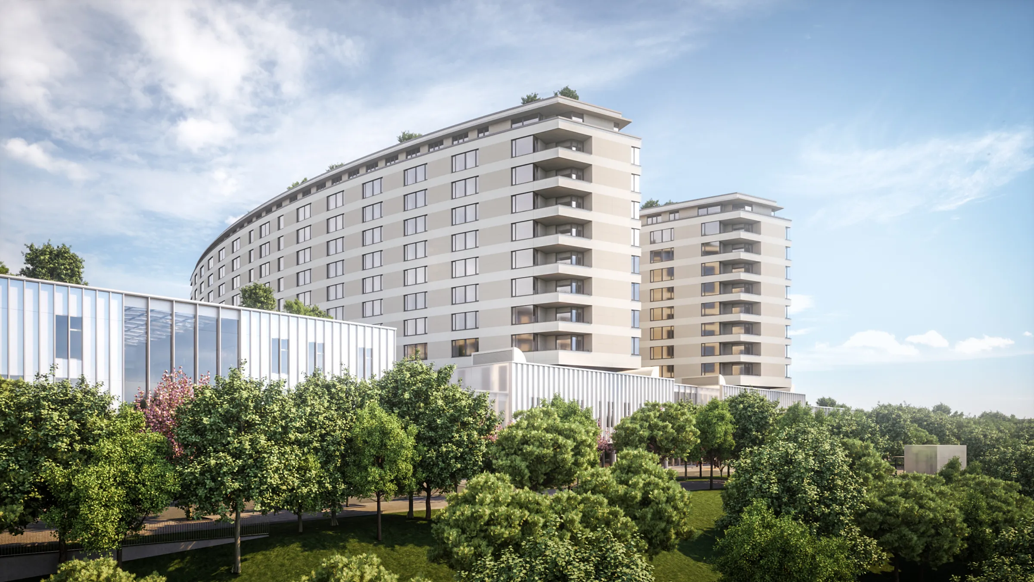
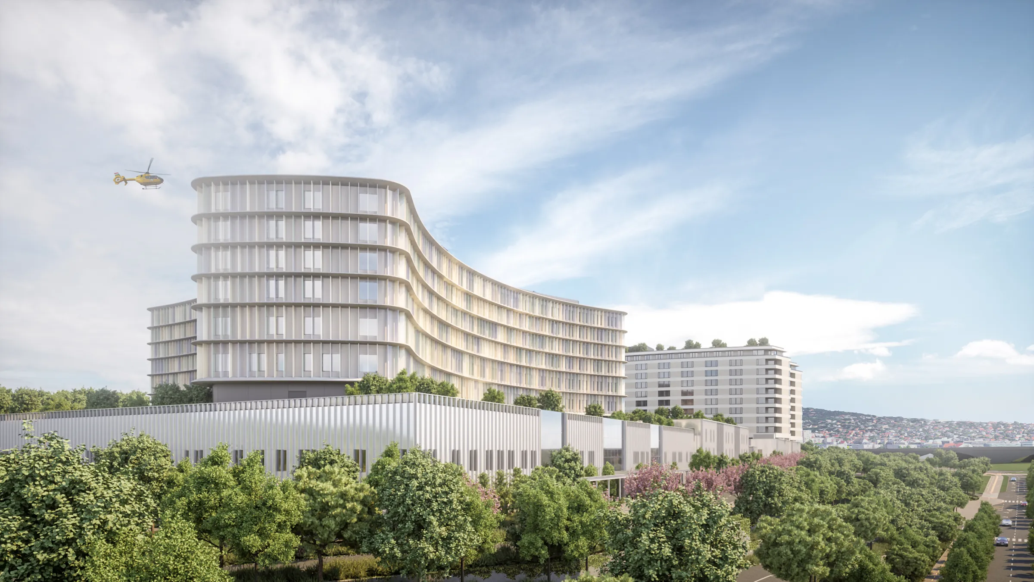
Due to its size and diverse functions, the South Buda Central Hospital is considered one of the largest and most complex healthcare facilities in Hungary. Given the complexity of the project, a key role was assigned to general BIM management and the complex BIM strategy, which we oversaw from the early stages of design. Our responsibilities included coordinating all design disciplines, establishing a unified digital framework, and implementing a BIM strategy that supports effective collaboration.
The work also extended to the integrated collaboration of various disciplines. We introduced methods that allowed for the alignment of different software environments (Archicad, Revit, Allplan, etc.) and workflows, thereby ensuring close and efficient interdisciplinary cooperation within an openBIM environment.
Dozens of firms and disciplinary stakeholders worked on the project in parallel. The general BIM management task involved managing the large volume of data and various models according to standardized processes. This included interventions to support usability, creating a consolidated model, developing a merging strategy, and regularly performing BIM audits, clash detection, and quality control, thereby supporting the entire design process.