This is some text inside of a div block.
No items found.

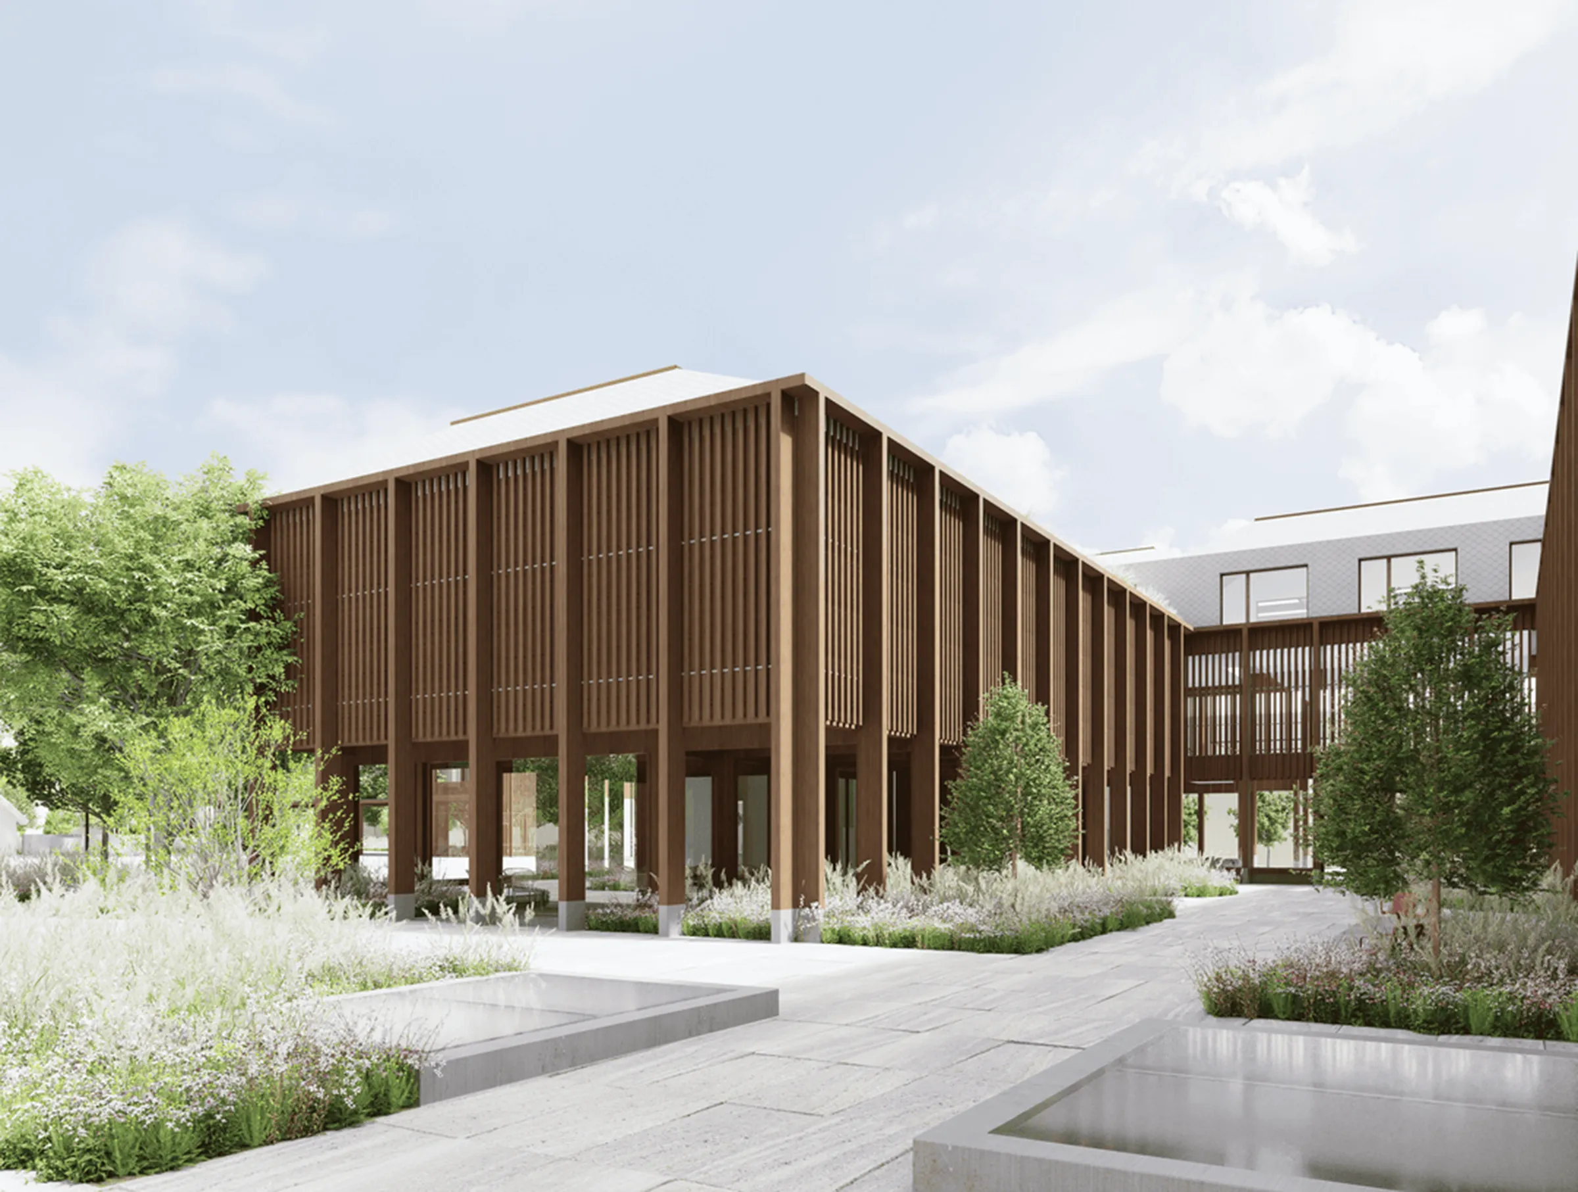
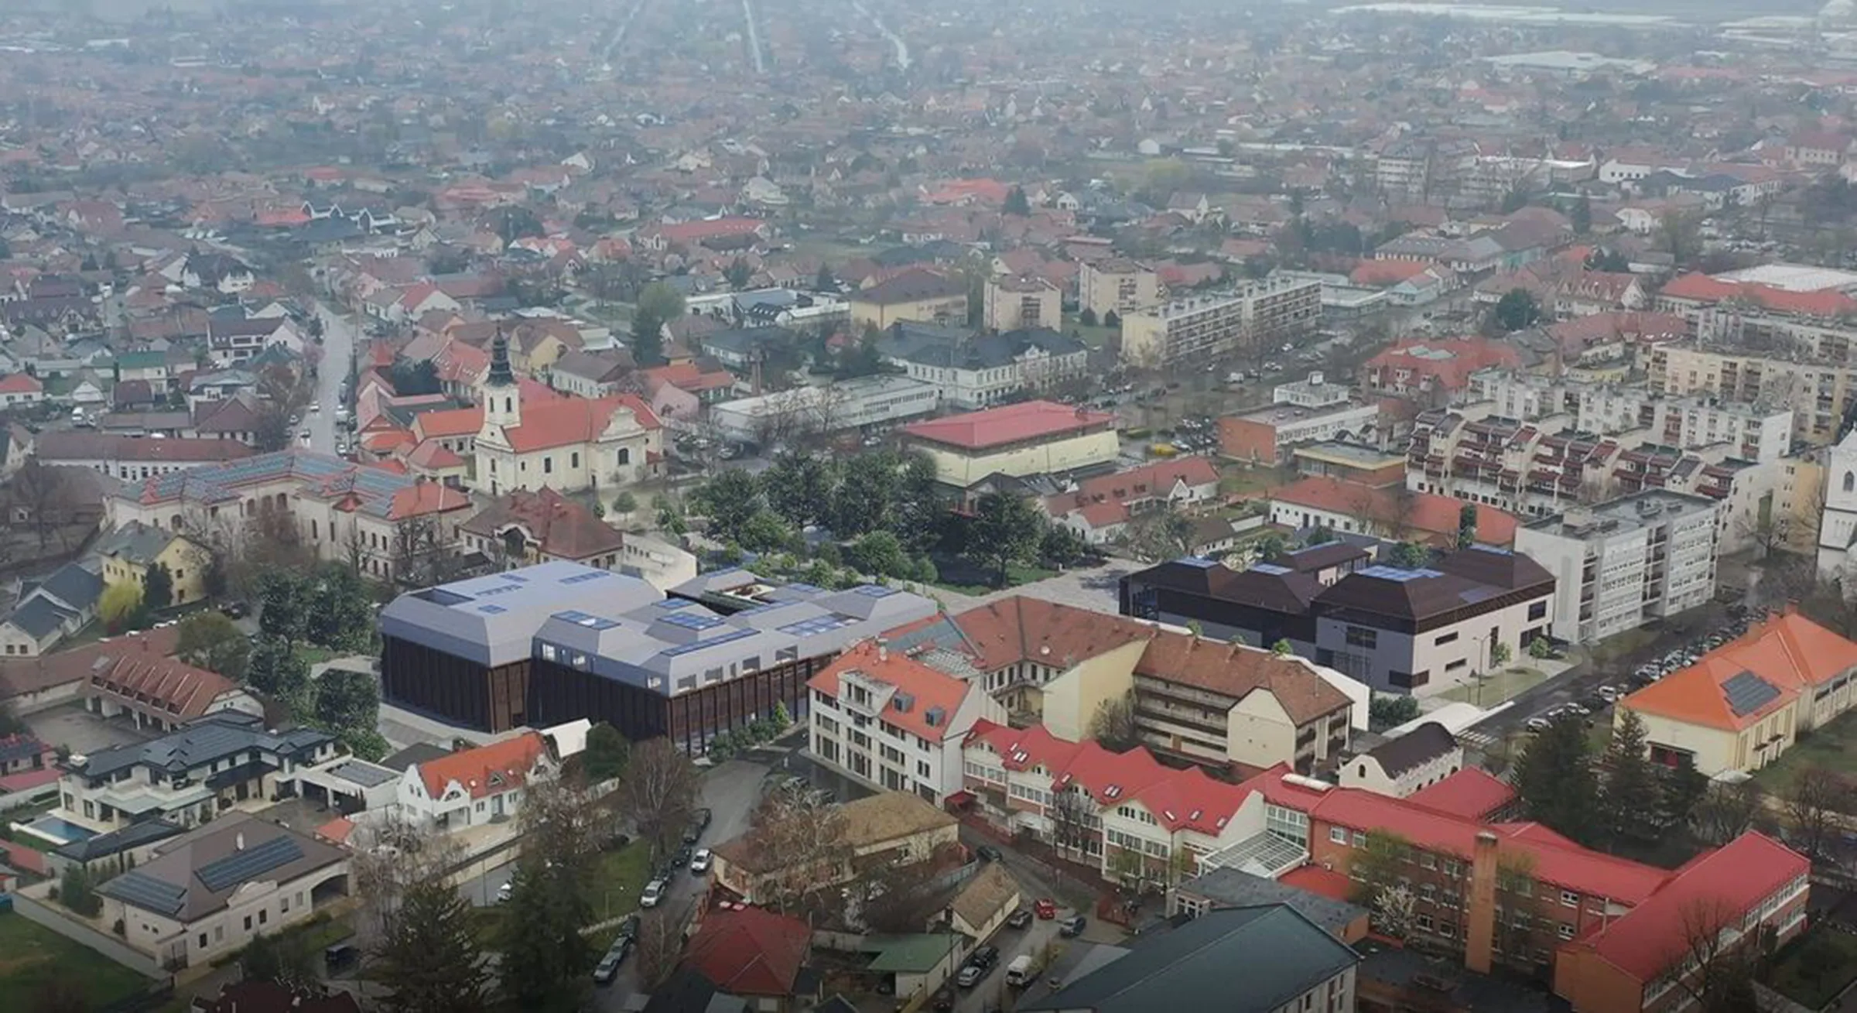
Our entry focused on historical value and a functional design that reflects the democratic spirit embodied by the work of Sándor Petőfi. The father of Hungarian patriotic poetry was born here 200 years ago, right next to the library and cultural center. The birthplace currently standing on the main square is a fine example of folk architecture, yet its present surroundings diminish its prominence, making it almost invisible among the adjacent blocks. One might assume the socialist-realist facades of the poorly designed buildings are the problem, but the layout of the square ignores the position of the small farmhouse from both an urban and architectural perspective. As written in the text of John the Valiant: "He thought his cloak was heavy, / Yet it was his poor heart that weighed so much." here, too, it is the concept, not the exterior, that disrupts the balance.
We aimed for architectural and landscape solutions that embody a democratic approach to heritage and public use, much like Petőfi’s poetry. Permeability, a clear structure, and simple yet thoughtful and deliberate design are all part of this, creating opportunities for connection with both nature and the community.
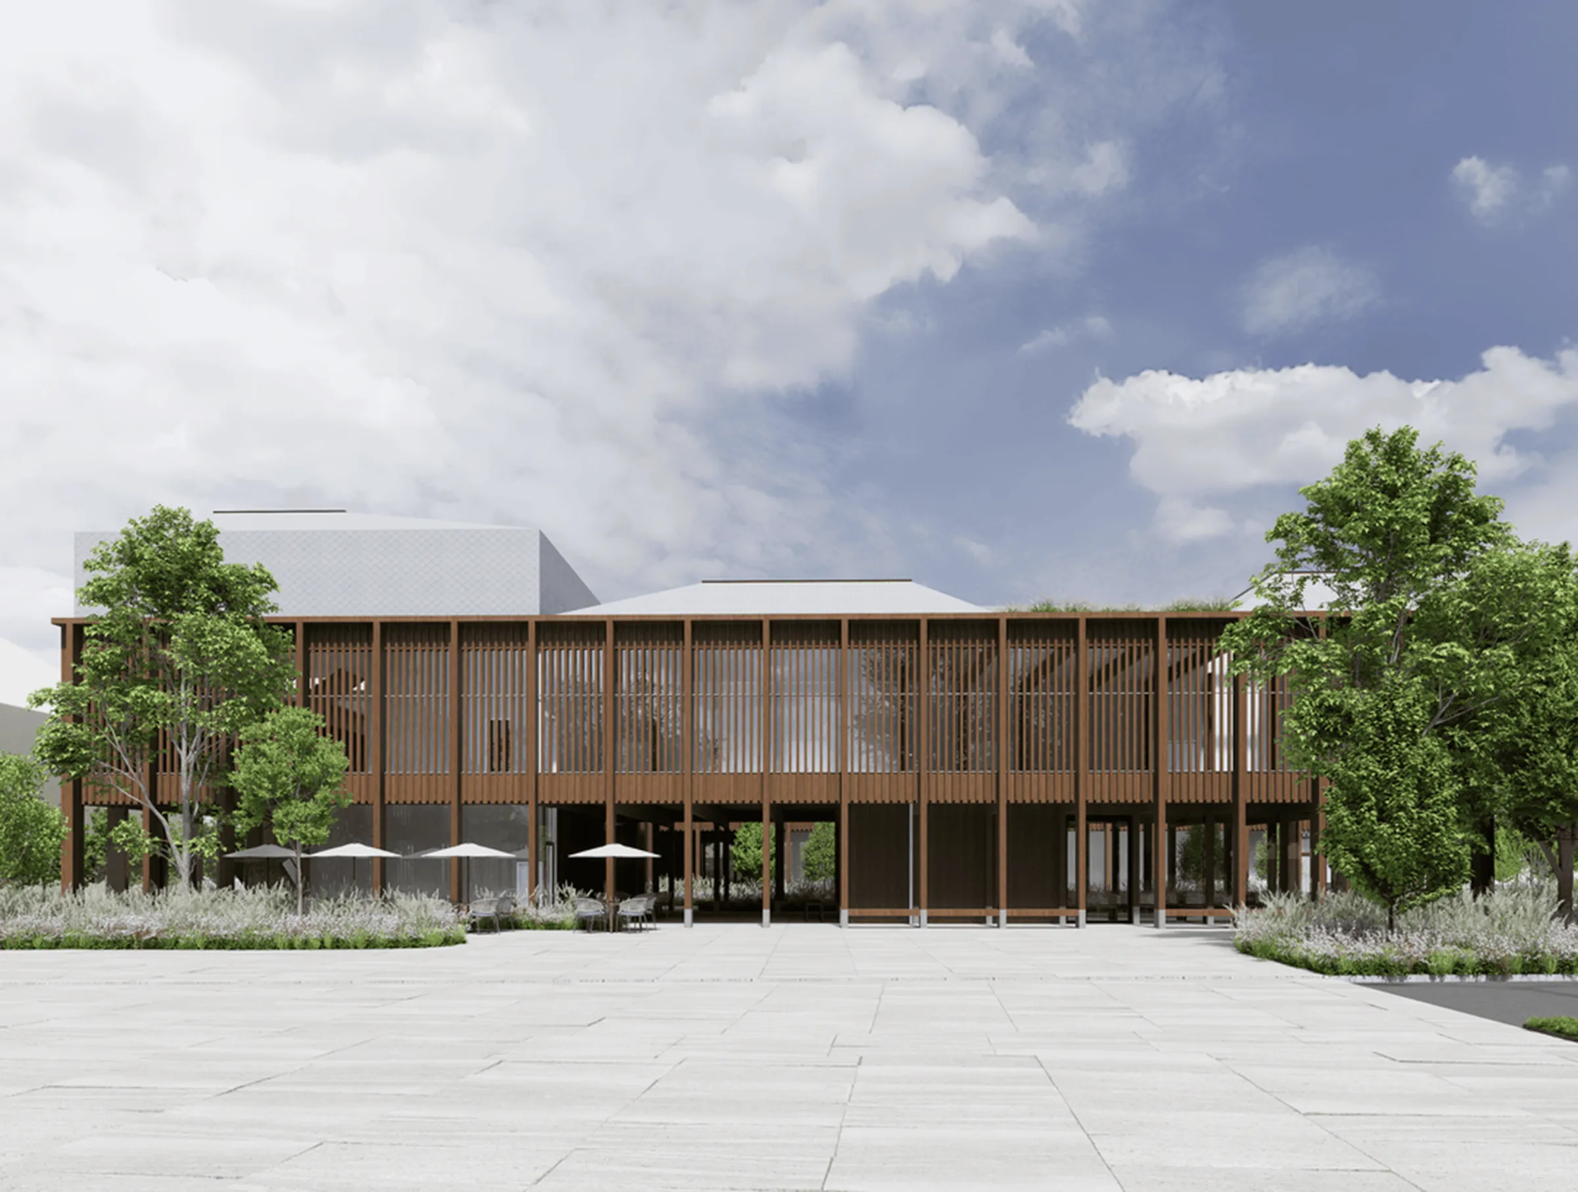
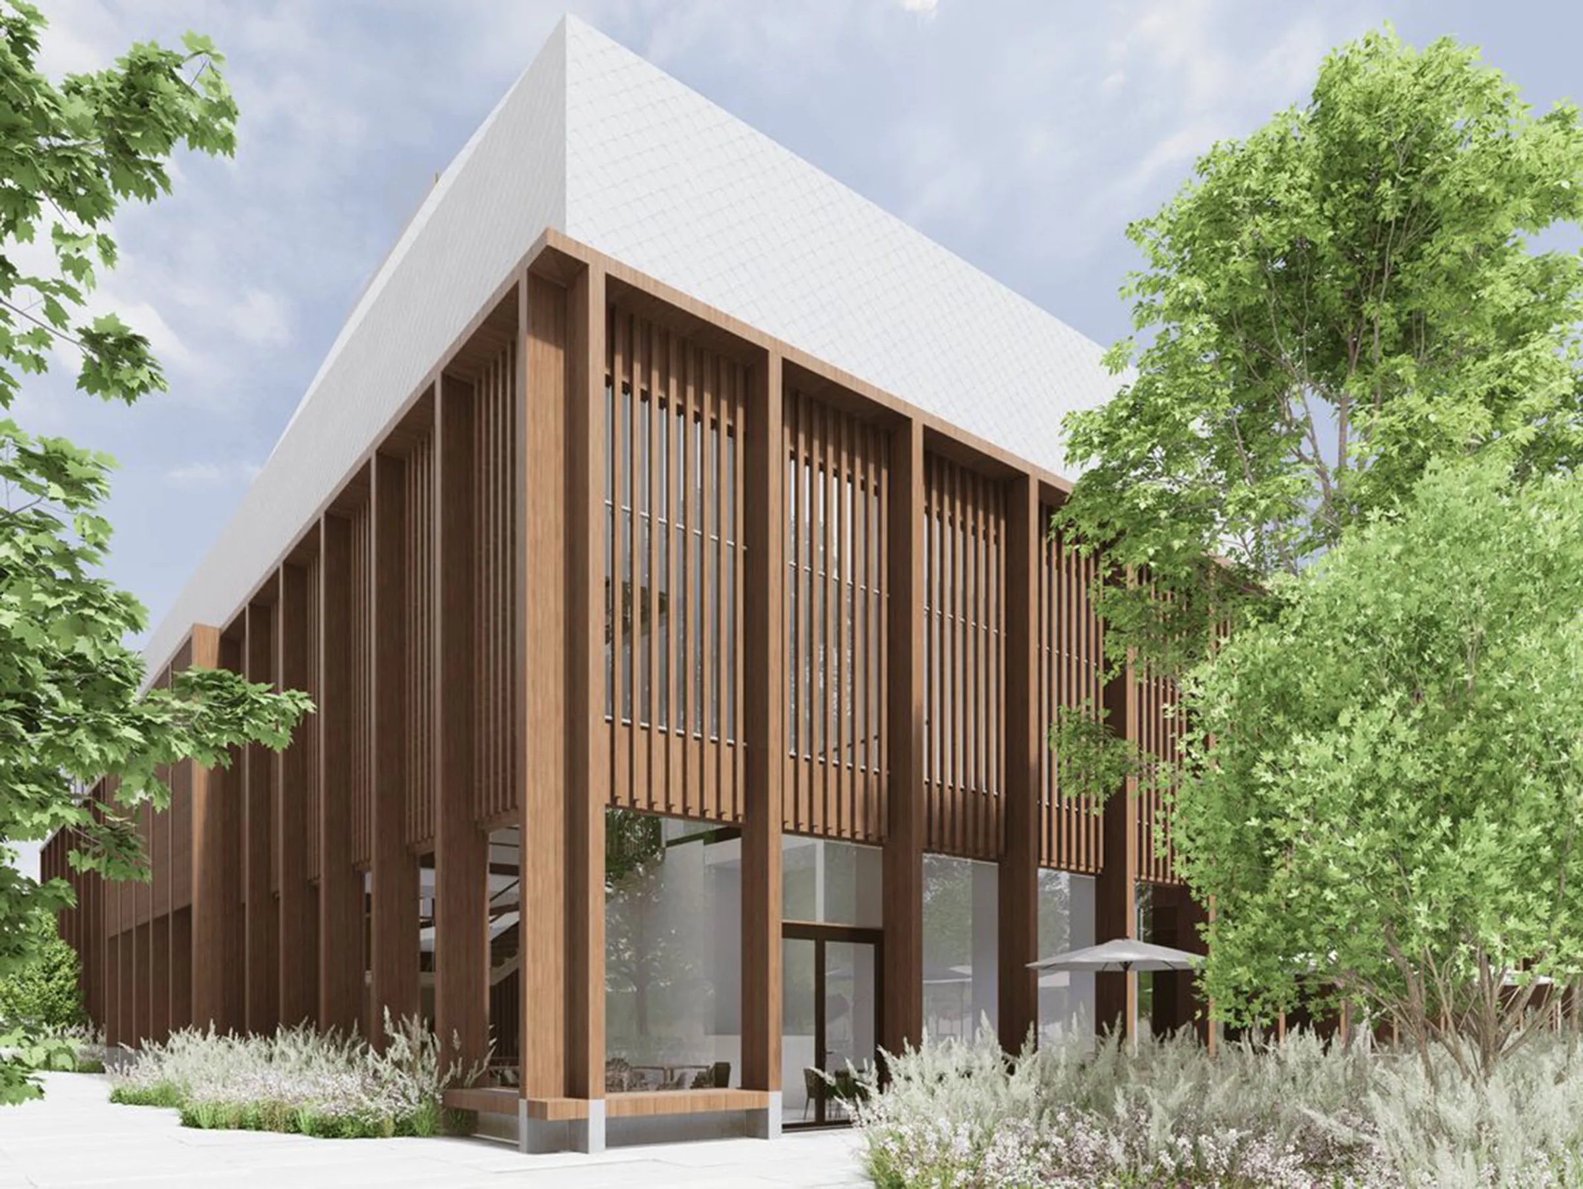
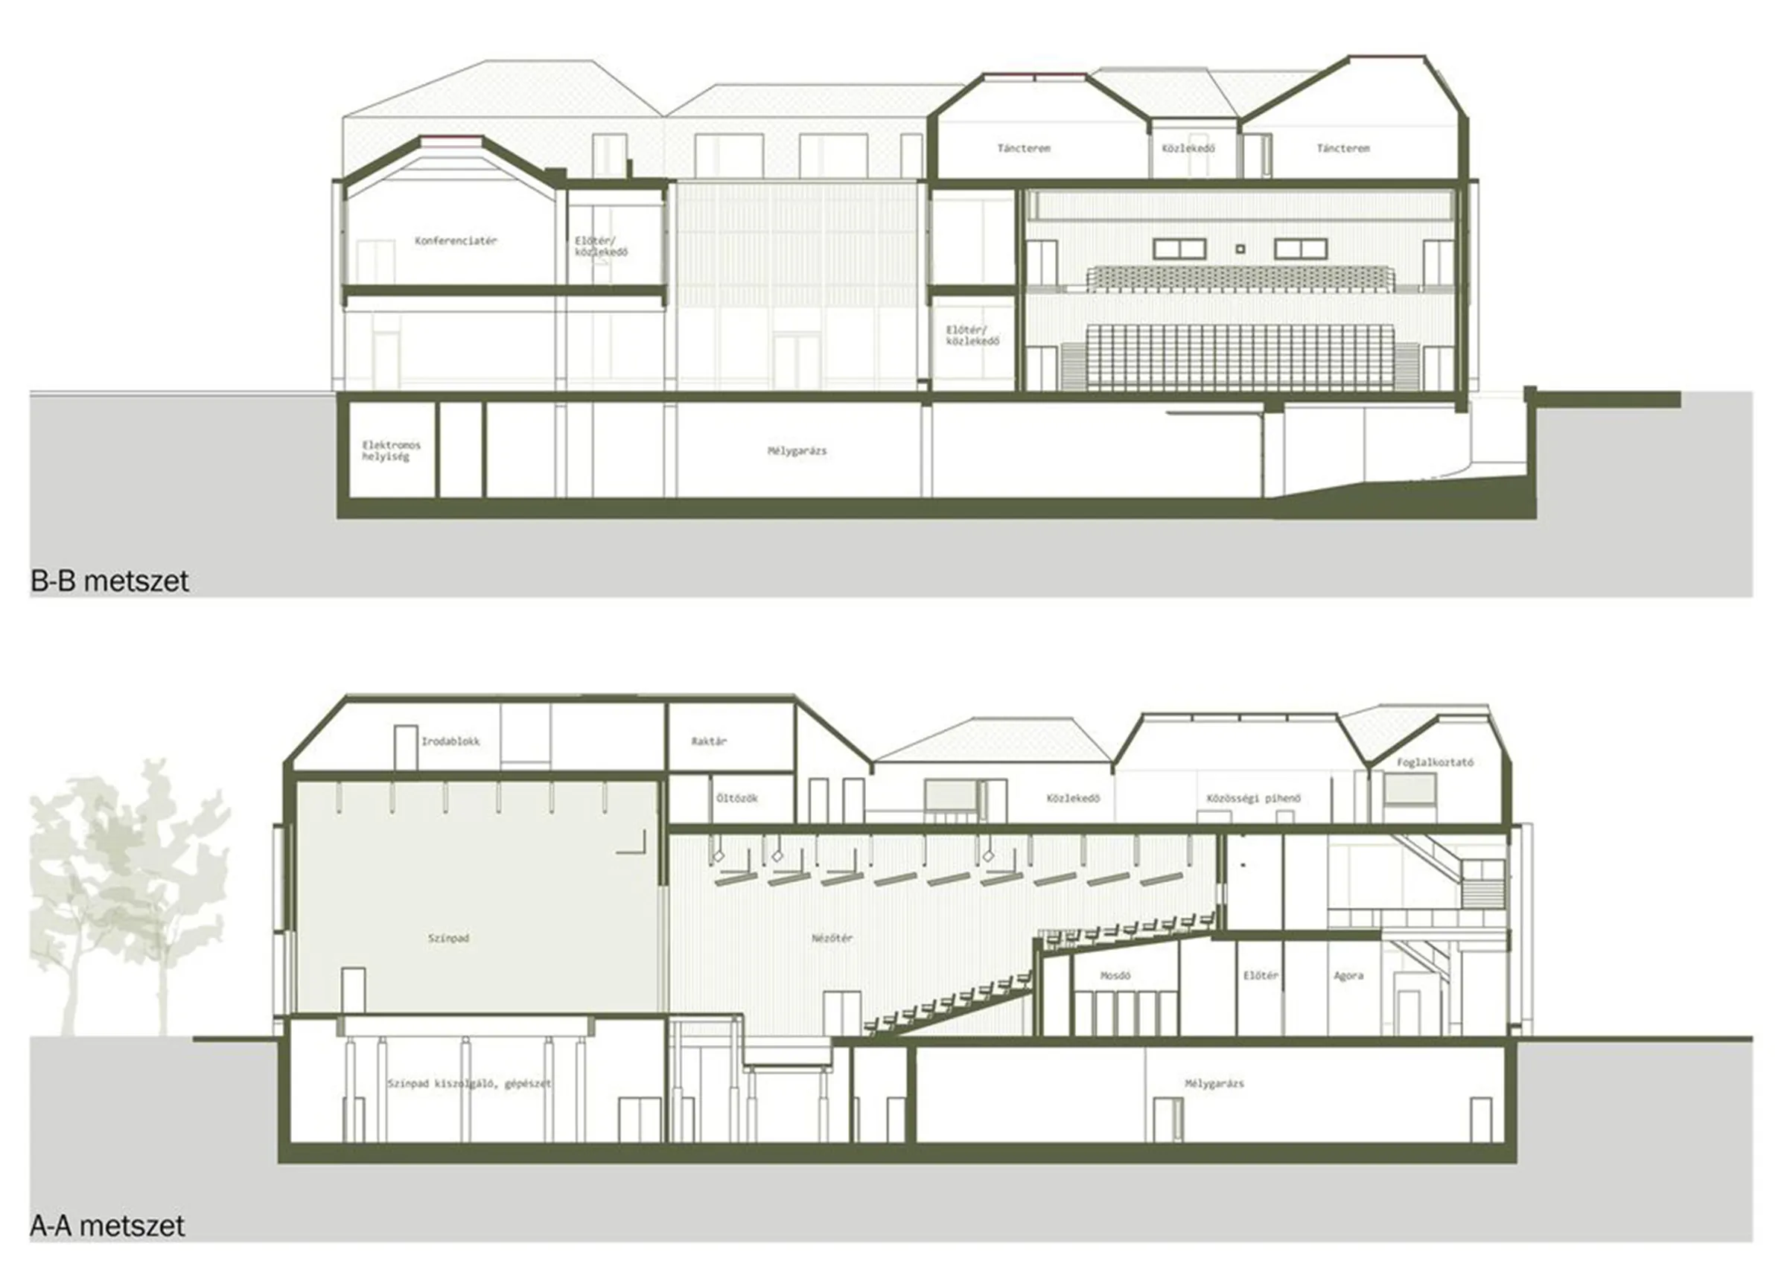
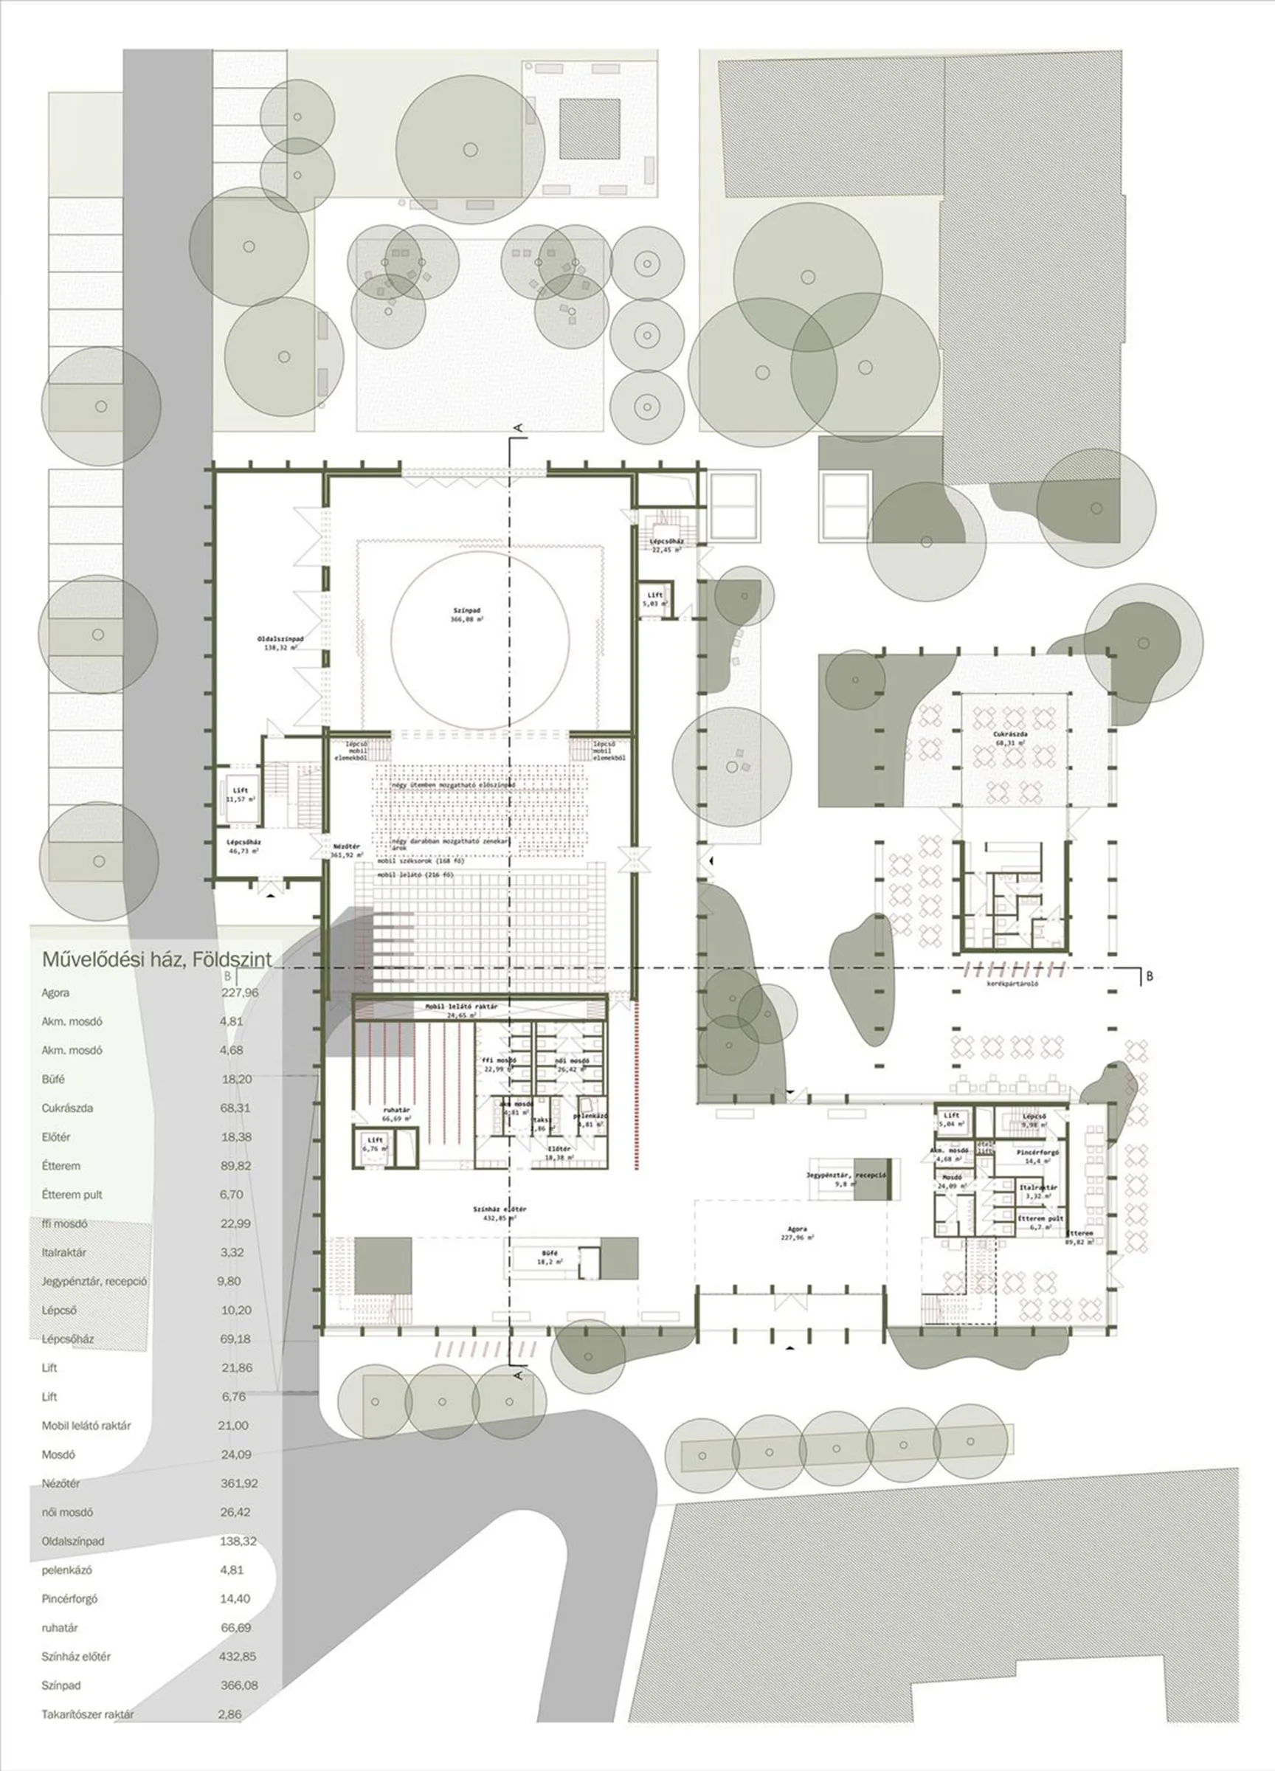
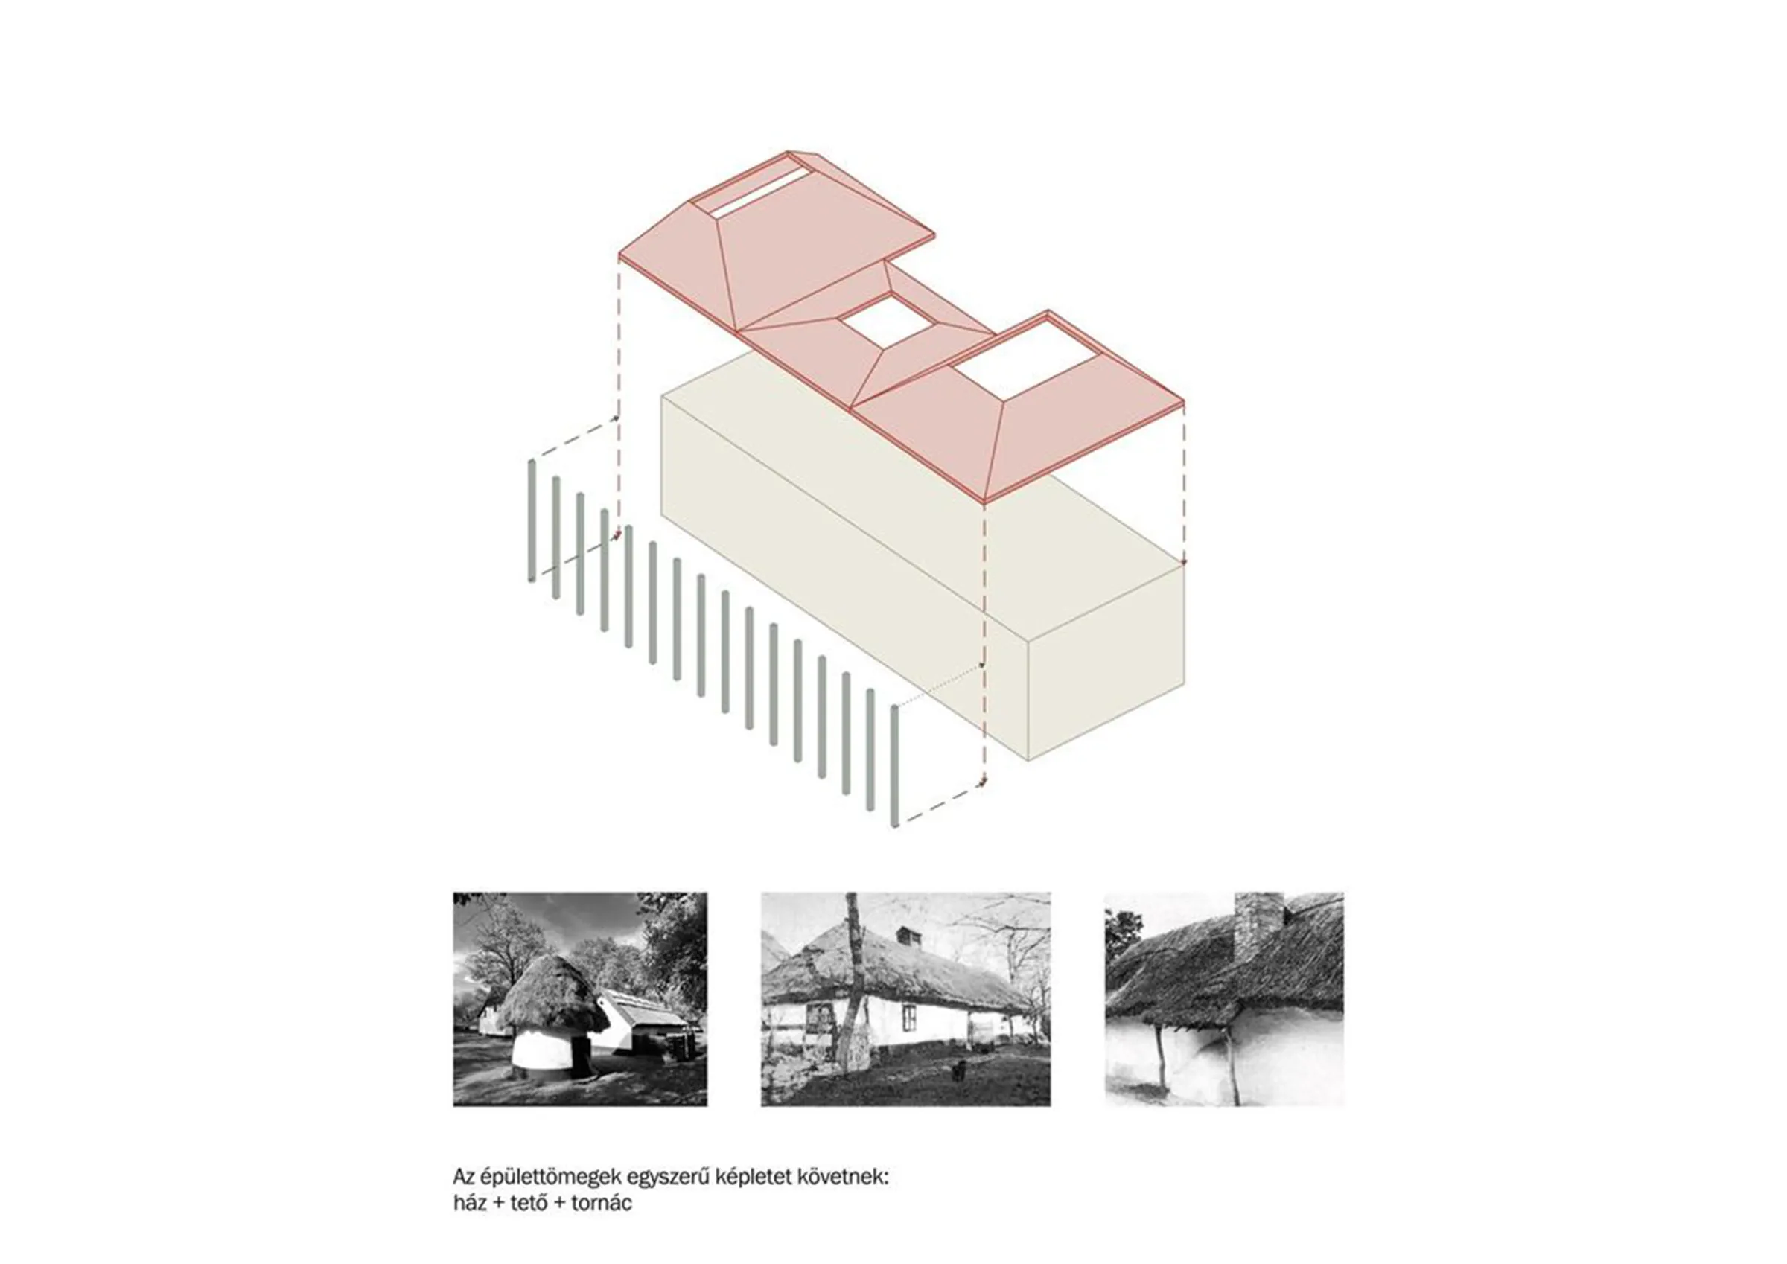
The requirements set out in the competition brief called for a building mass significantly larger than what would be appropriate in scale next to the Petőfi birthplace, while also needing to serve as a defining element of a main square. The outlined functions and the requested room list demanded a large footprint and significant ceiling heights; however, we did not want our buildings to ostentatiously dominate their surroundings—quite the opposite. One of our first decisions was to preserve the boundary of the Petőfi birthplace in our layout, strengthening the connection between the distinct yet culturally intertwined units. Beyond this, we wanted a space capable of linking the desired functions—which are essential for the town—creating a mass that aligns with the geometry of the site while also acting as a landmark next to the Petőfi house.
To soften the relationship between the existing and new volumes, we created public spaces and green areas that weave the separate units together like a zipper, making landscape design just as central to the process as the building blocks themselves.
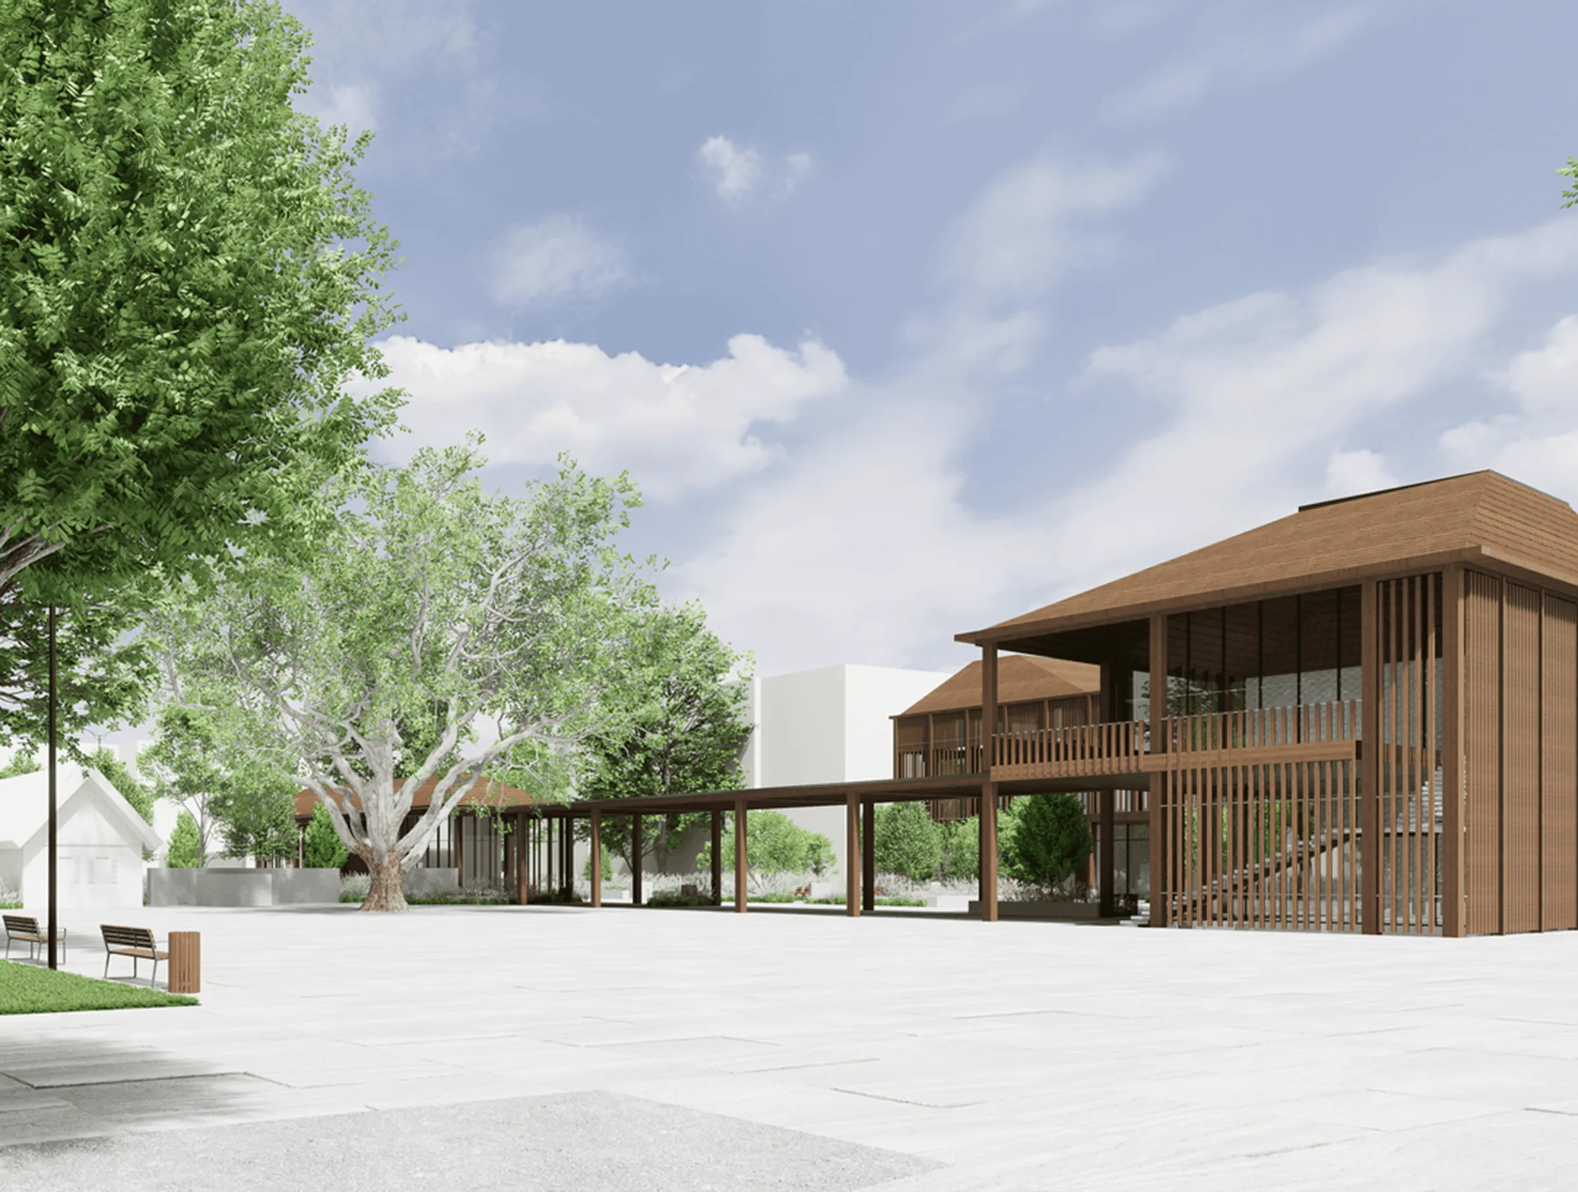
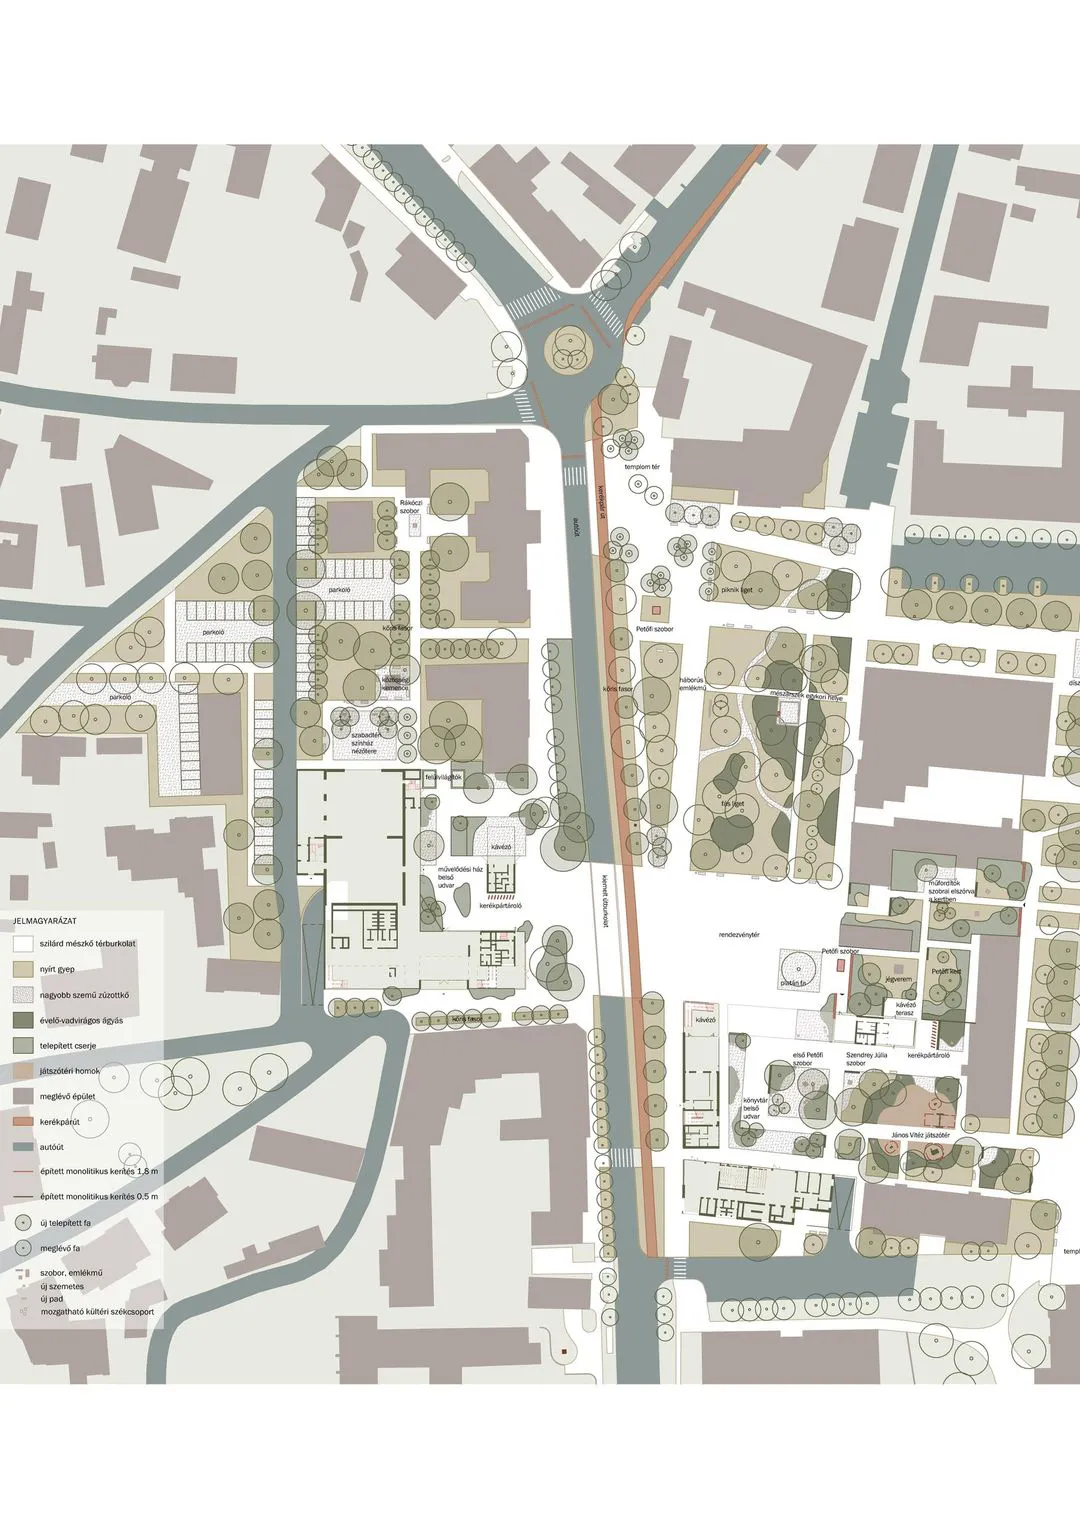
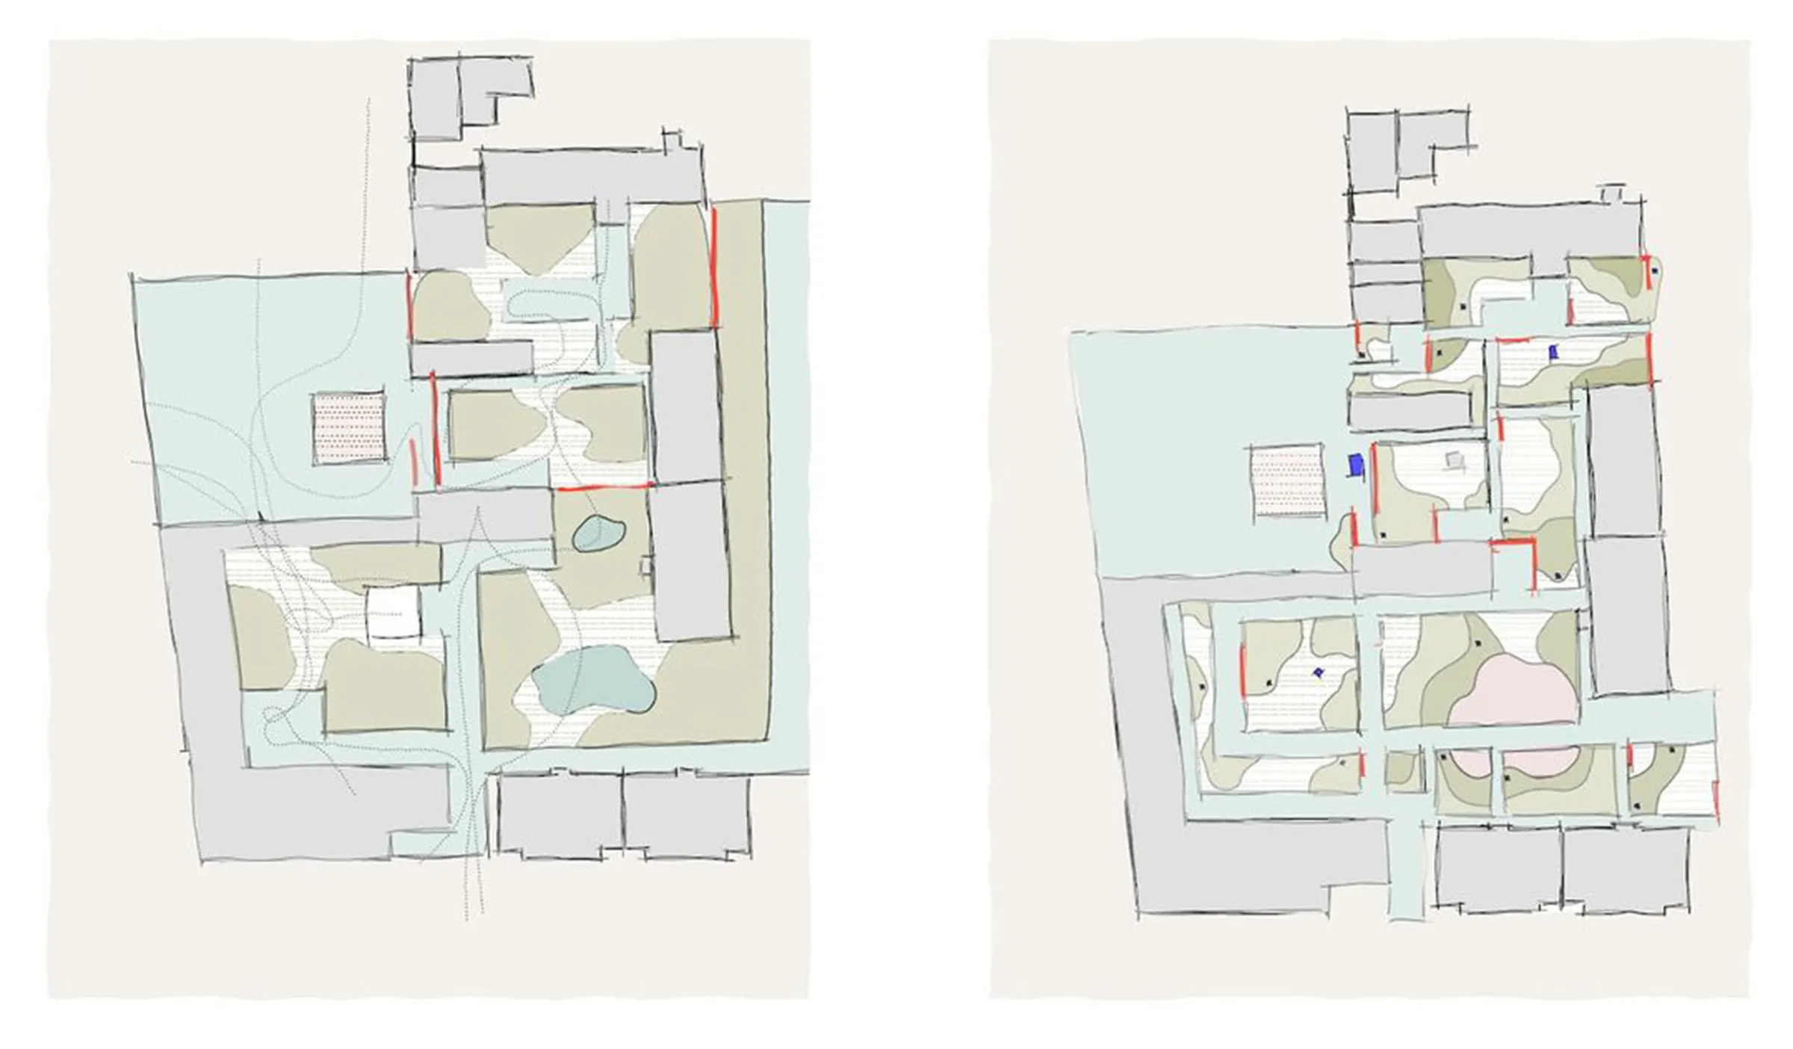
Regarding the area's infrastructure, we placed great emphasis on prioritizing sustainable materials and organizational principles. We paid special attention to cycling, ensuring a direct connection between the bus station and the main square to boost local and regional public transport. In planning pedestrian and vehicular access, we created a low-traffic zone that provides accessible and easily traversable paths primarily for pedestrians. Aligning with previous urban development proposals for a bypass to handle through-traffic in Kiskőrös, we extended the main square’s paving toward the community center onto the former main road. This makes the accessibility visually apparent, allowing the main square to express a walkable, slower-paced character in both its atmosphere and aesthetics.
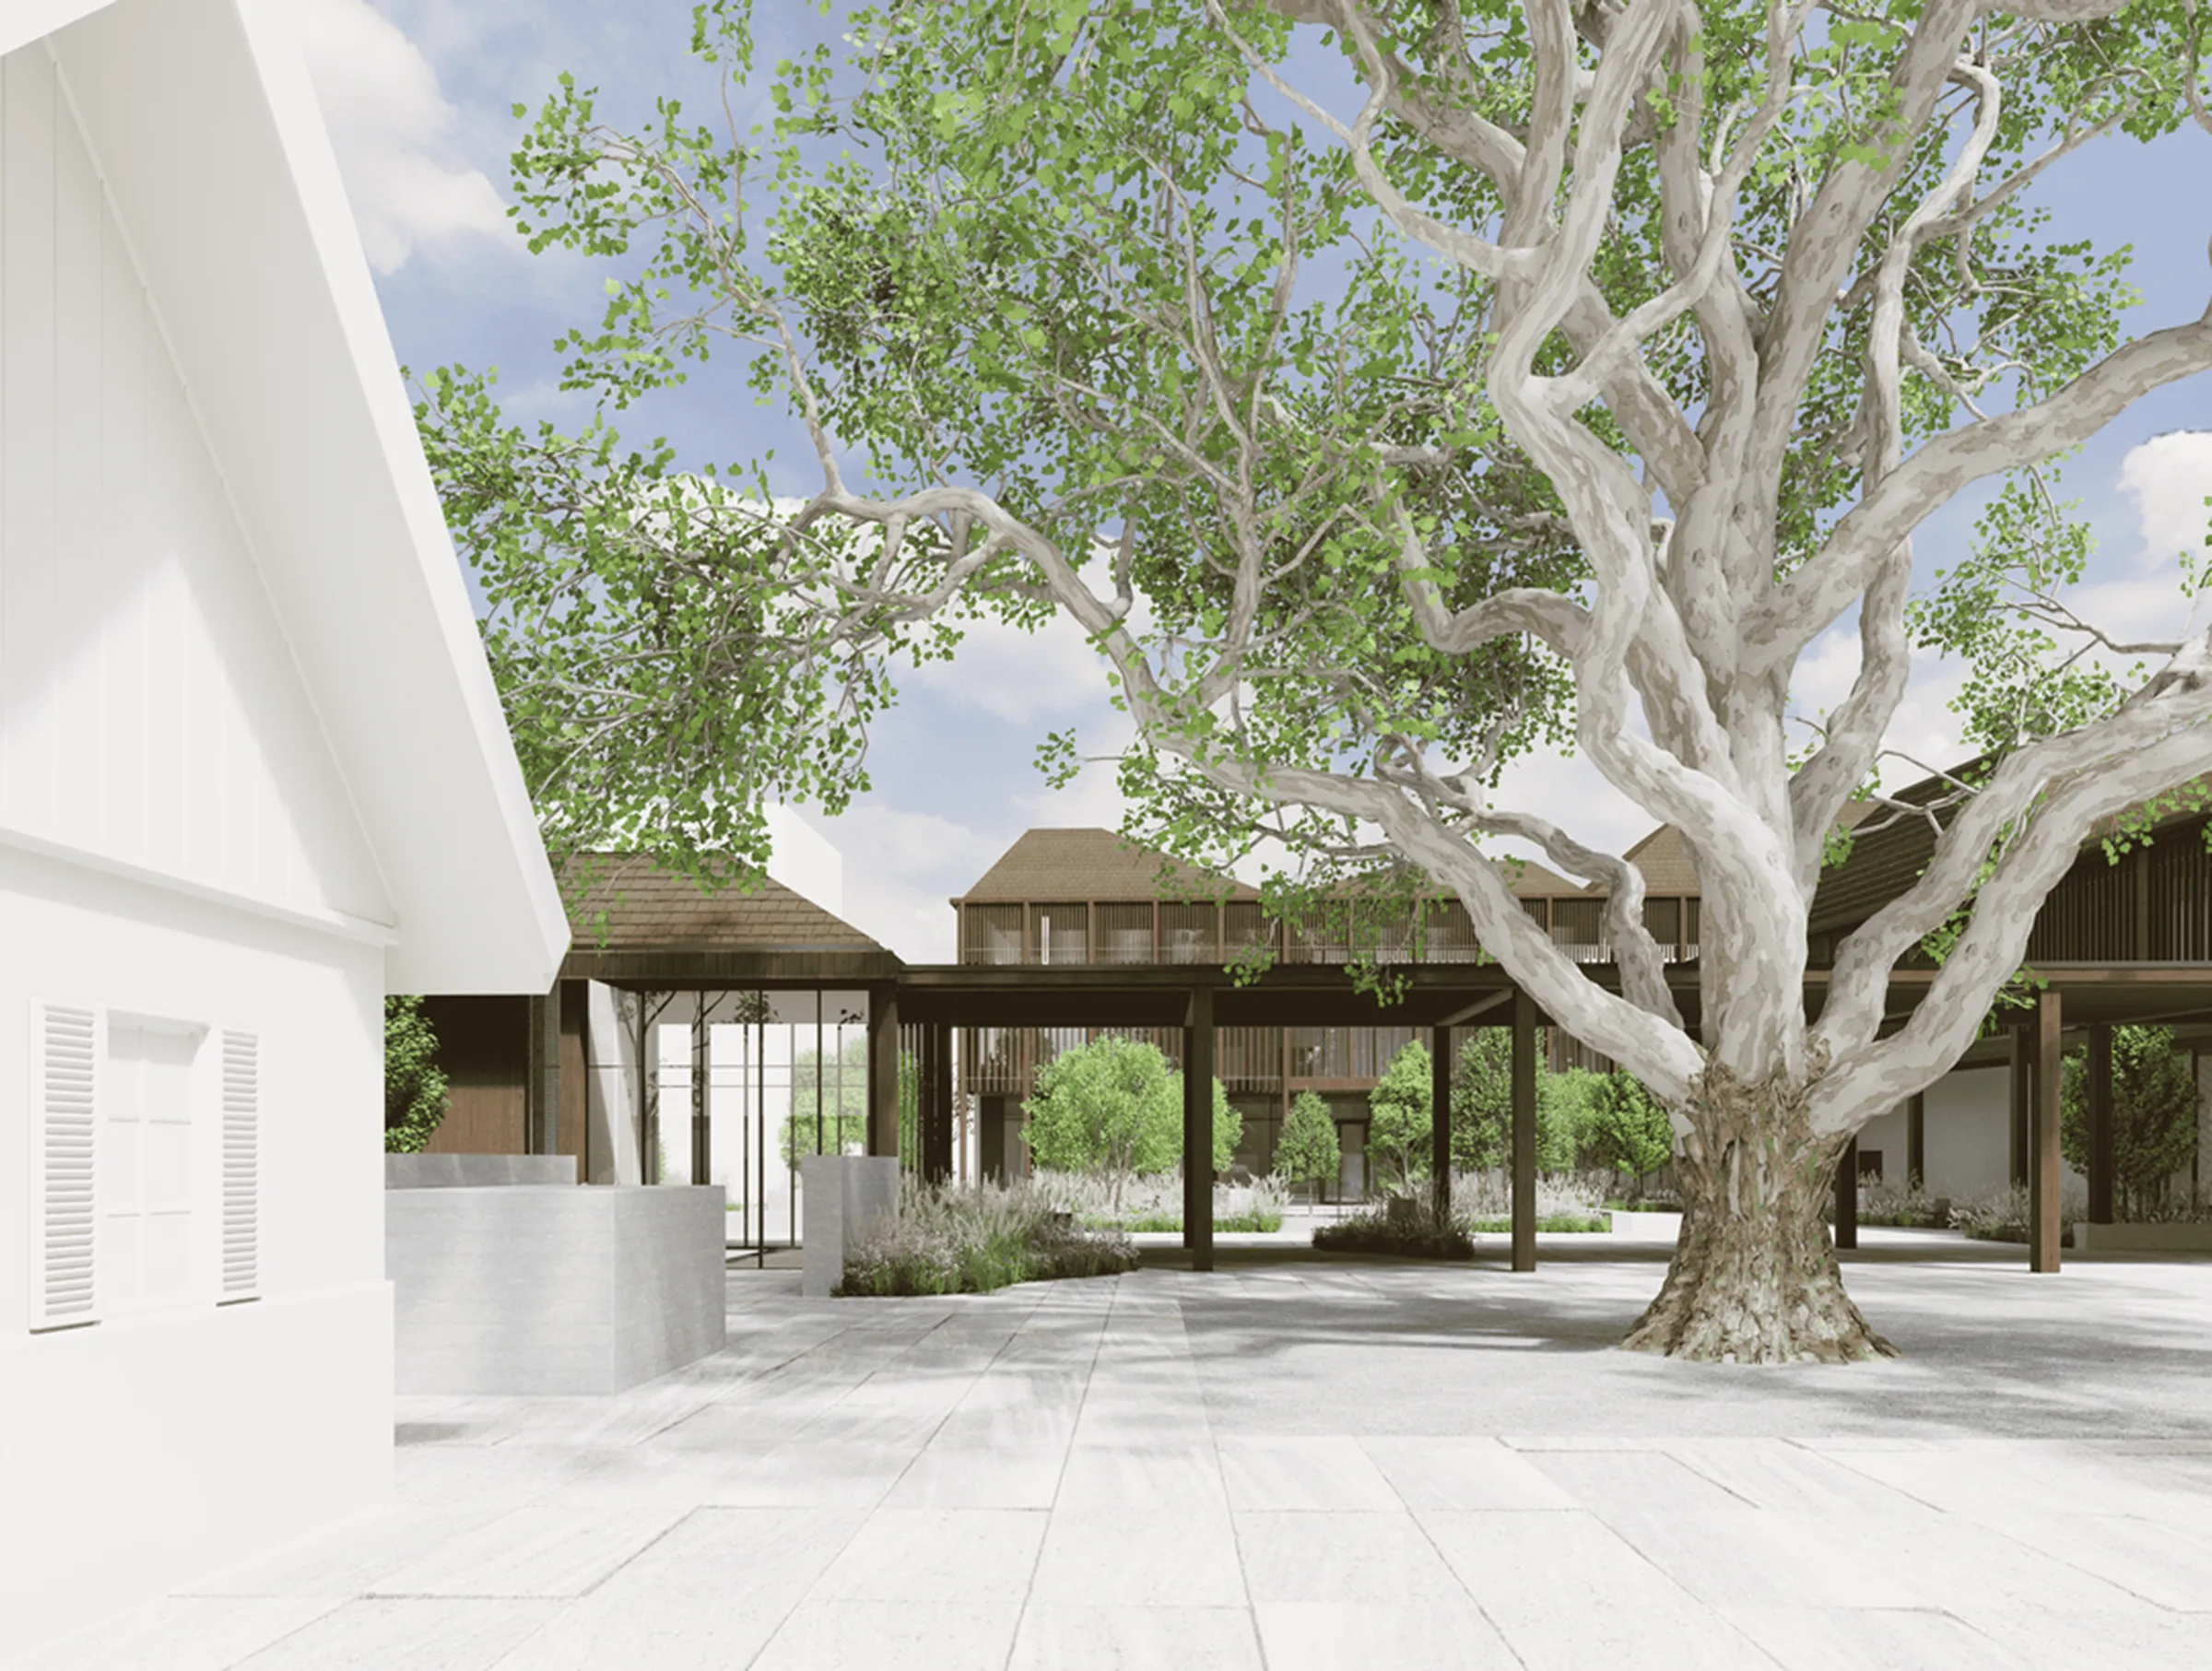
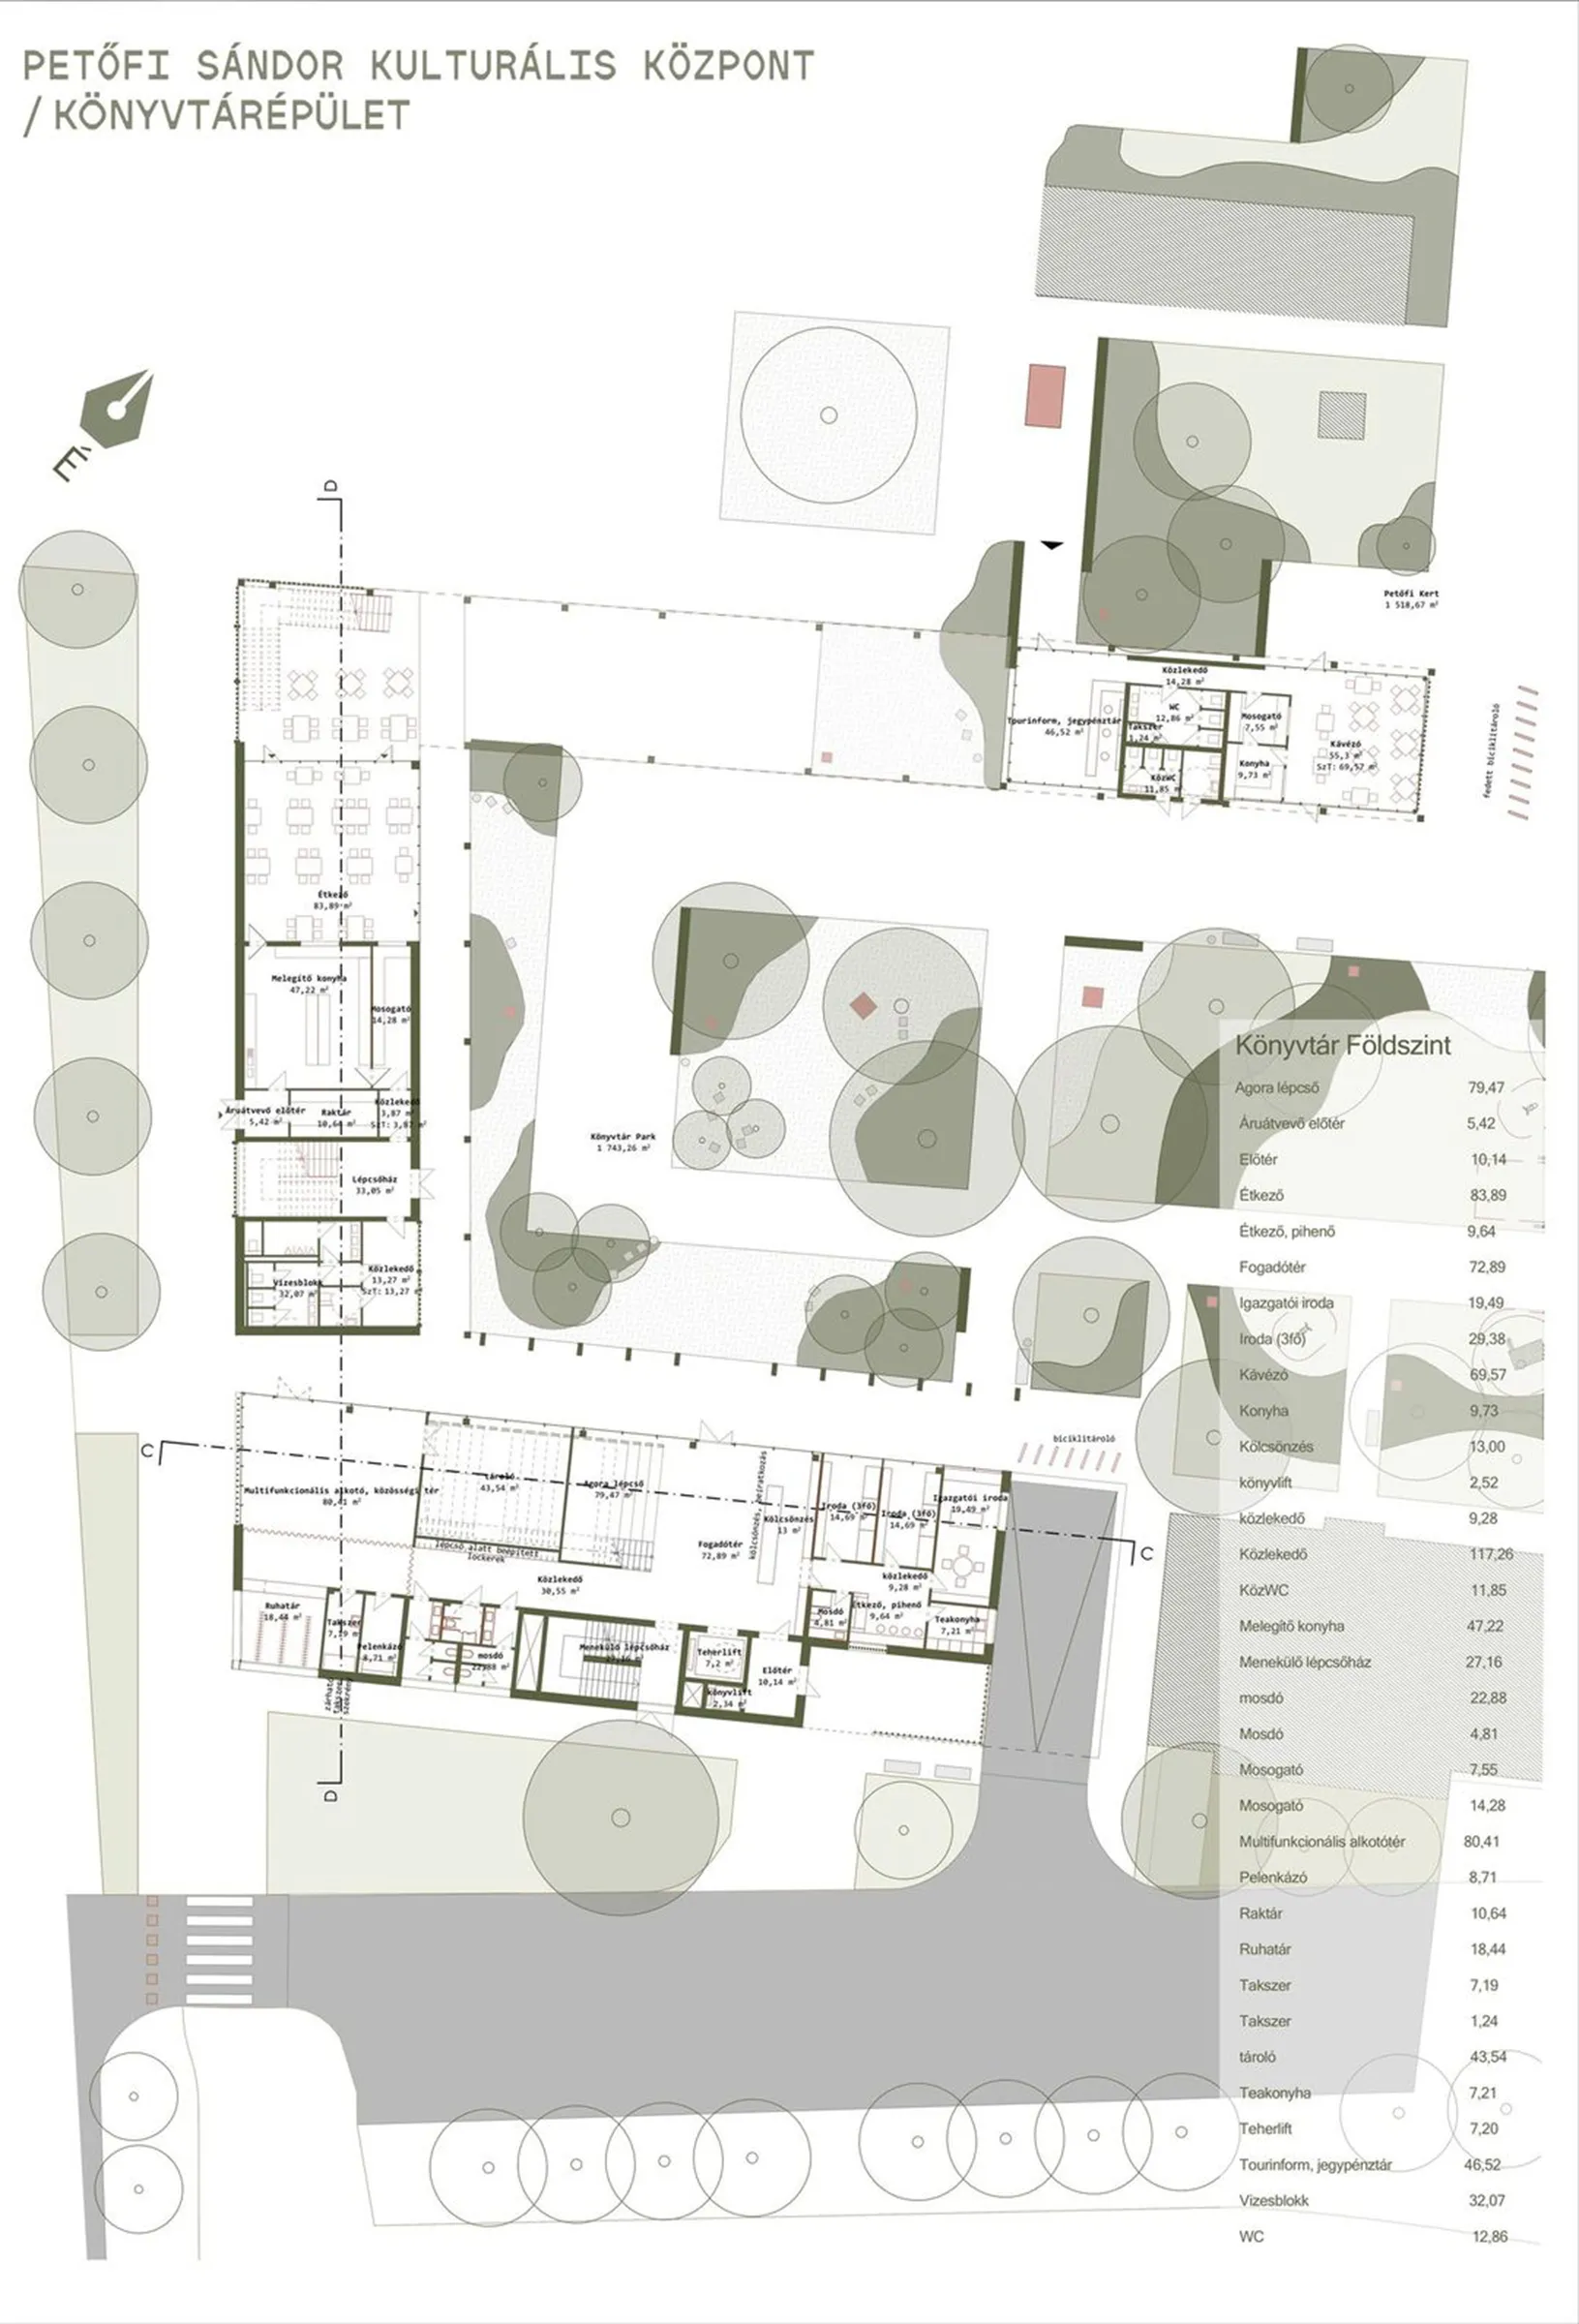
Every garden holds poetry within it. Nature can be the setting, the inspiration, and the subject of creation. In honor of Sándor Petőfi’s life, we complemented the birthplace with a large flower garden, which serves as a symbolic home not only for the poet’s legacy but for every resident of Kiskőrös who wishes to read, write, reflect, or meet friends here. Just as the Petőfi house is a precious gem of Kiskőrös, the surrounding Petőfi Garden is a unique, year-round colorful part of the new town center. The garden connects and weaves together the sites associated with Petőfi’s life: the birthplace, the visitor center, the exhibition hall, and the new museum ticket office.
The garden’s design was inspired by the analogy of writing and poetry. Just as lines on a page guide the reader, seating walls and paving patterns in the garden define the paths. The message of the poetry lives on, flowing between the lines, just as the garden beds ripple through the space, spilling into the library garden, the main square, and even the courtyard of the community center. The new ticket office and reception building are integrated into the unity of the library and the Petőfi house as part of a colonnade; from its café terrace, visitors can enjoy the view of the garden, while the mown grass areas offer a place to lie down, read a book, or simply enjoy the sunshine. When necessary for security or heritage protection, the garden—along with the small house—can be closed off at night using a sliding fence system, while remaining open and freely accessible to everyone during the day.