This is some text inside of a div block.
No items found.
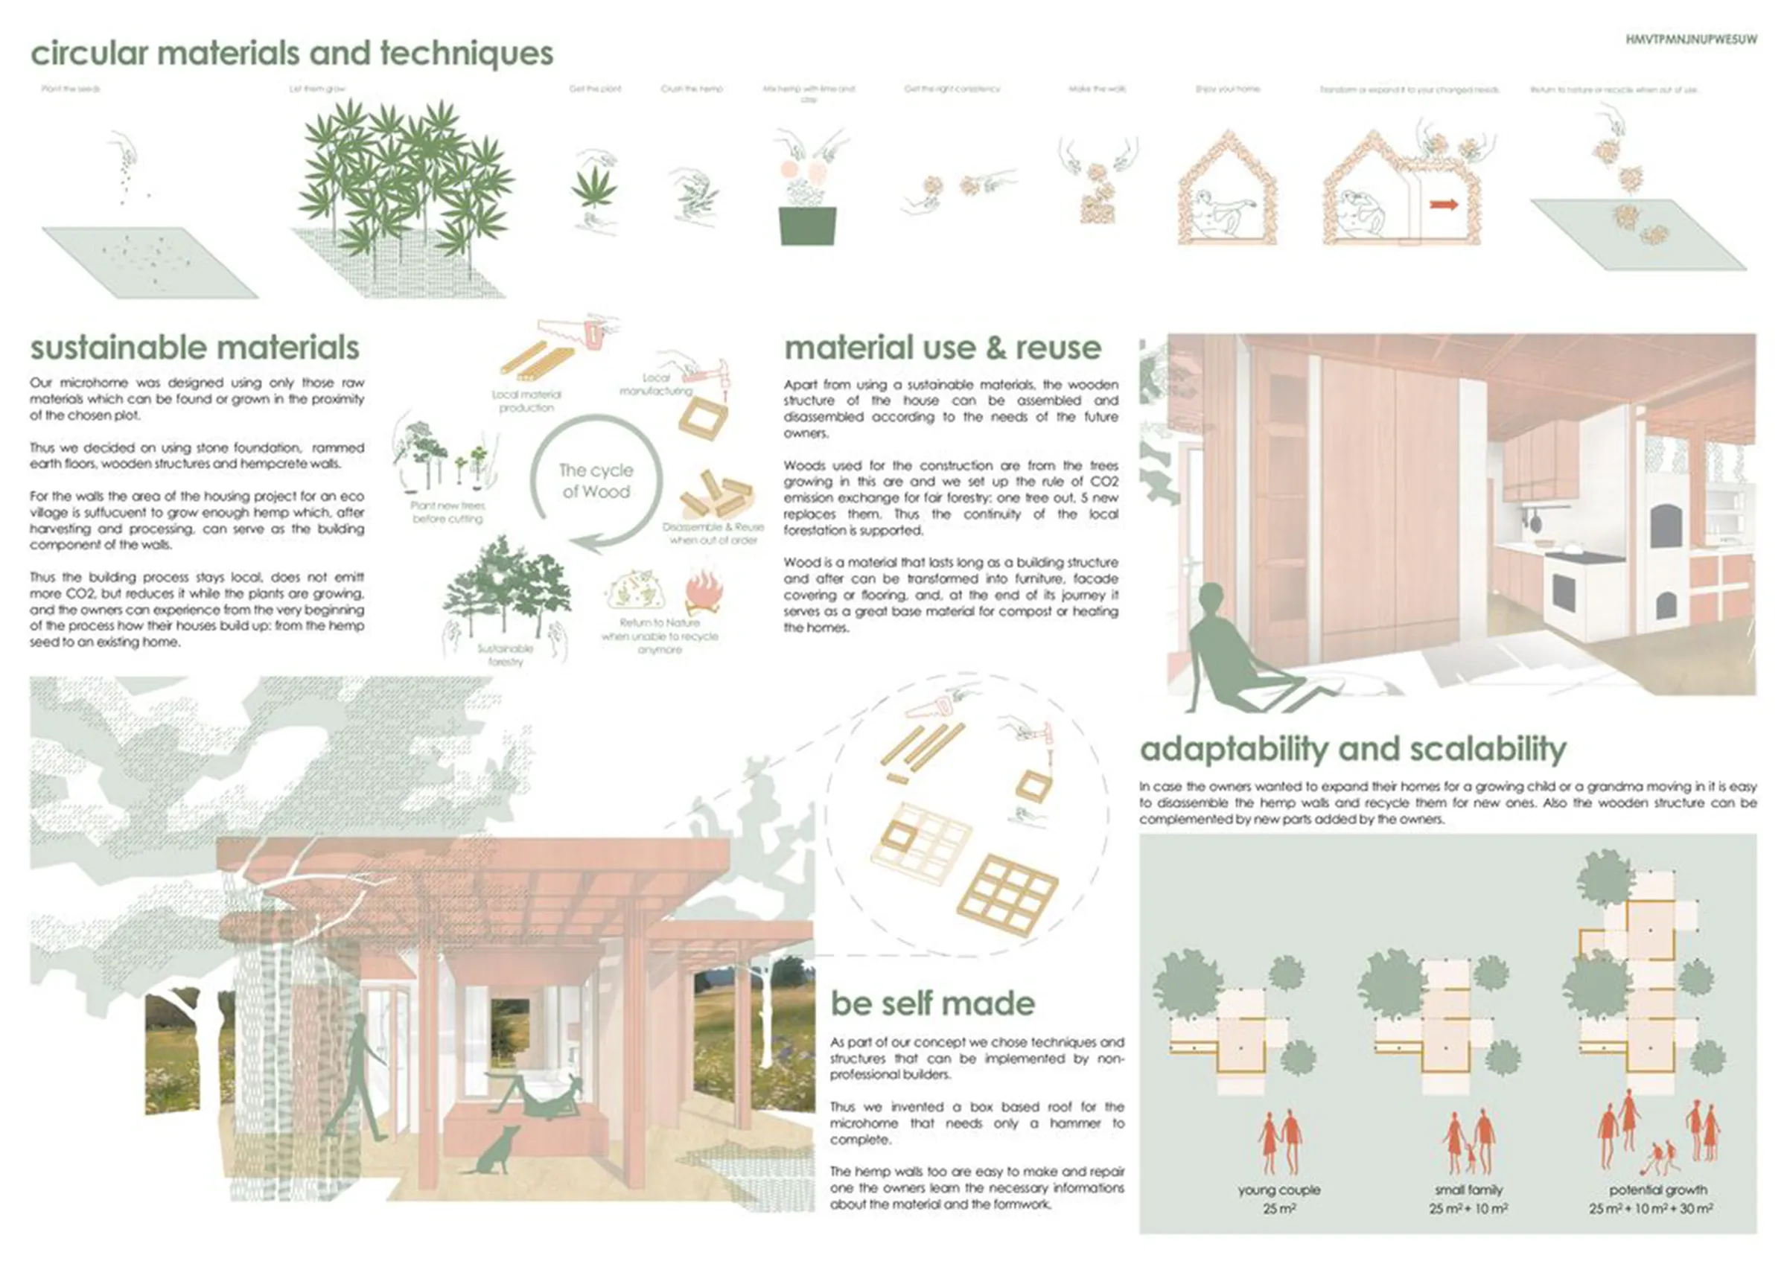
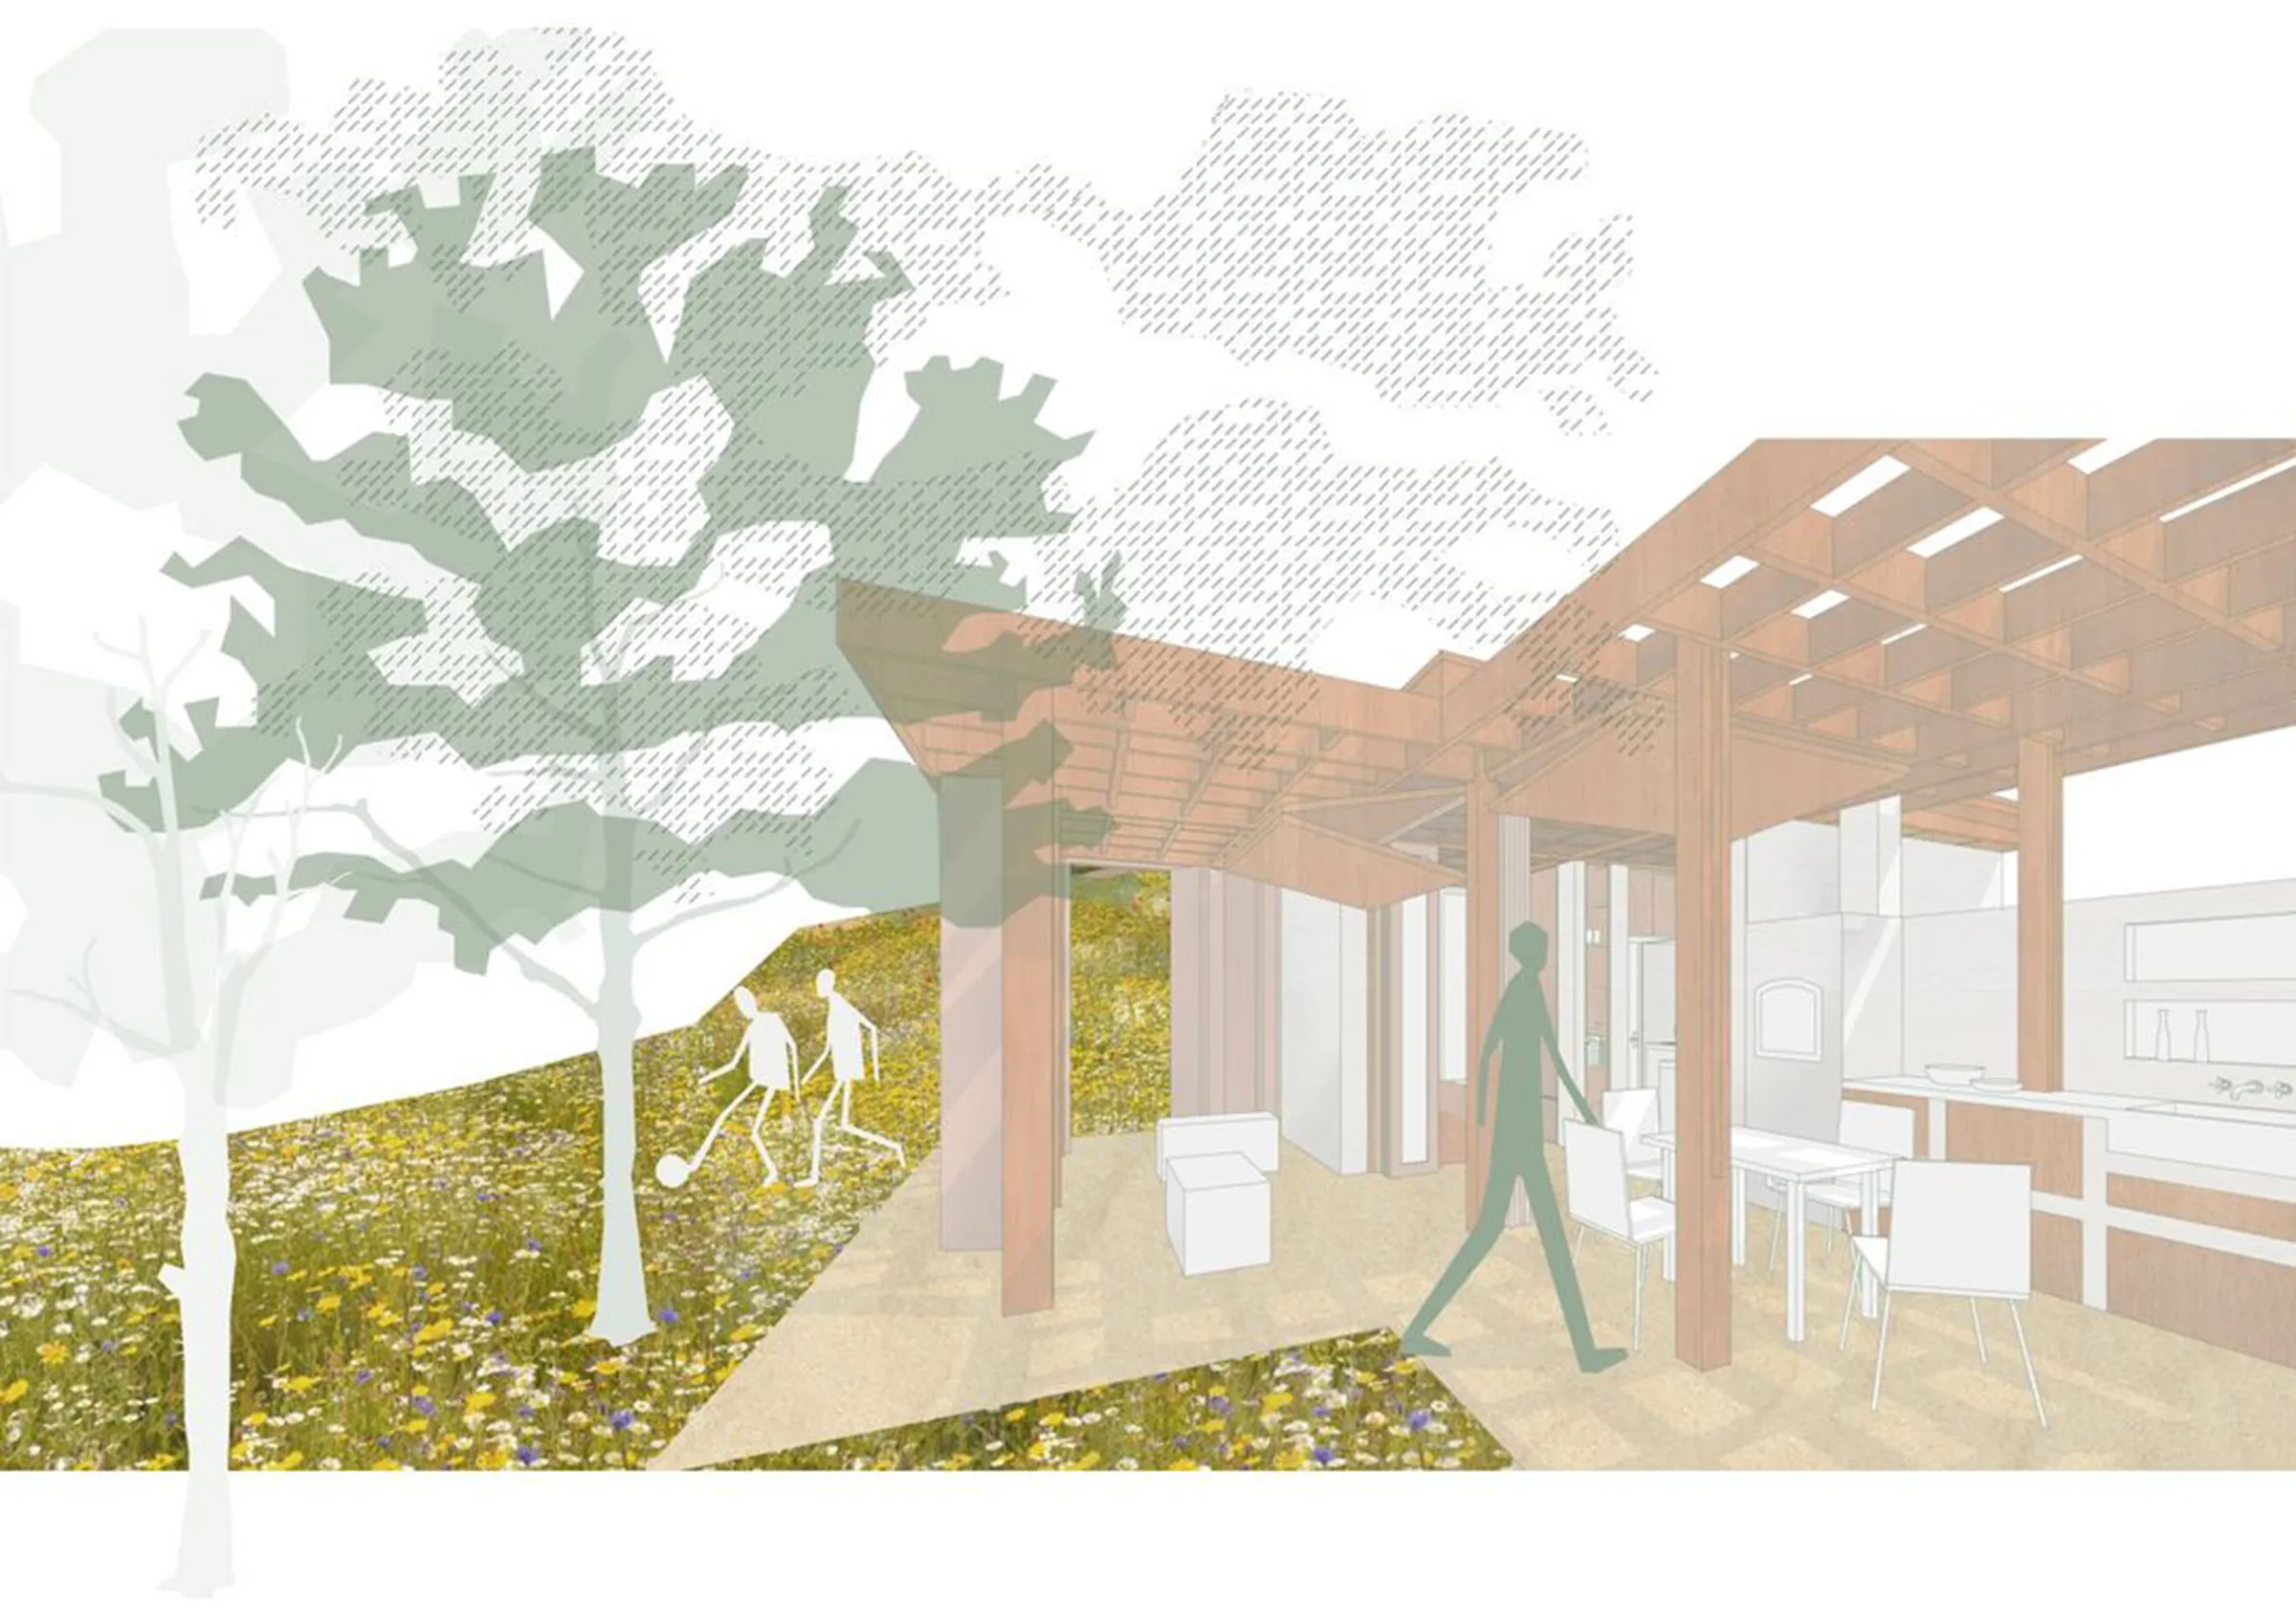
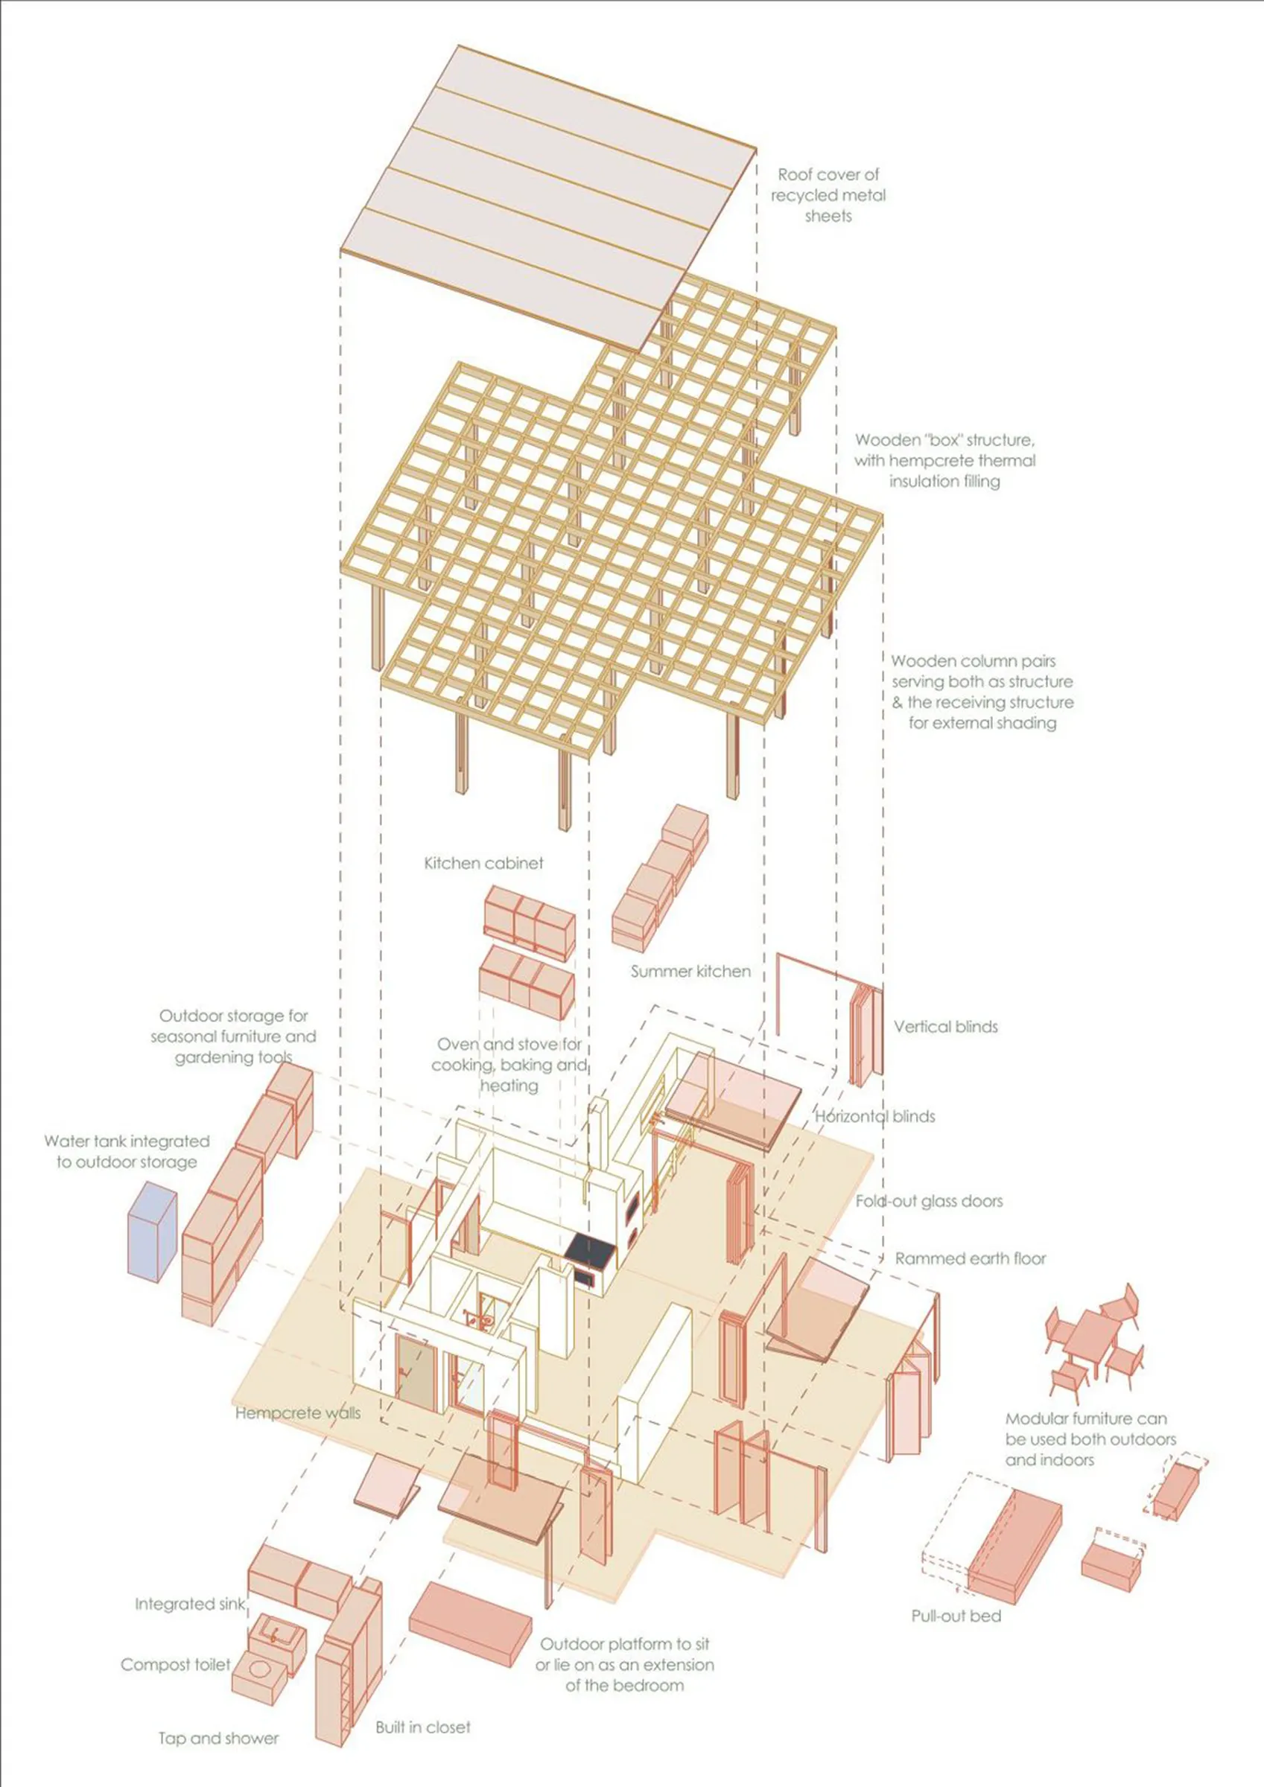
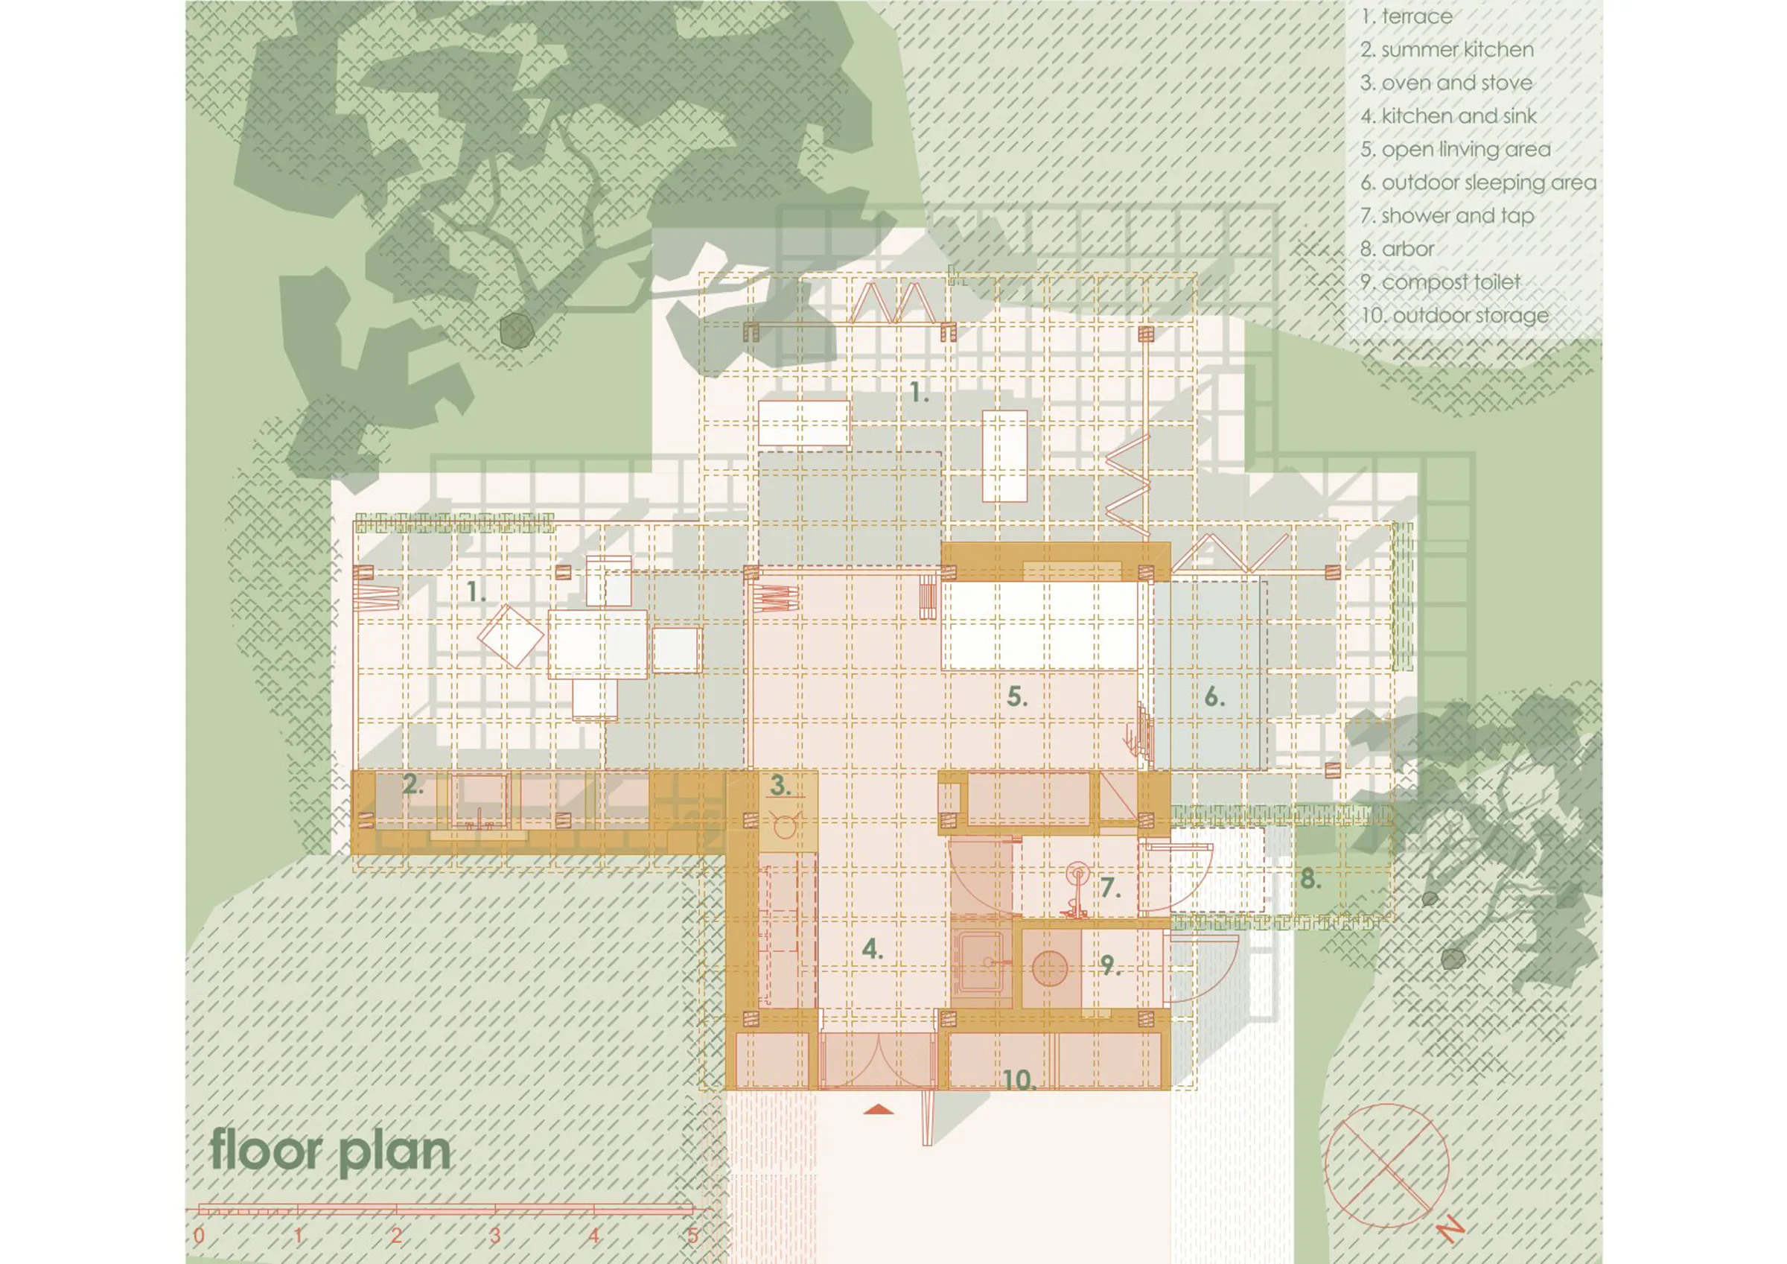
Our focus was on sustainability, the use of natural, local materials, and seasonal functionality. The house features a unique timber frame structure and hempcrete walls, situated next to a formerly operational, now abandoned railway station. Based on our concept, this station could be transformed into a community center, potentially serving as the heart of an entire eco-village.
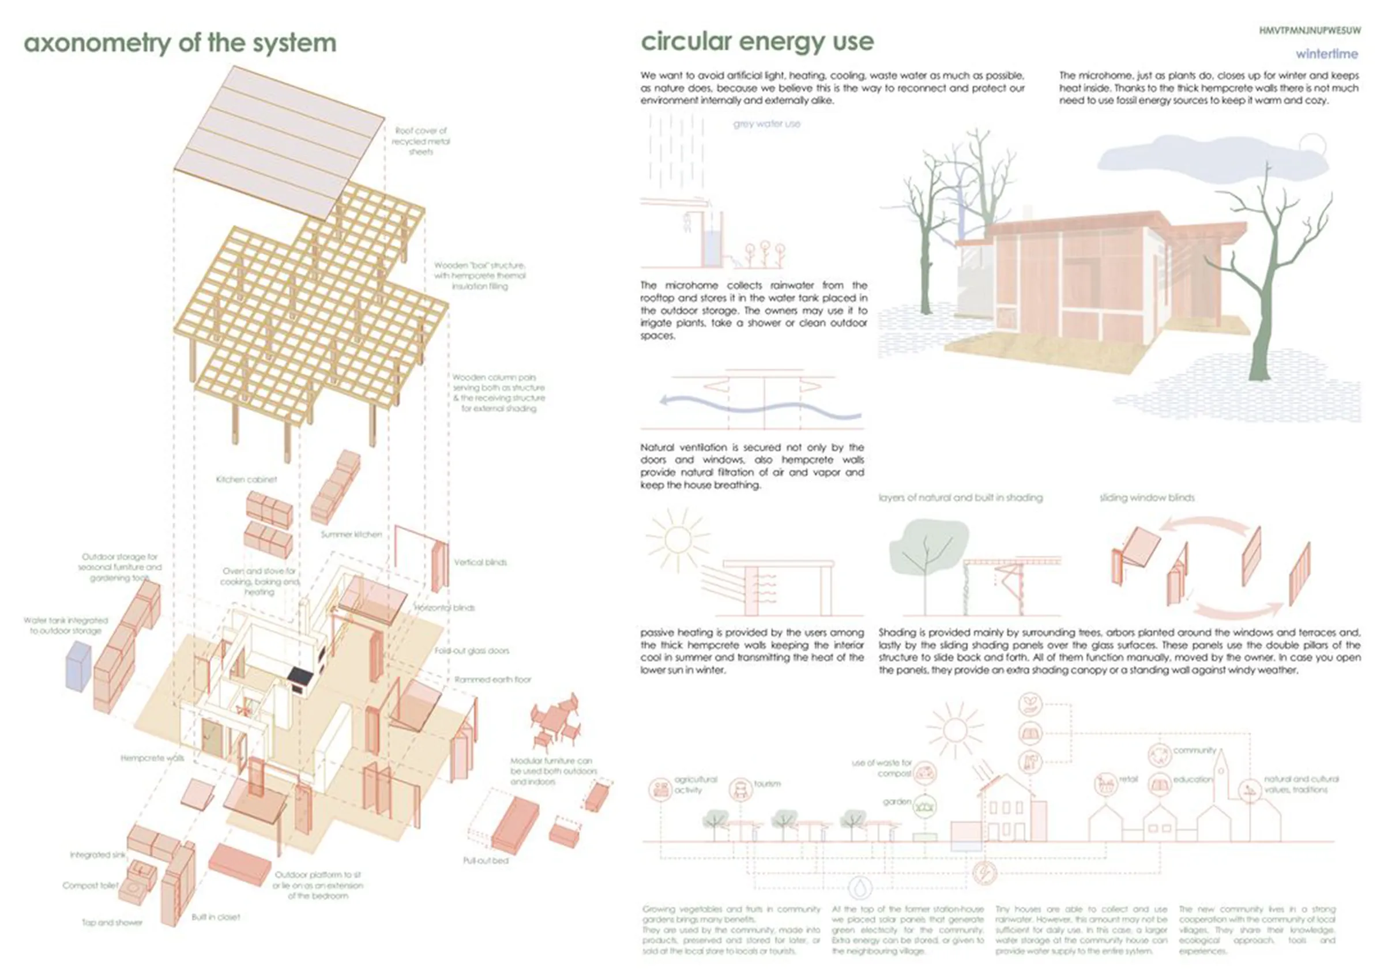
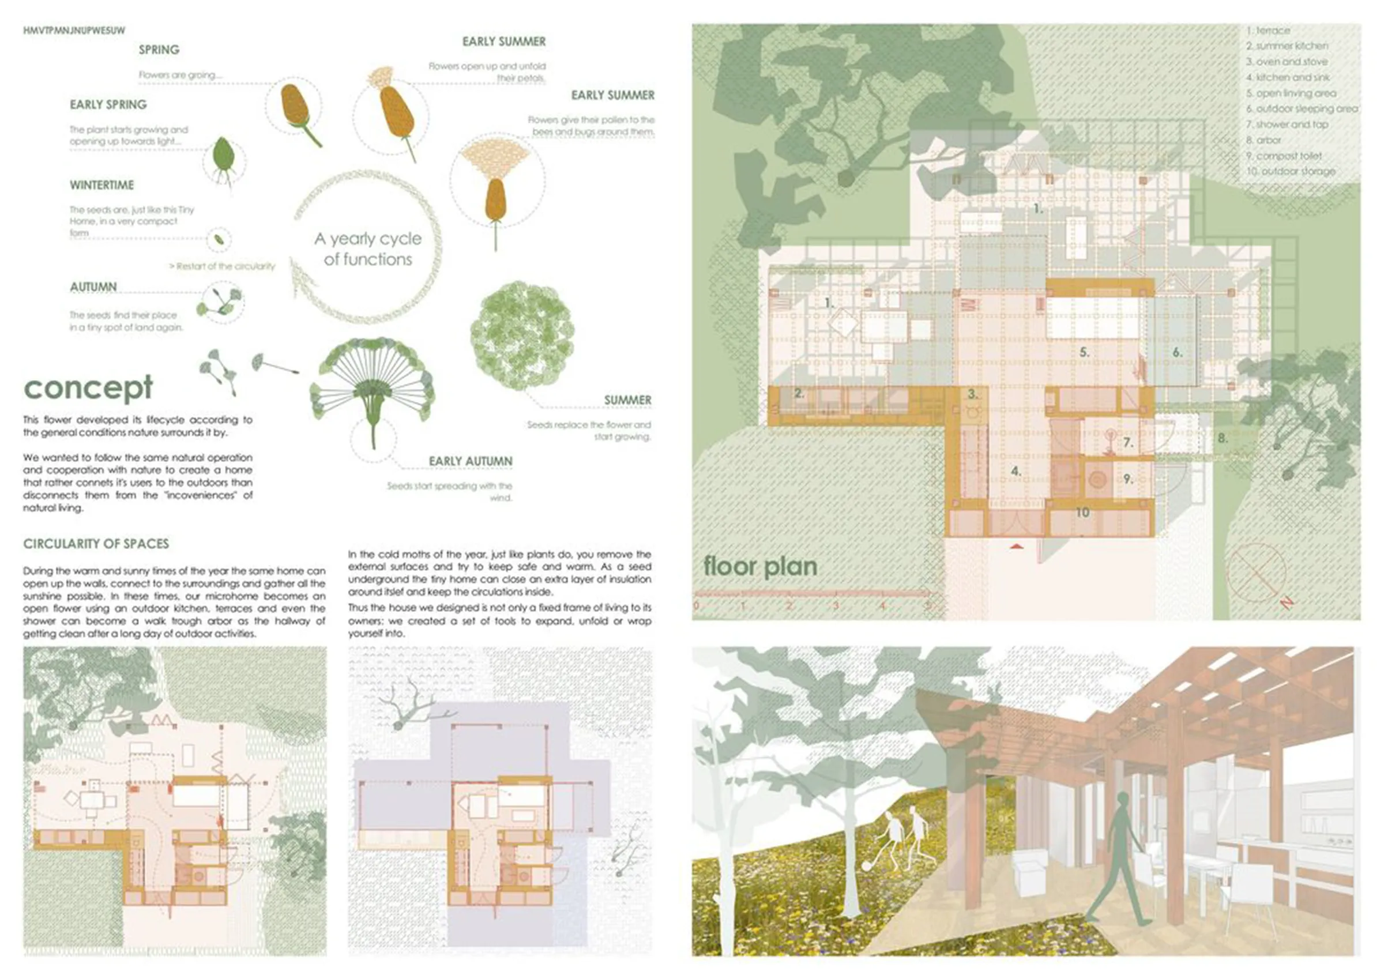
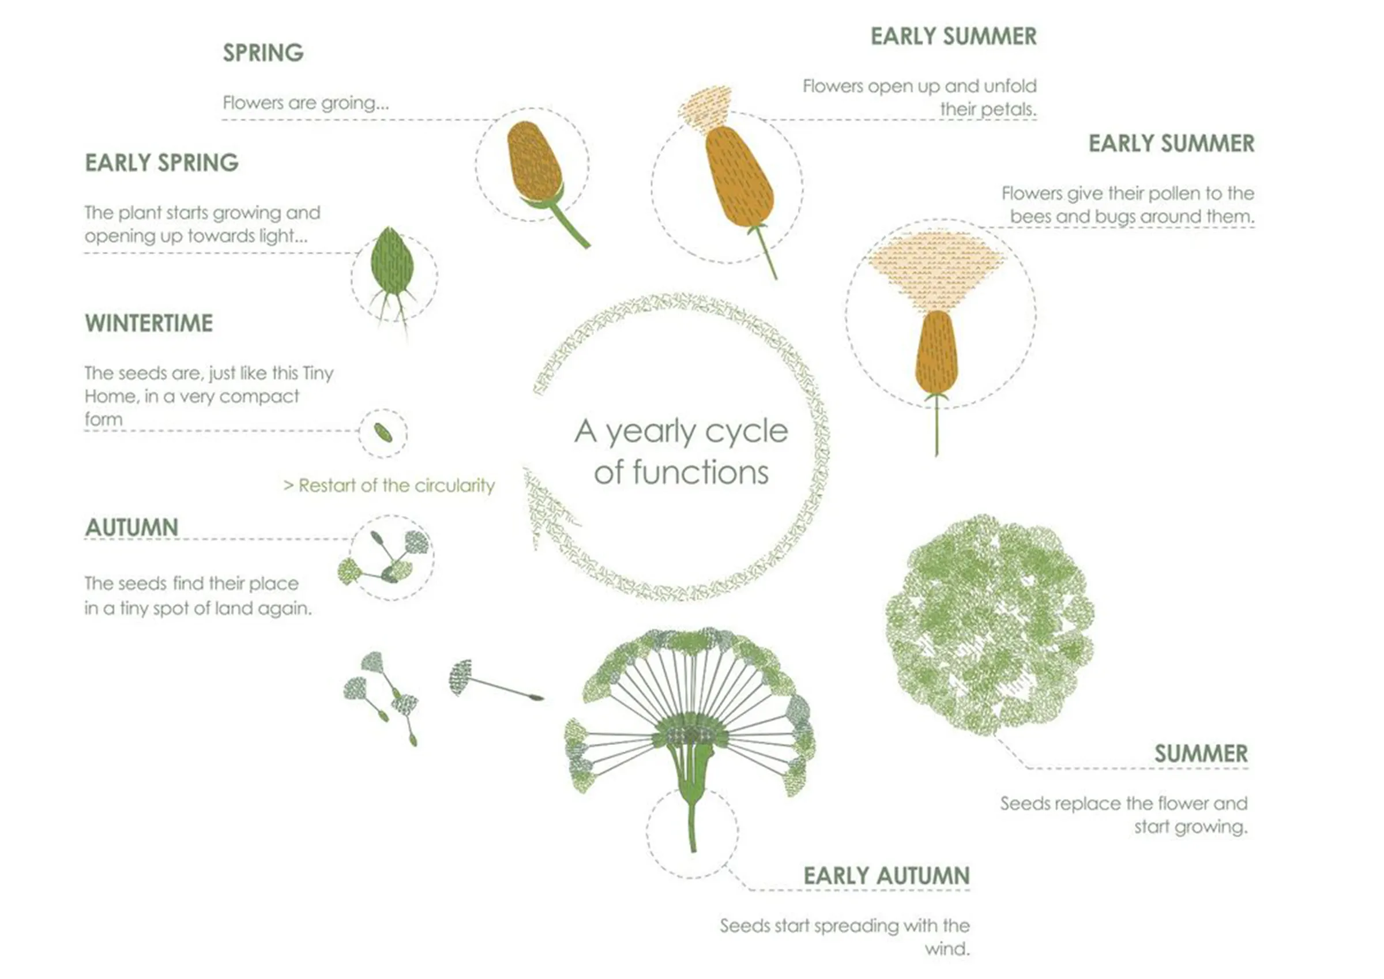
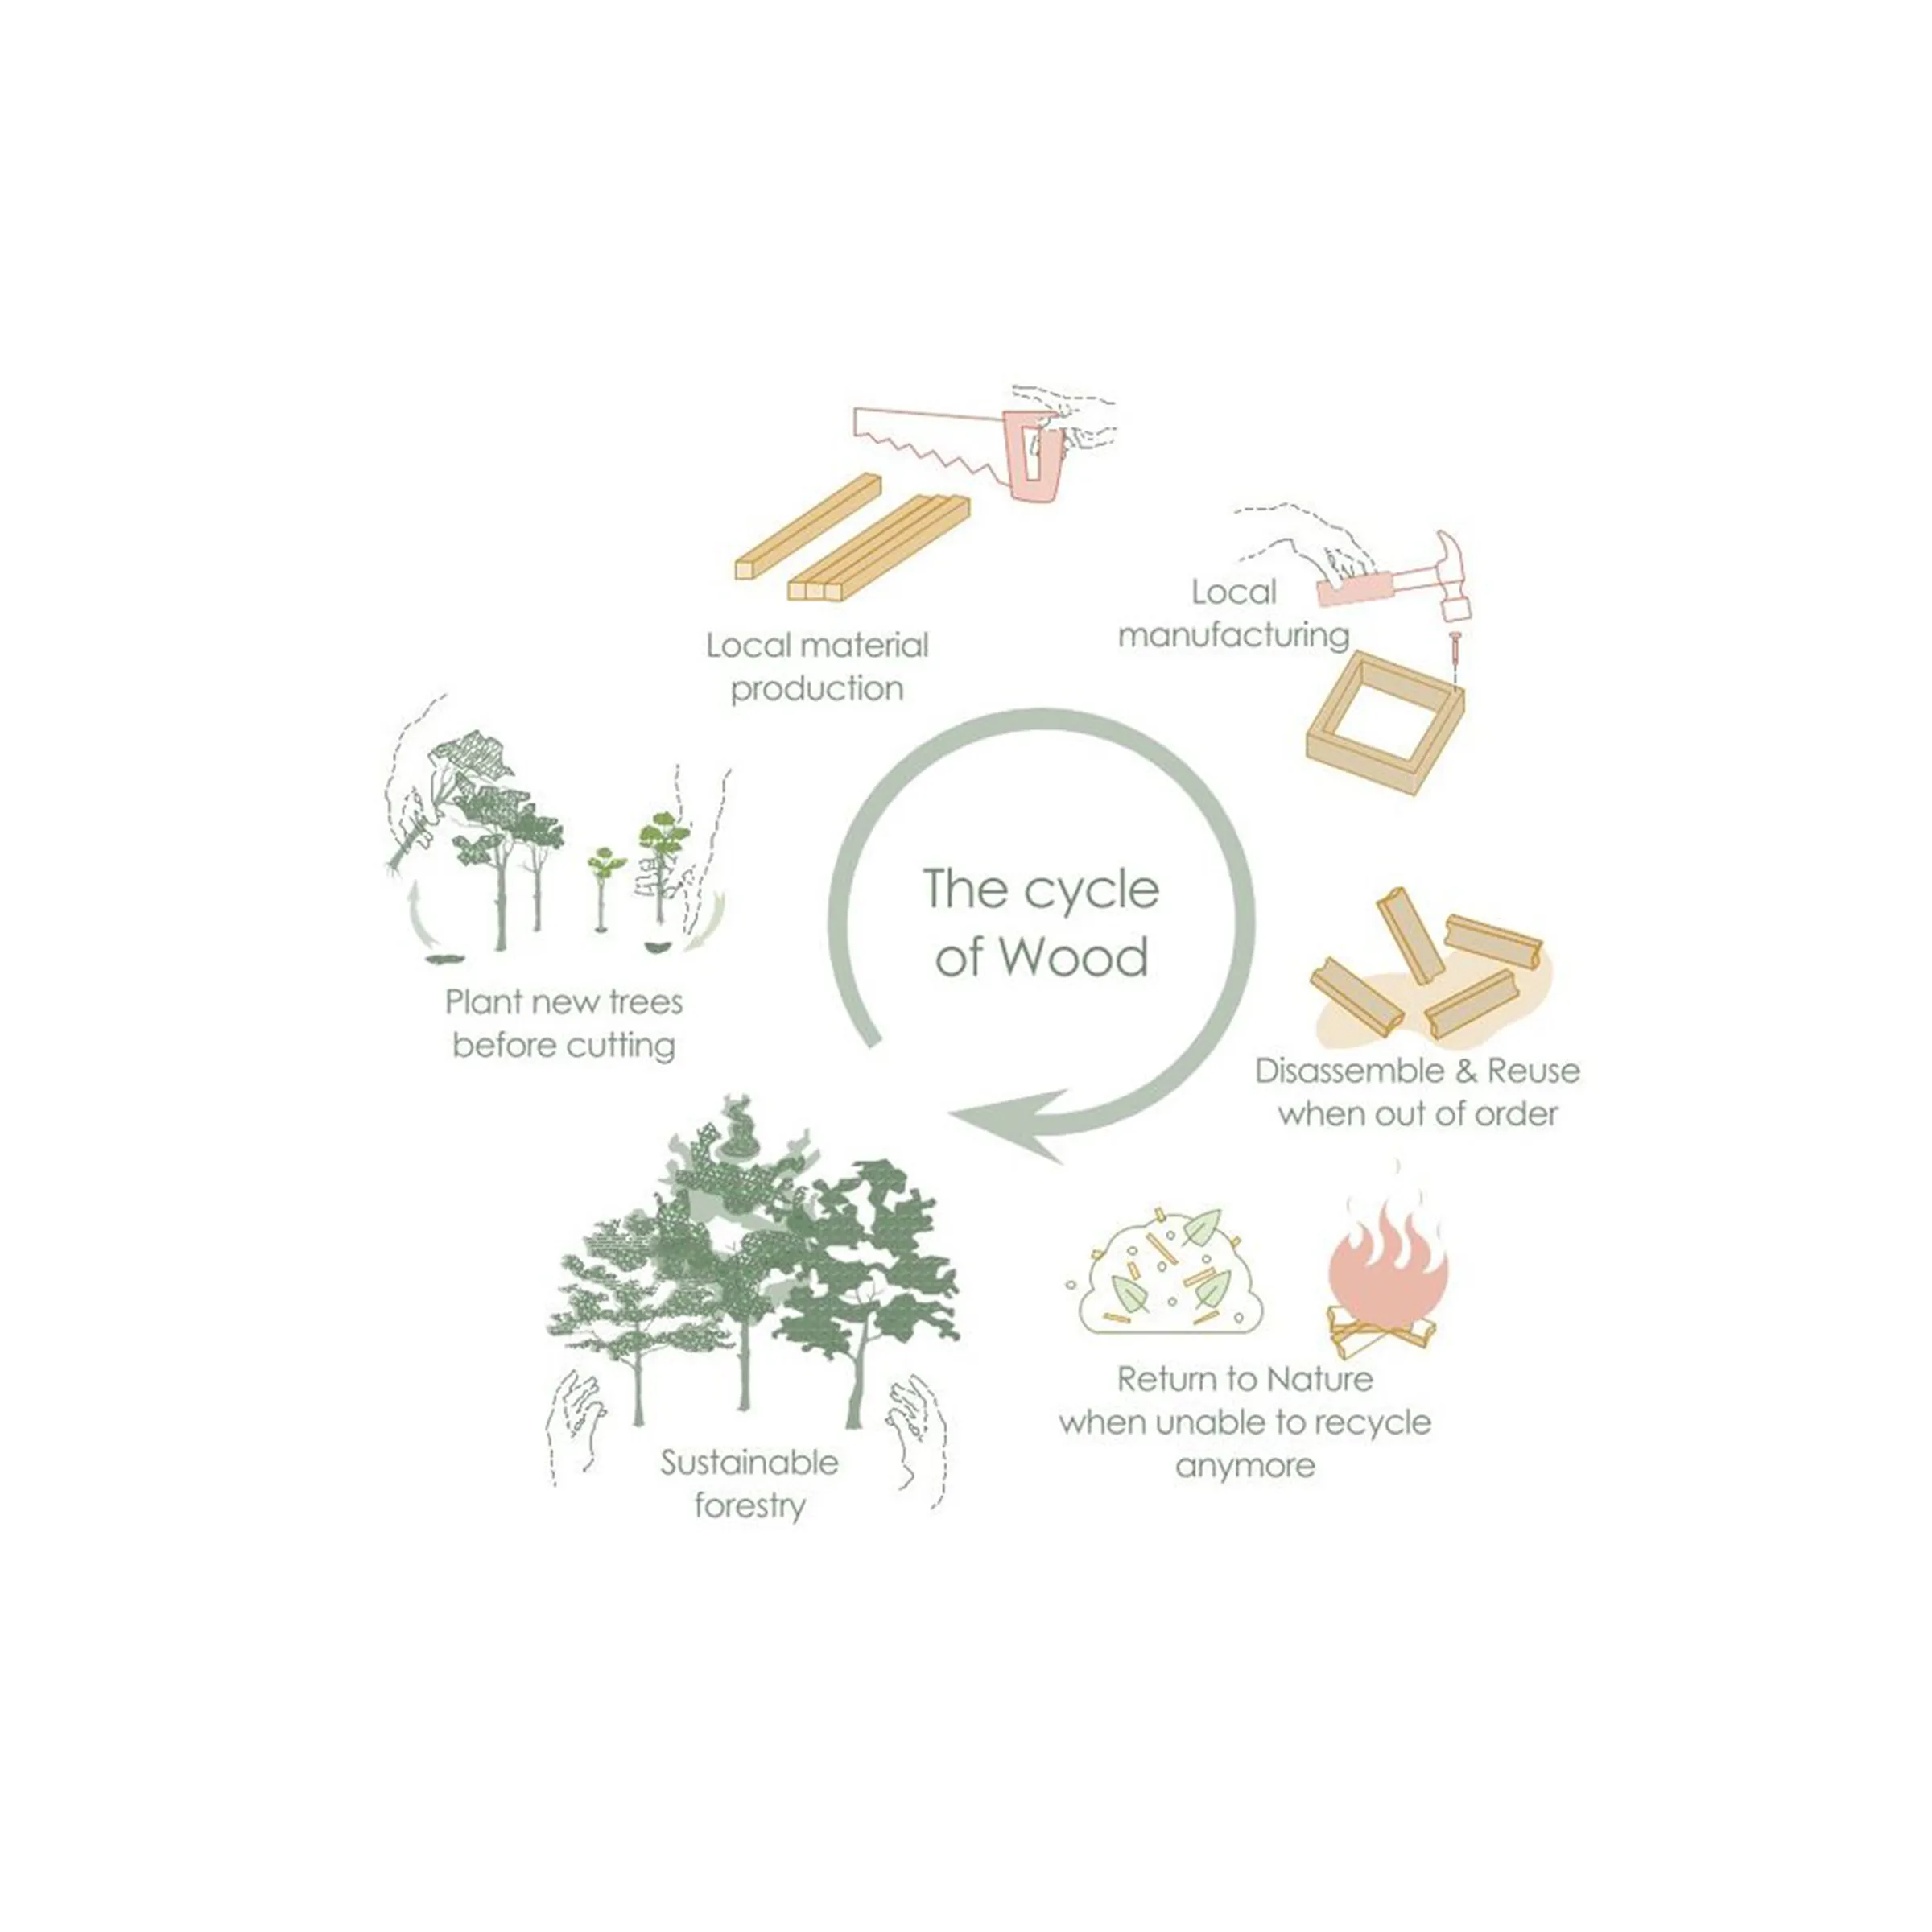
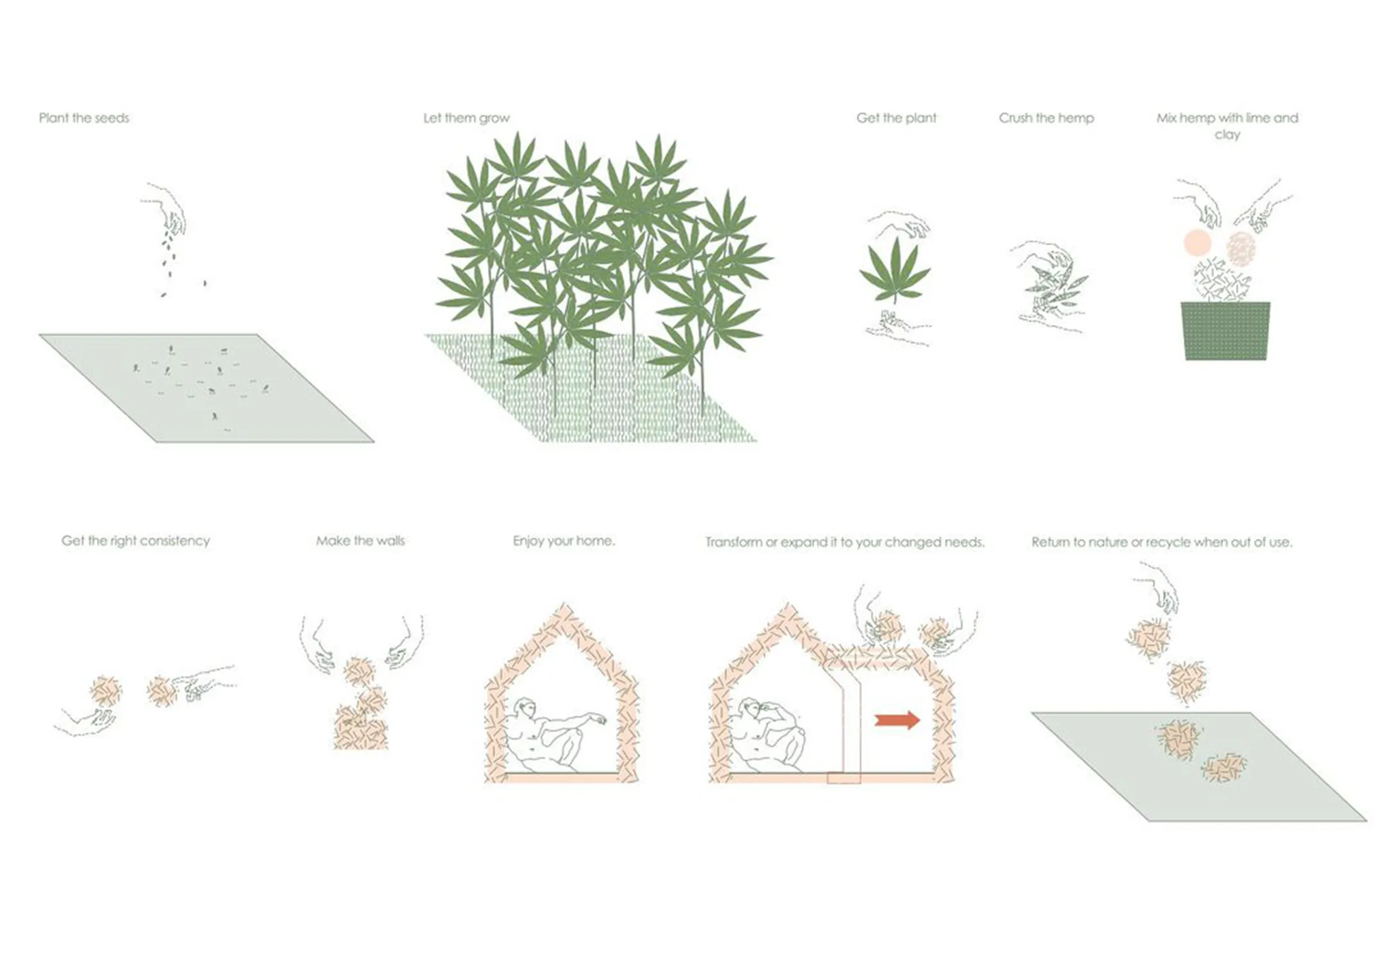
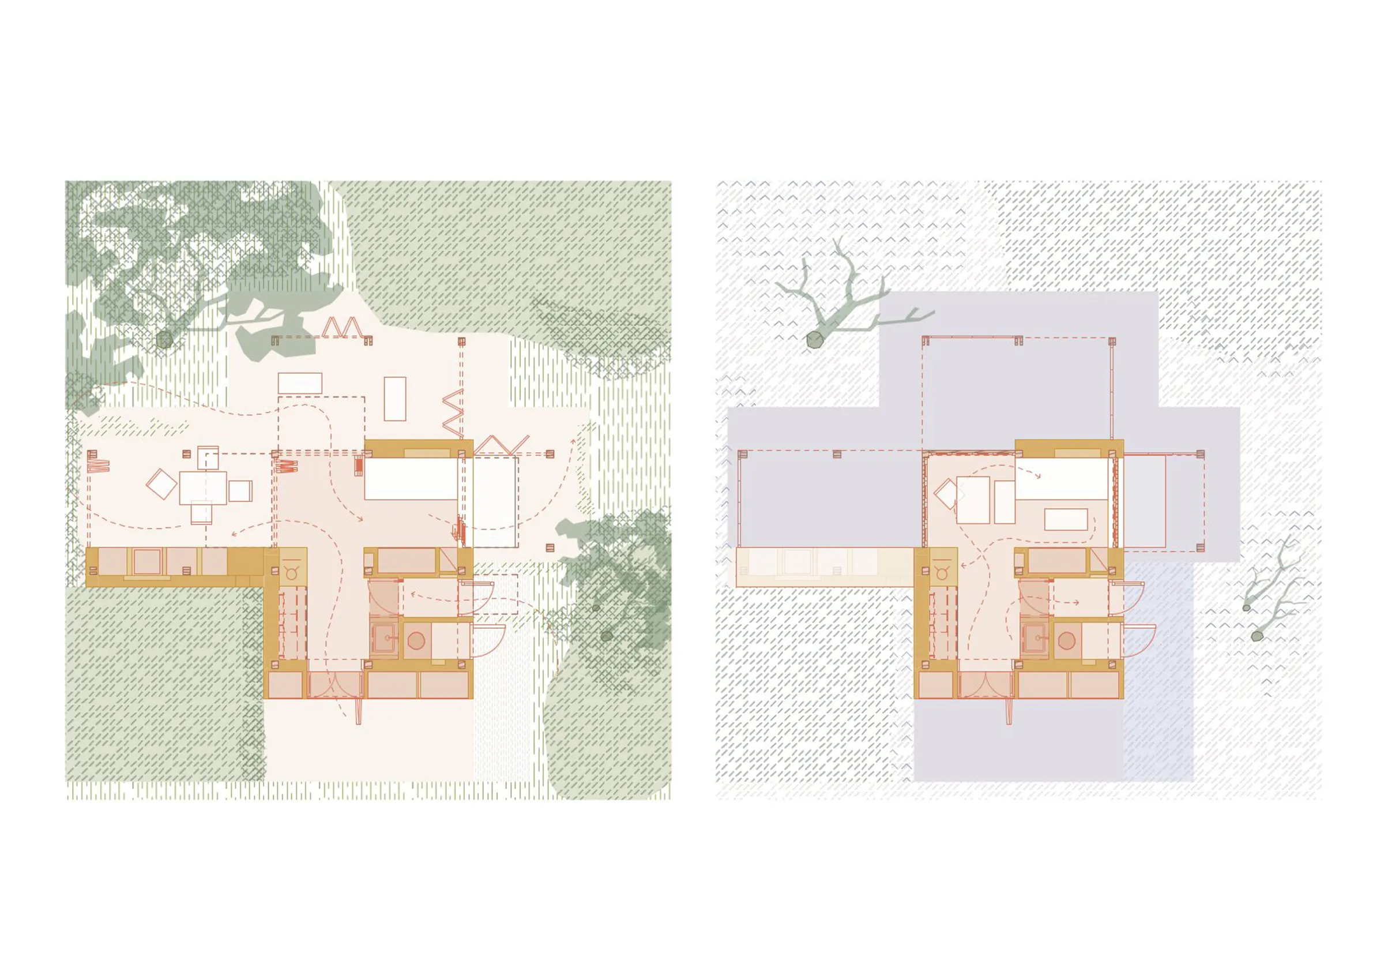
The house is closely connected to the changing seasons. In summer, the kitchen extends outdoors, allowing for cooking on an exterior counter and relaxing on the terrace in the shade of the trees. The garden serves as the boundary for the house; we felt that any other form of fencing would have felt alien to the lush, plant-covered landscape. The primary materials are wood and hempcrete—resources that can be produced and processed locally—and should the building ever be modified, these materials can be fully reused or repurposed.
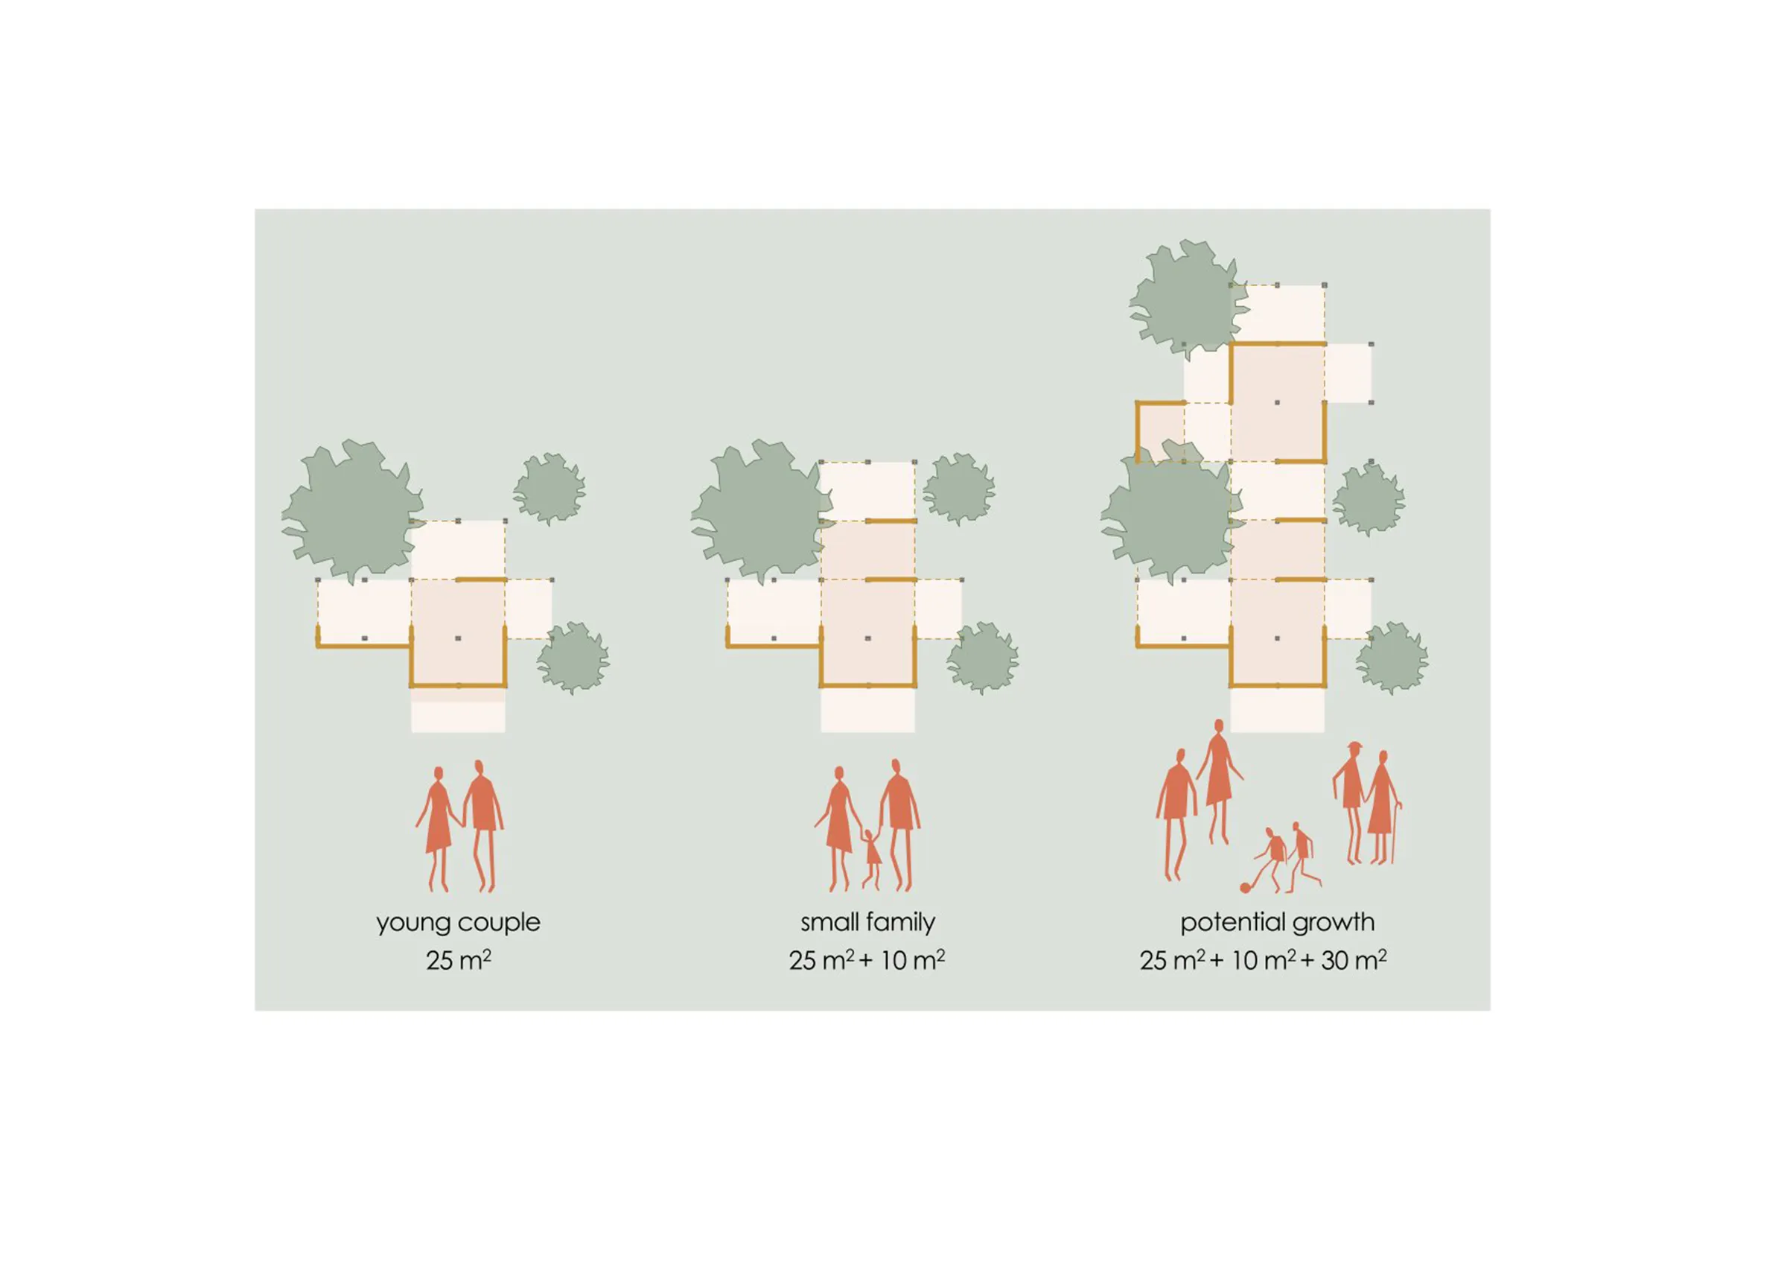
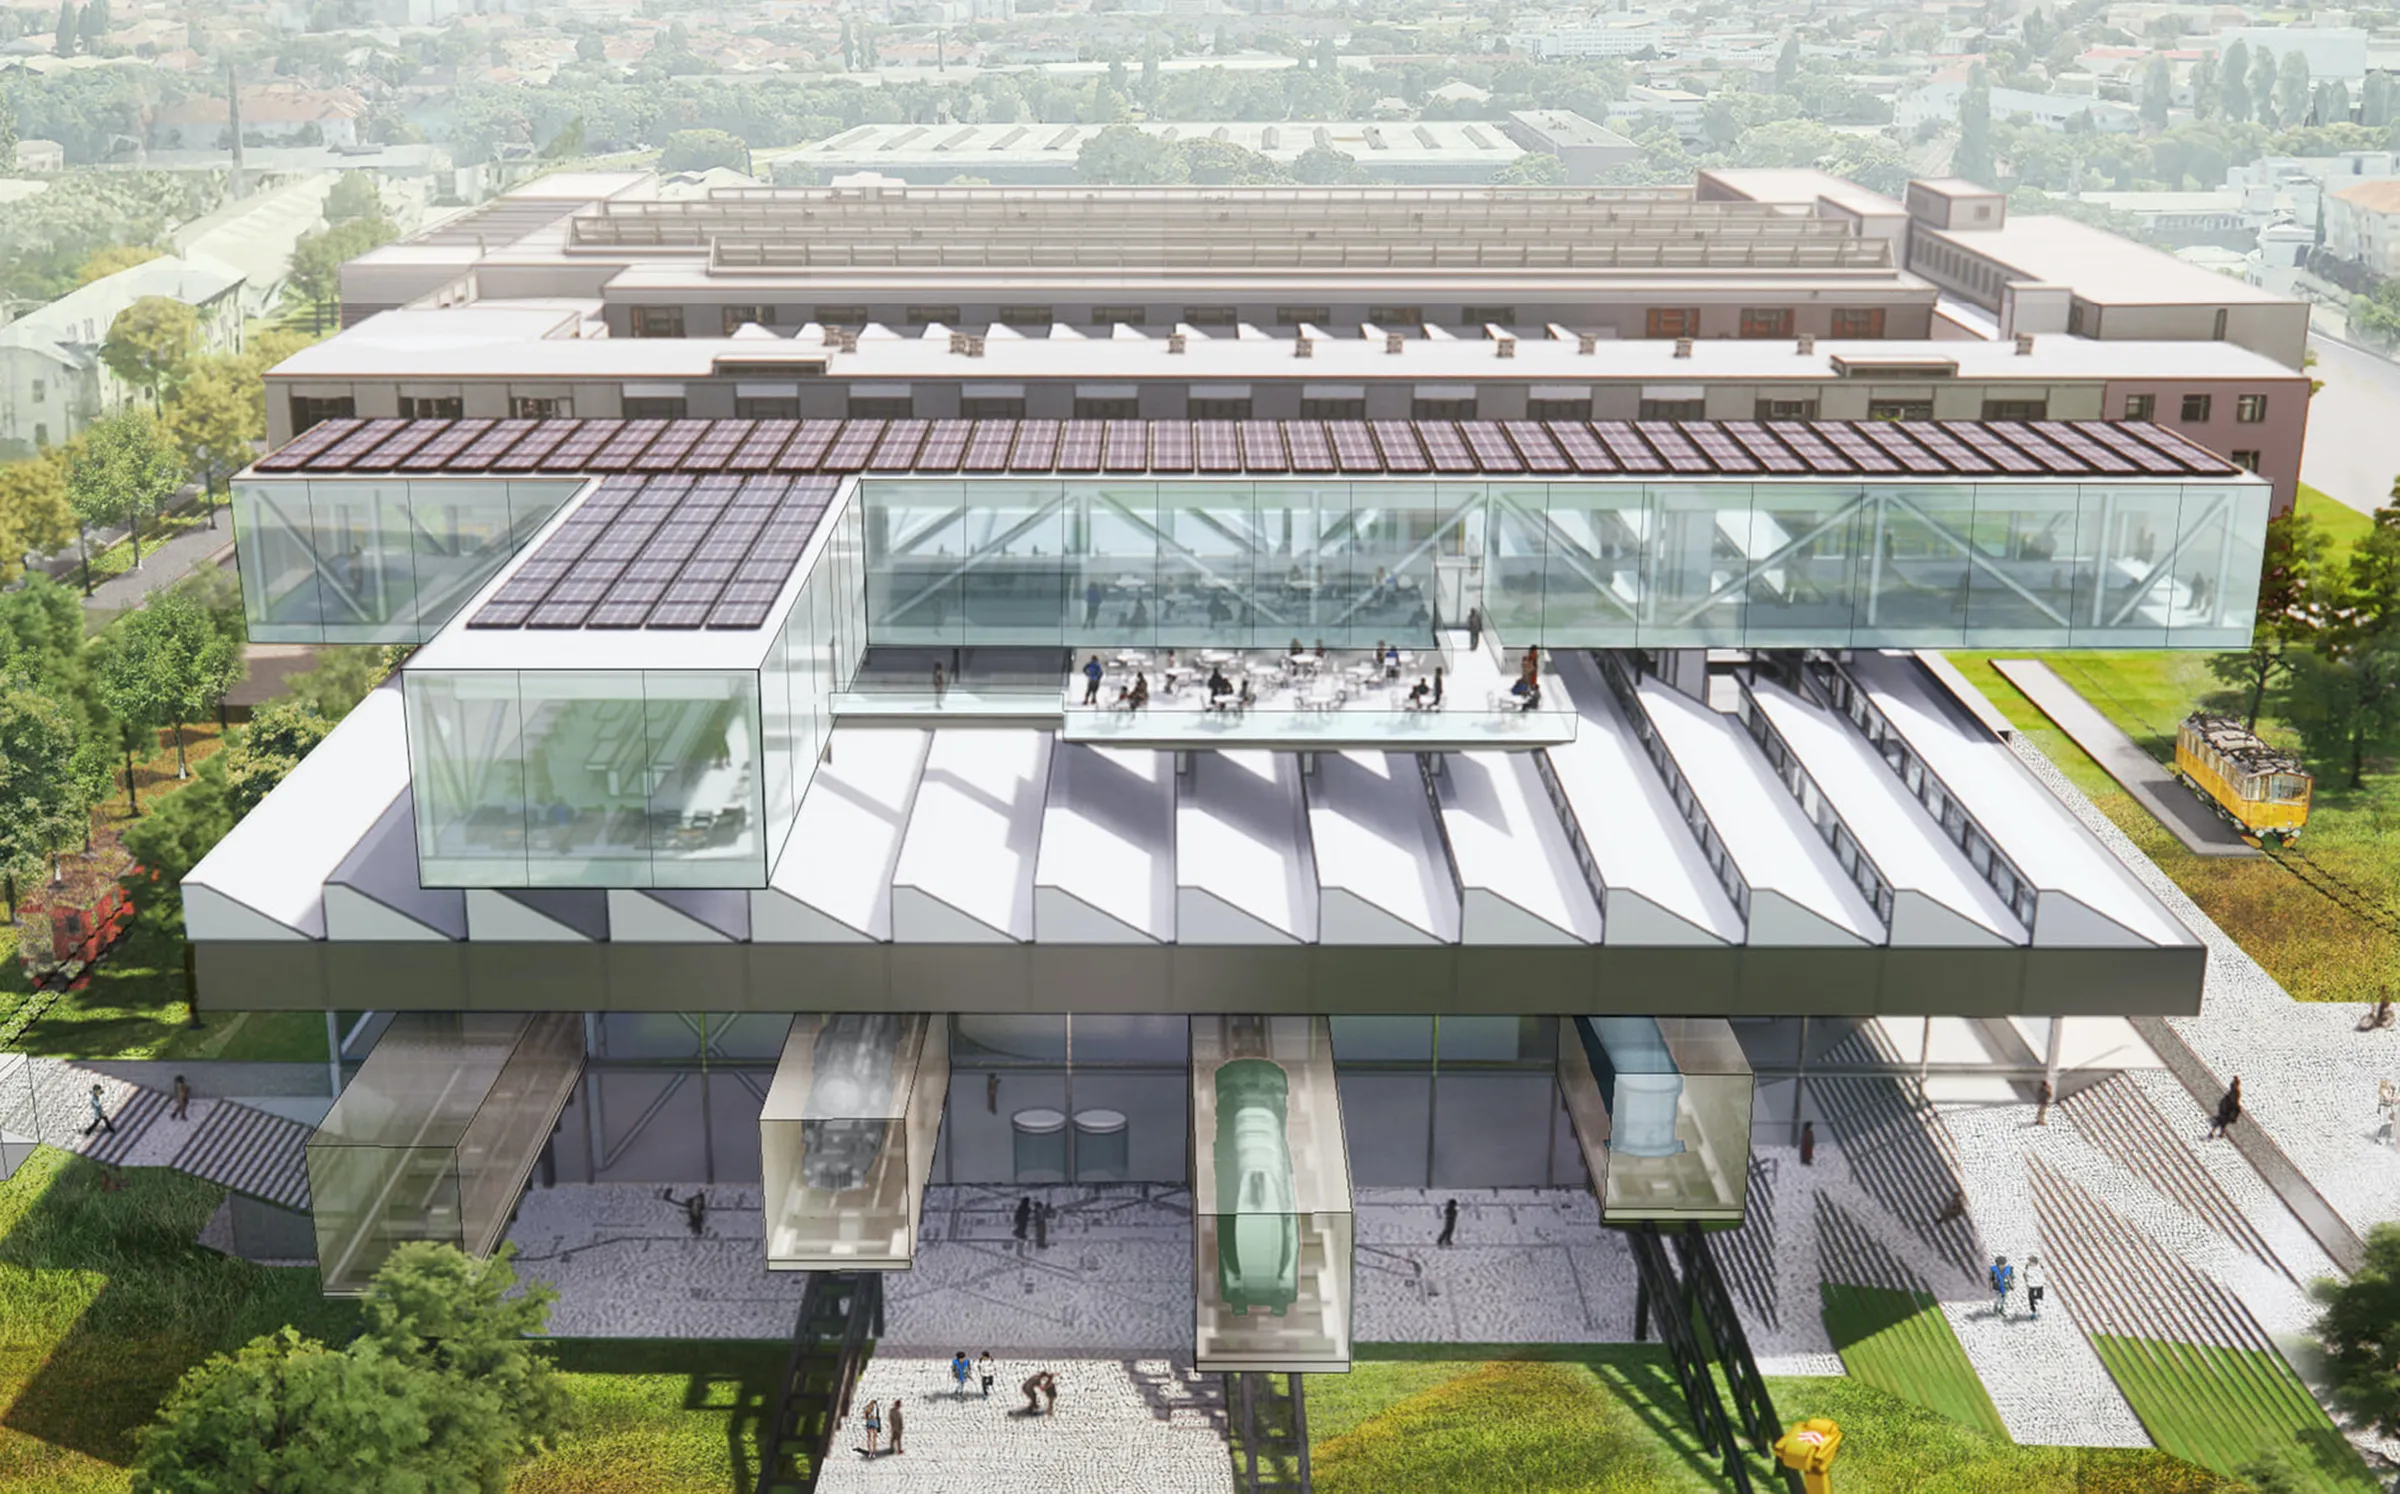
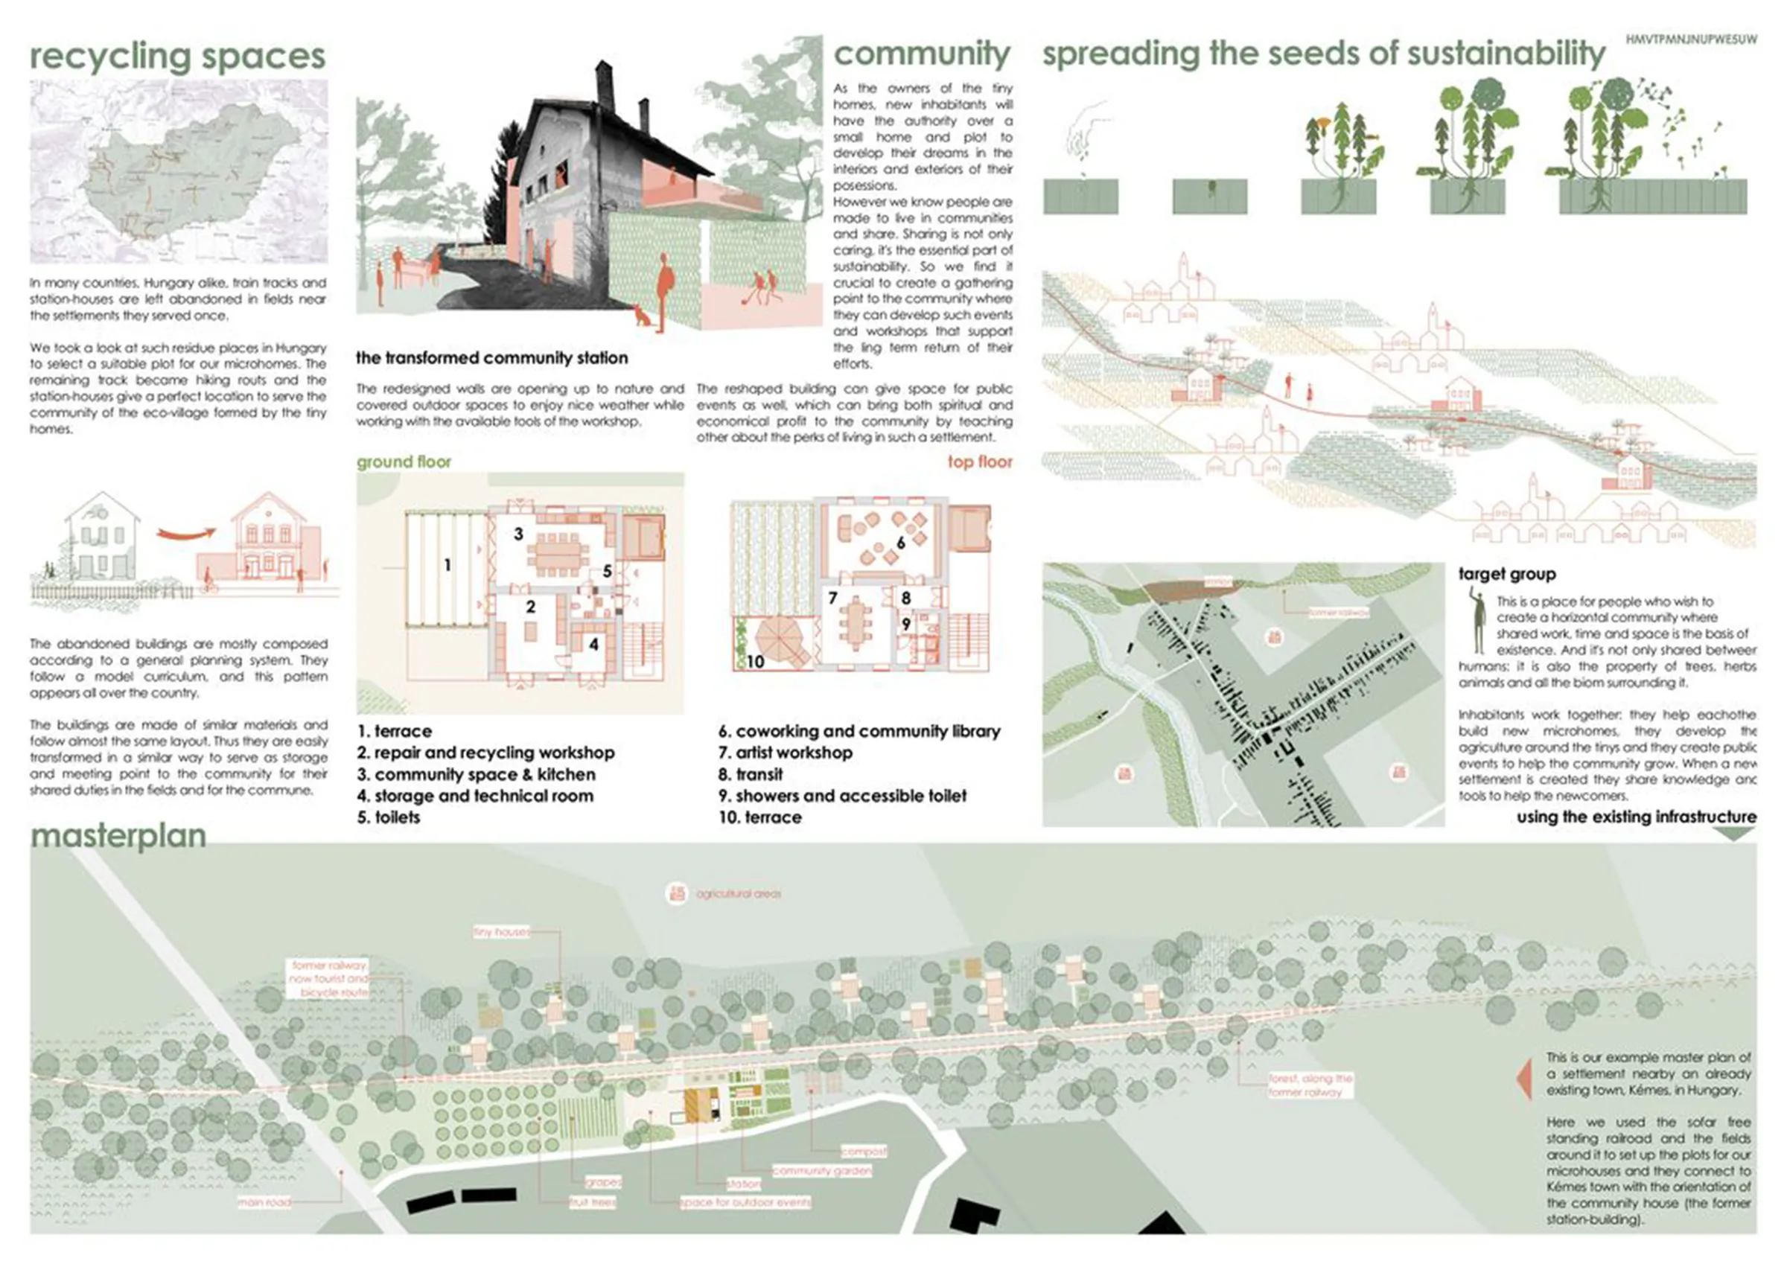
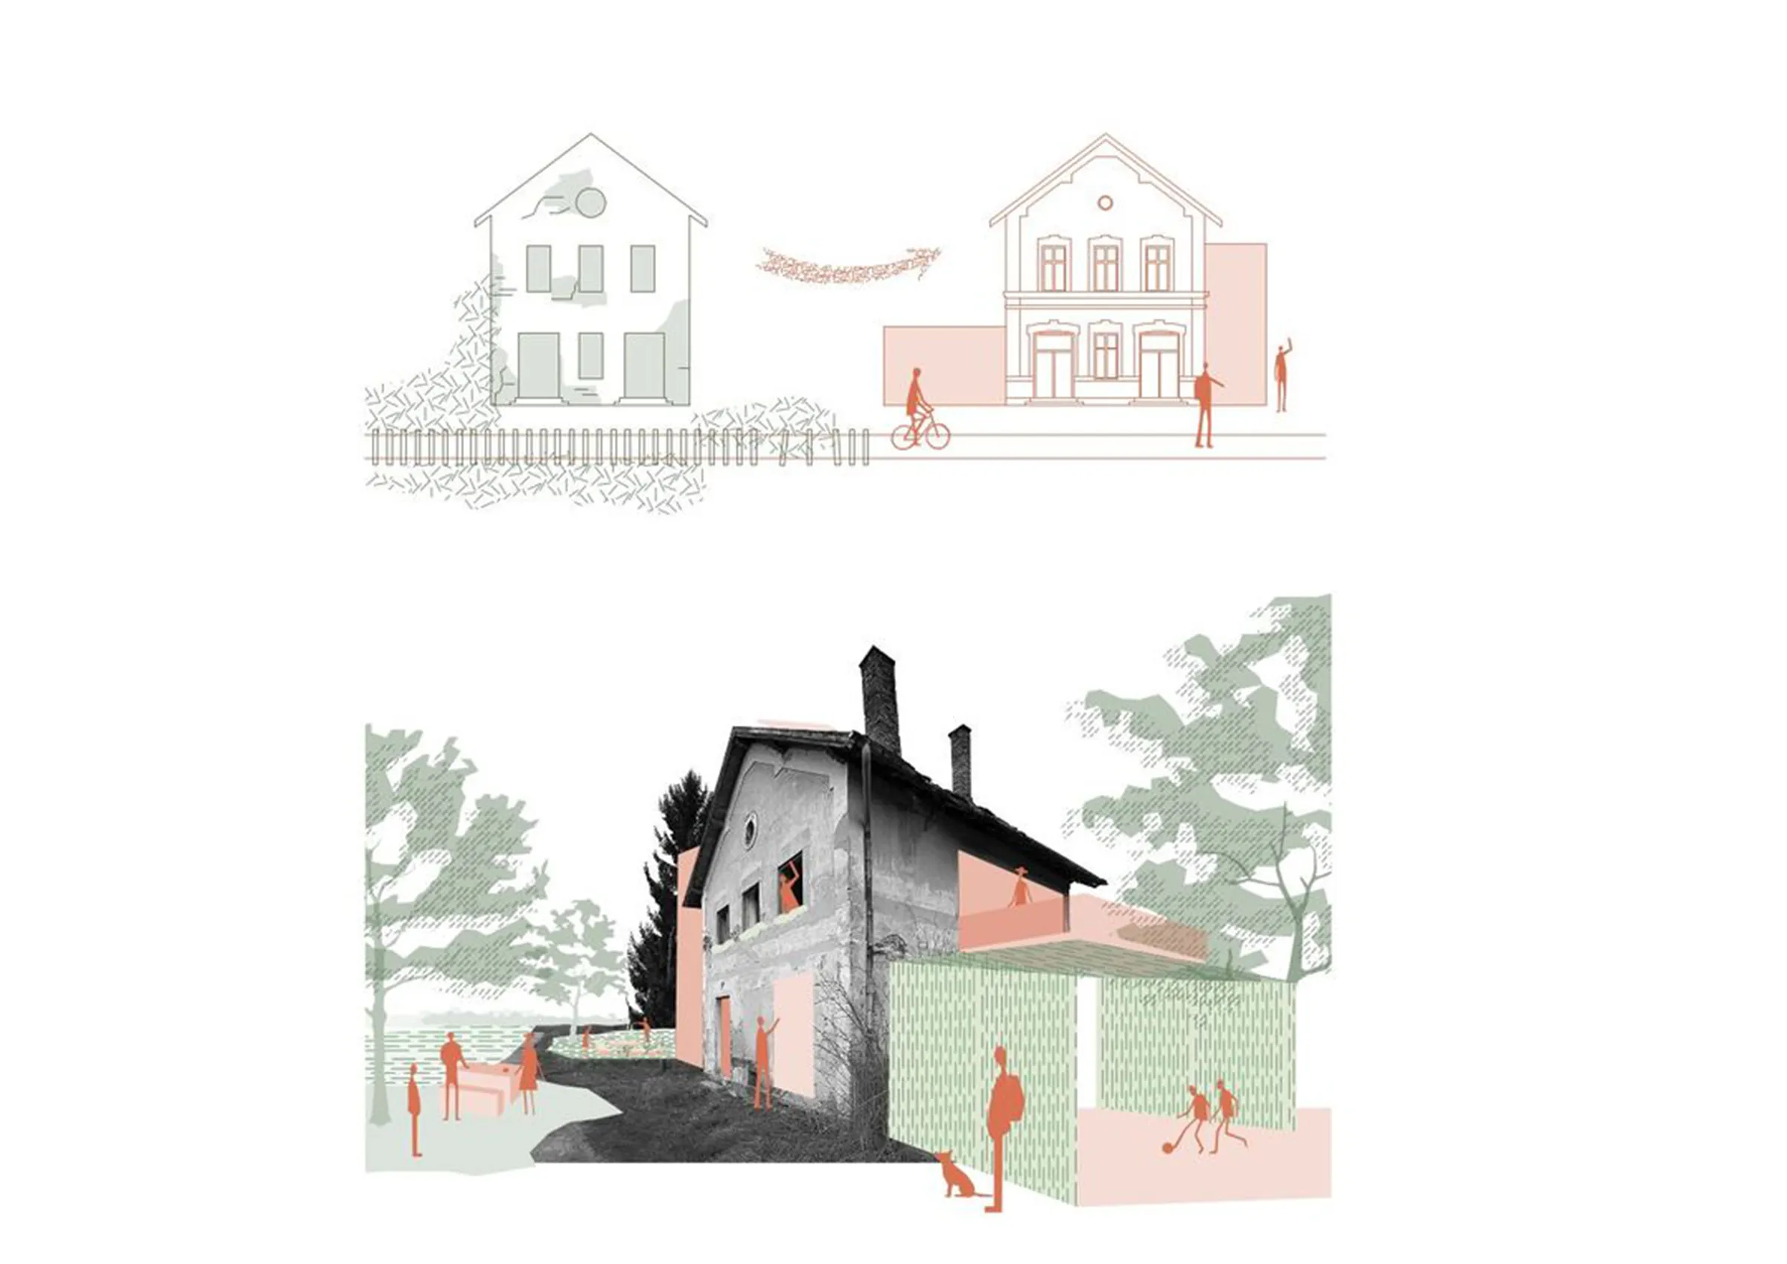
Our entry also serves as a proposal for the revitalization of abandoned railway station buildings and their remaining infrastructure. We redesigned the Kémes station—a classic example of the many gatekeeper houses built from standardized plans—into a community building where residents of the surrounding tiny houses can gather for workshops, use a shared workshop space, or host small events.
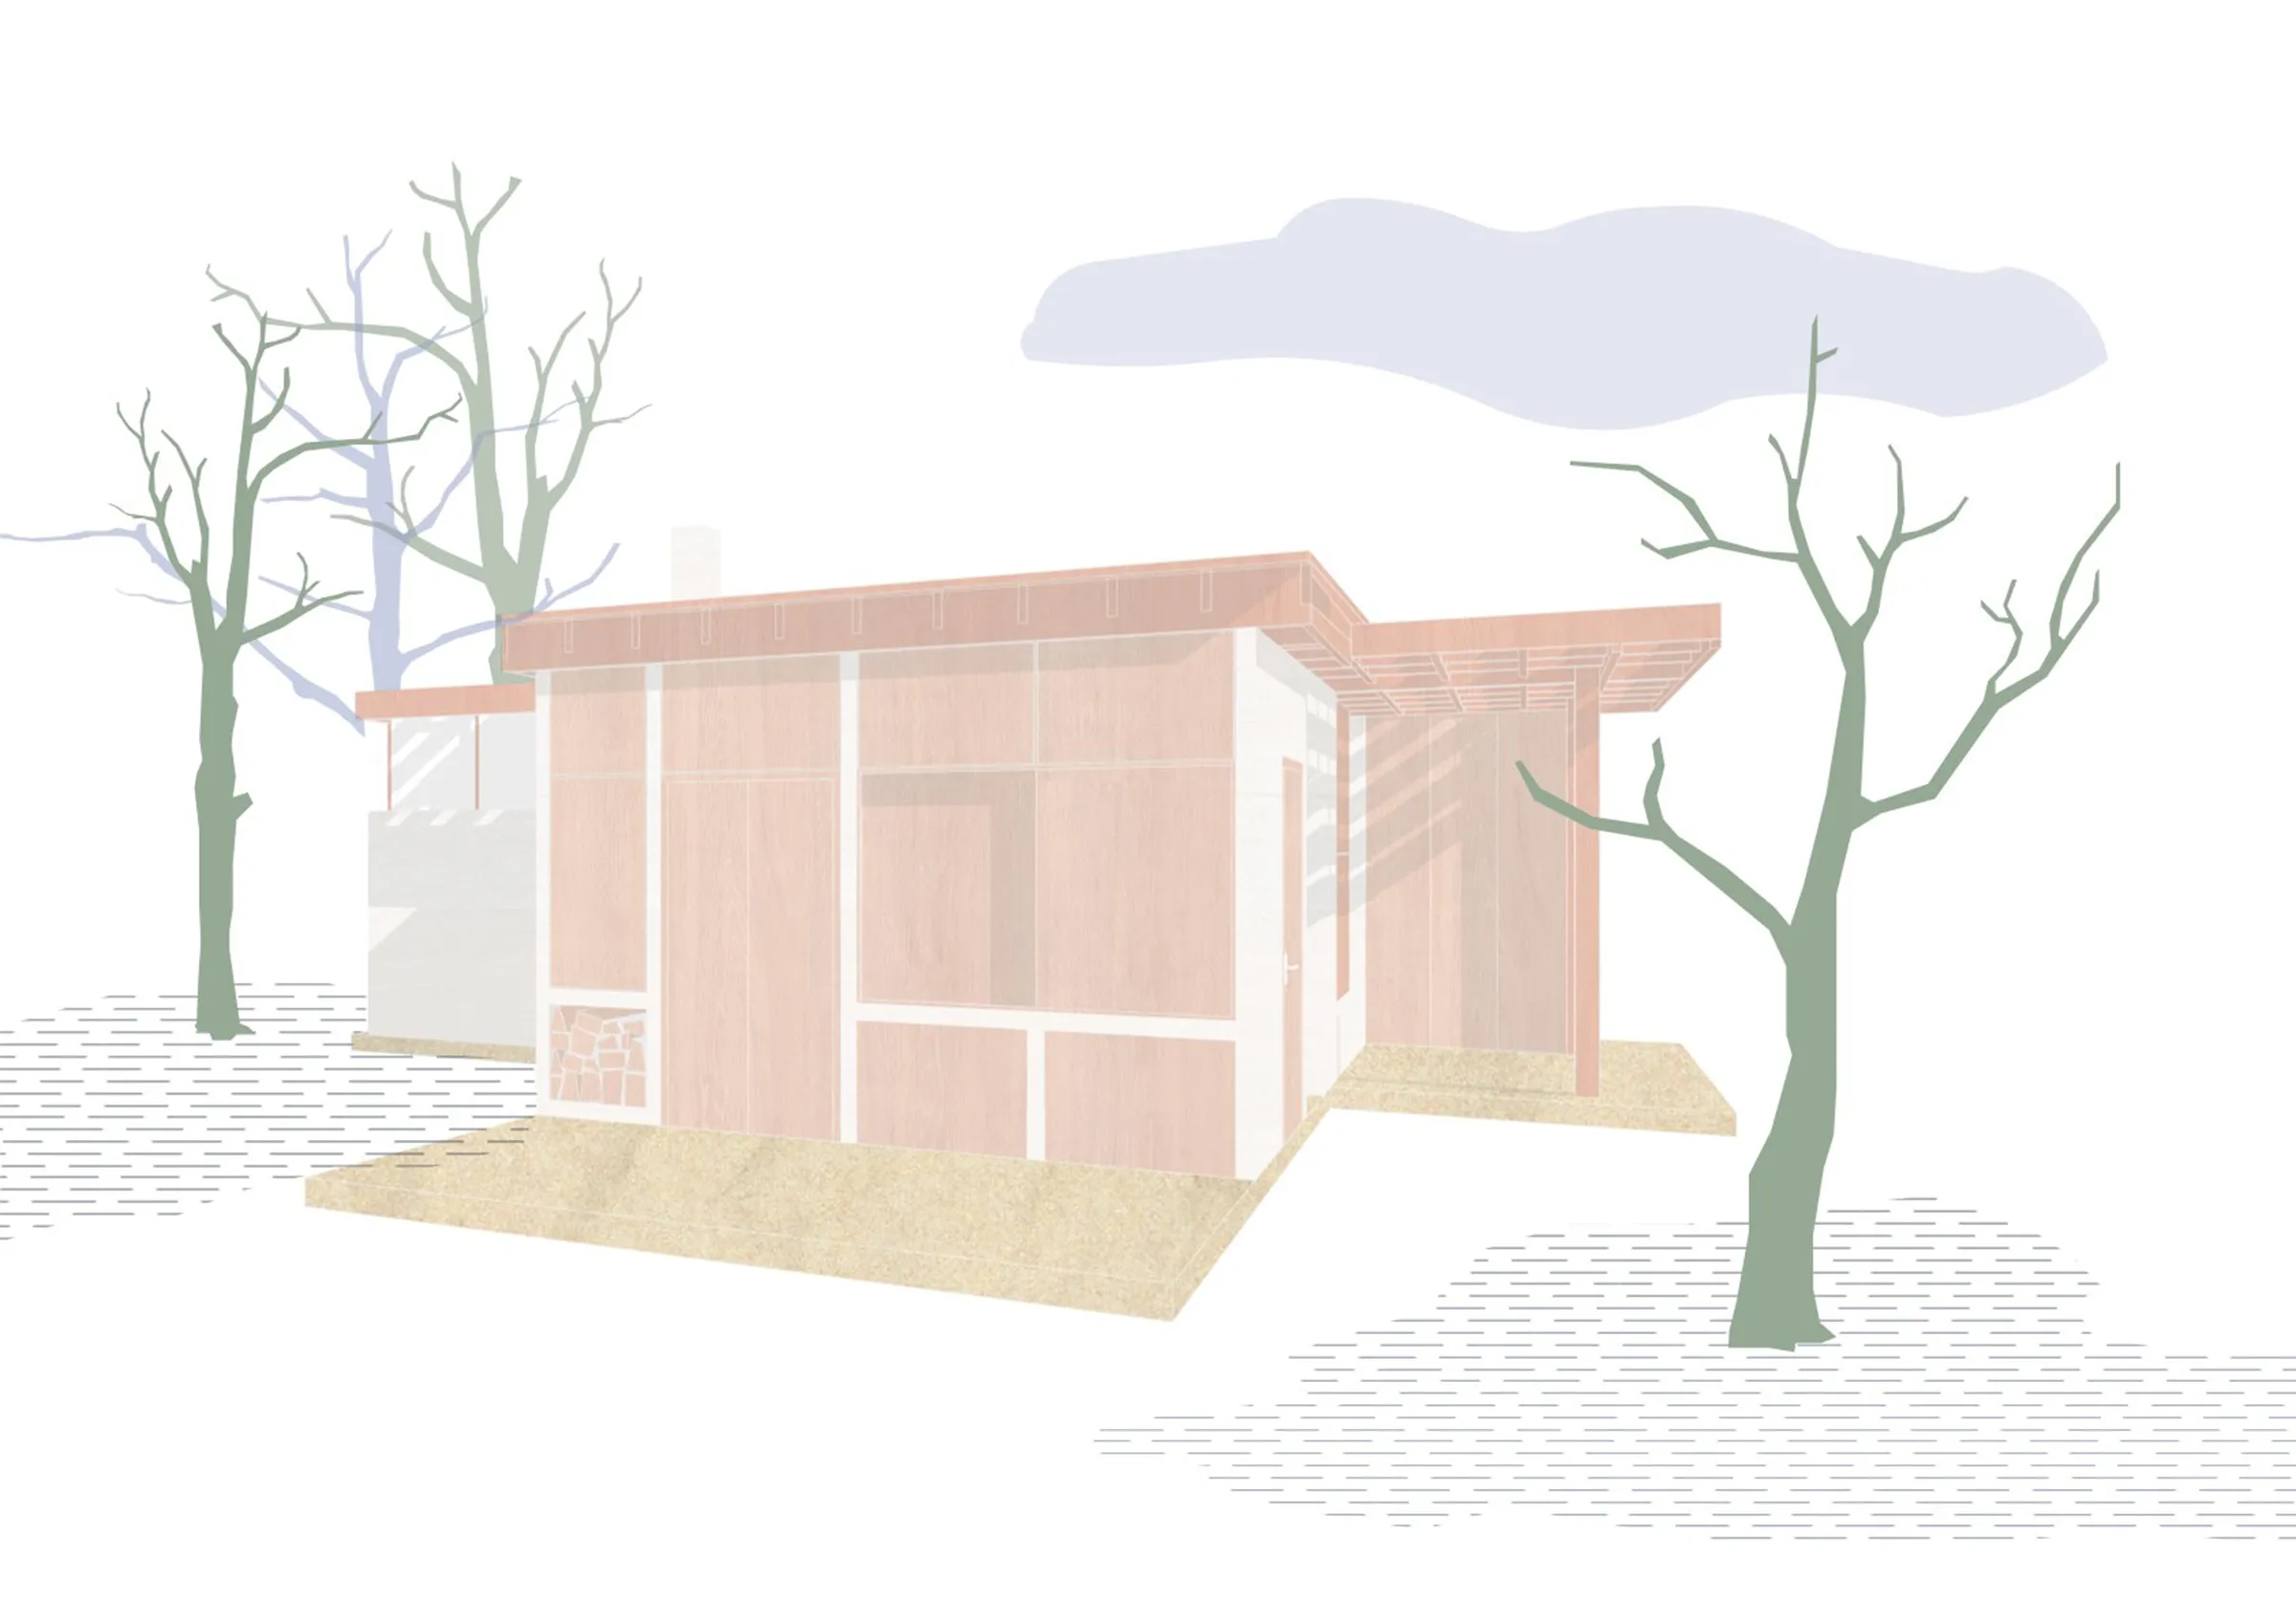
Just as nature settles down for the winter, the house closes its walls. Activities retreat from the outdoor spaces into the warmth of the thick hempcrete walls, where the compact design retains heat, creating a cozy and intimate environment for those wintering inside.