This is some text inside of a div block.



No items found.

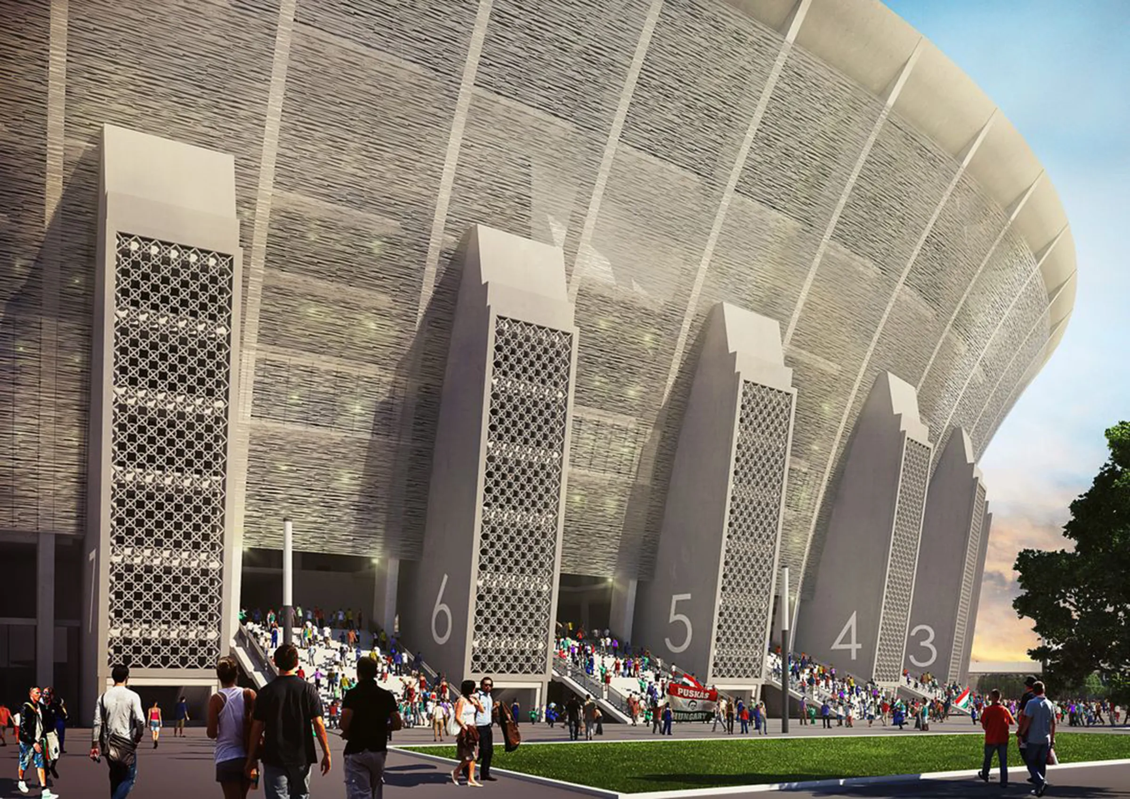
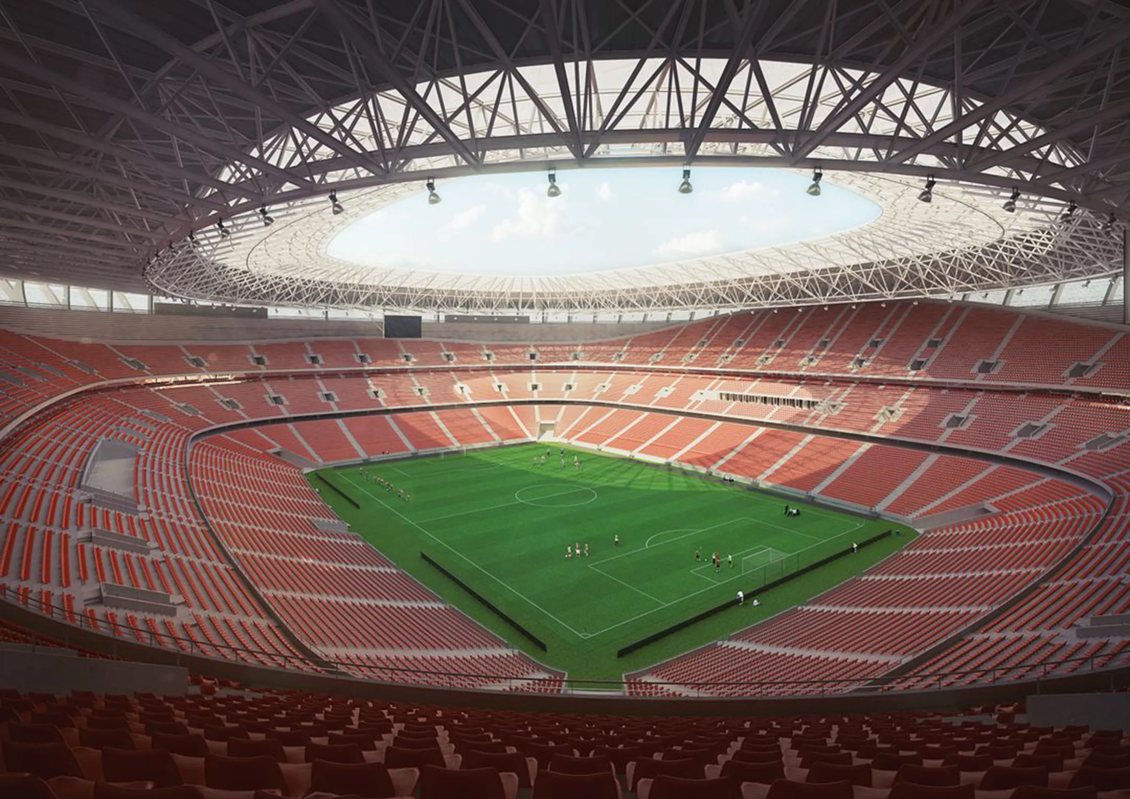
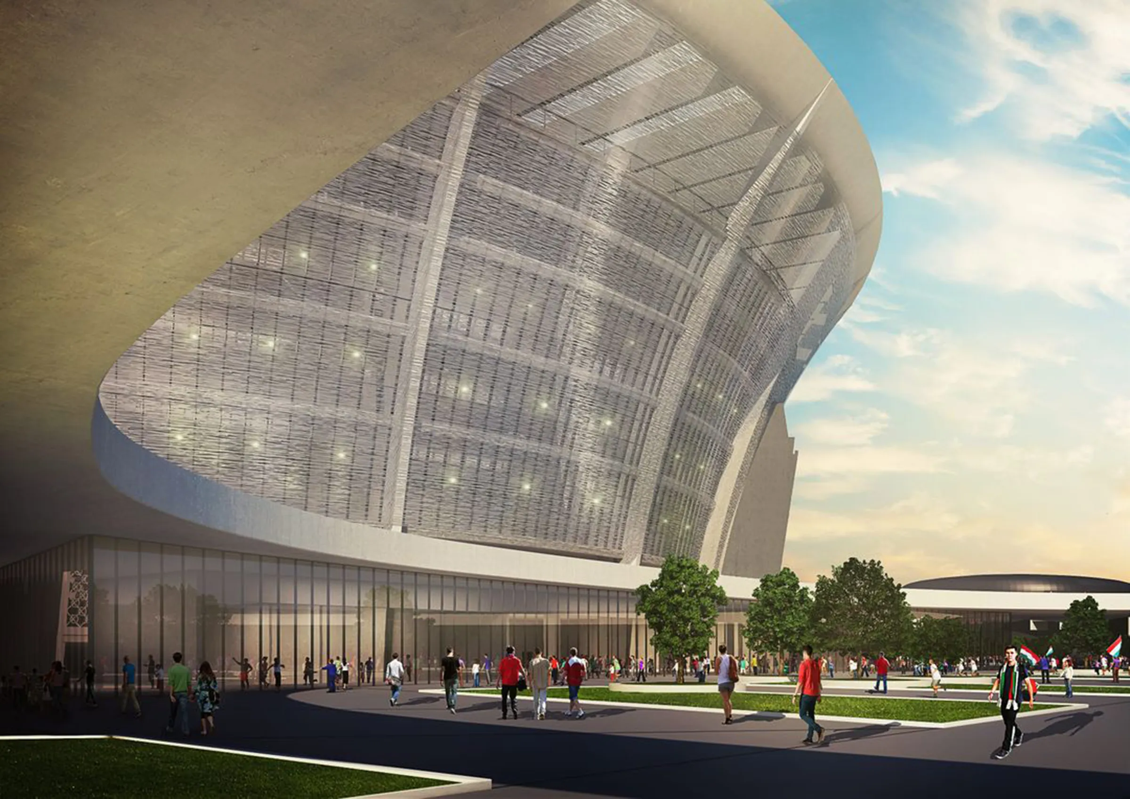
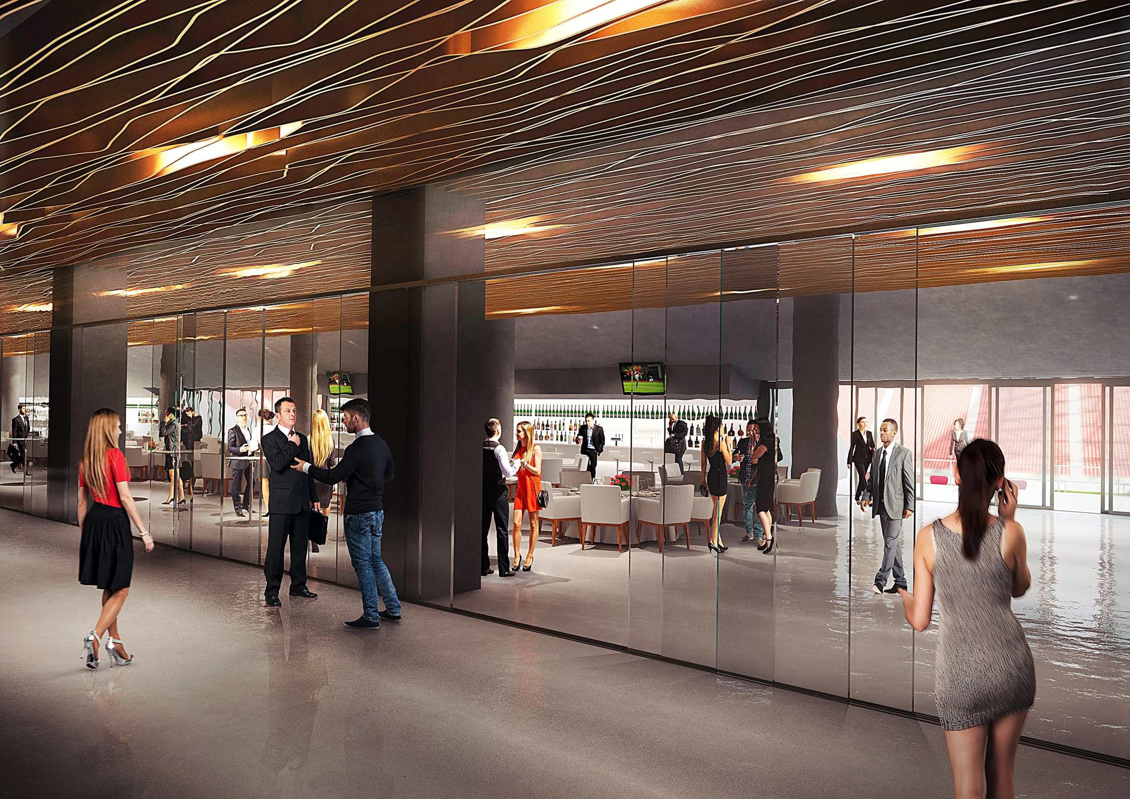
With a capacity of nearly 65,000 spectators and a total floor area of over 200,000 m², the stadium was one of the largest projects in the domestic construction industry.
Our team supported the project with BIM processes. In addition to BIM quality control procedures, we prepared quantity take-offs based on content plans. Extracting quantity data from continuously updated models served to track progress, making monthly performance transparent and facilitating efficient project management. We also participated in the development of the BIM Execution Plan, which established the rules for digital collaboration. The processes applied here contributed significantly to the development and spread of BIM methodology in Hungary.
Following the handover of the building, we also contributed to the creation of the facility management database. Using BIM models, we created a comprehensive master database for which we developed a unique data extraction method. This allowed room-level quantity data from the 2D as-built drawings to be integrated into the facility management system.