Conversion of a Terézváros municipal building into social housing
Budapest
,
Hungary
2025
Floor area
1,000
Function
social building
Status
Expertise
Client
Terézvárosi Vagyonkezelő Nonprofit Zrt.
Service
building survey, general design, architectural design, and interior design
Team
Project Manager: Attila BarkóczyProject Lead: Júlia PokolDesign Team: Péter Bach (Analog Architects), Borbála Gévay (Analog Architects), Júlia Pokol
Press
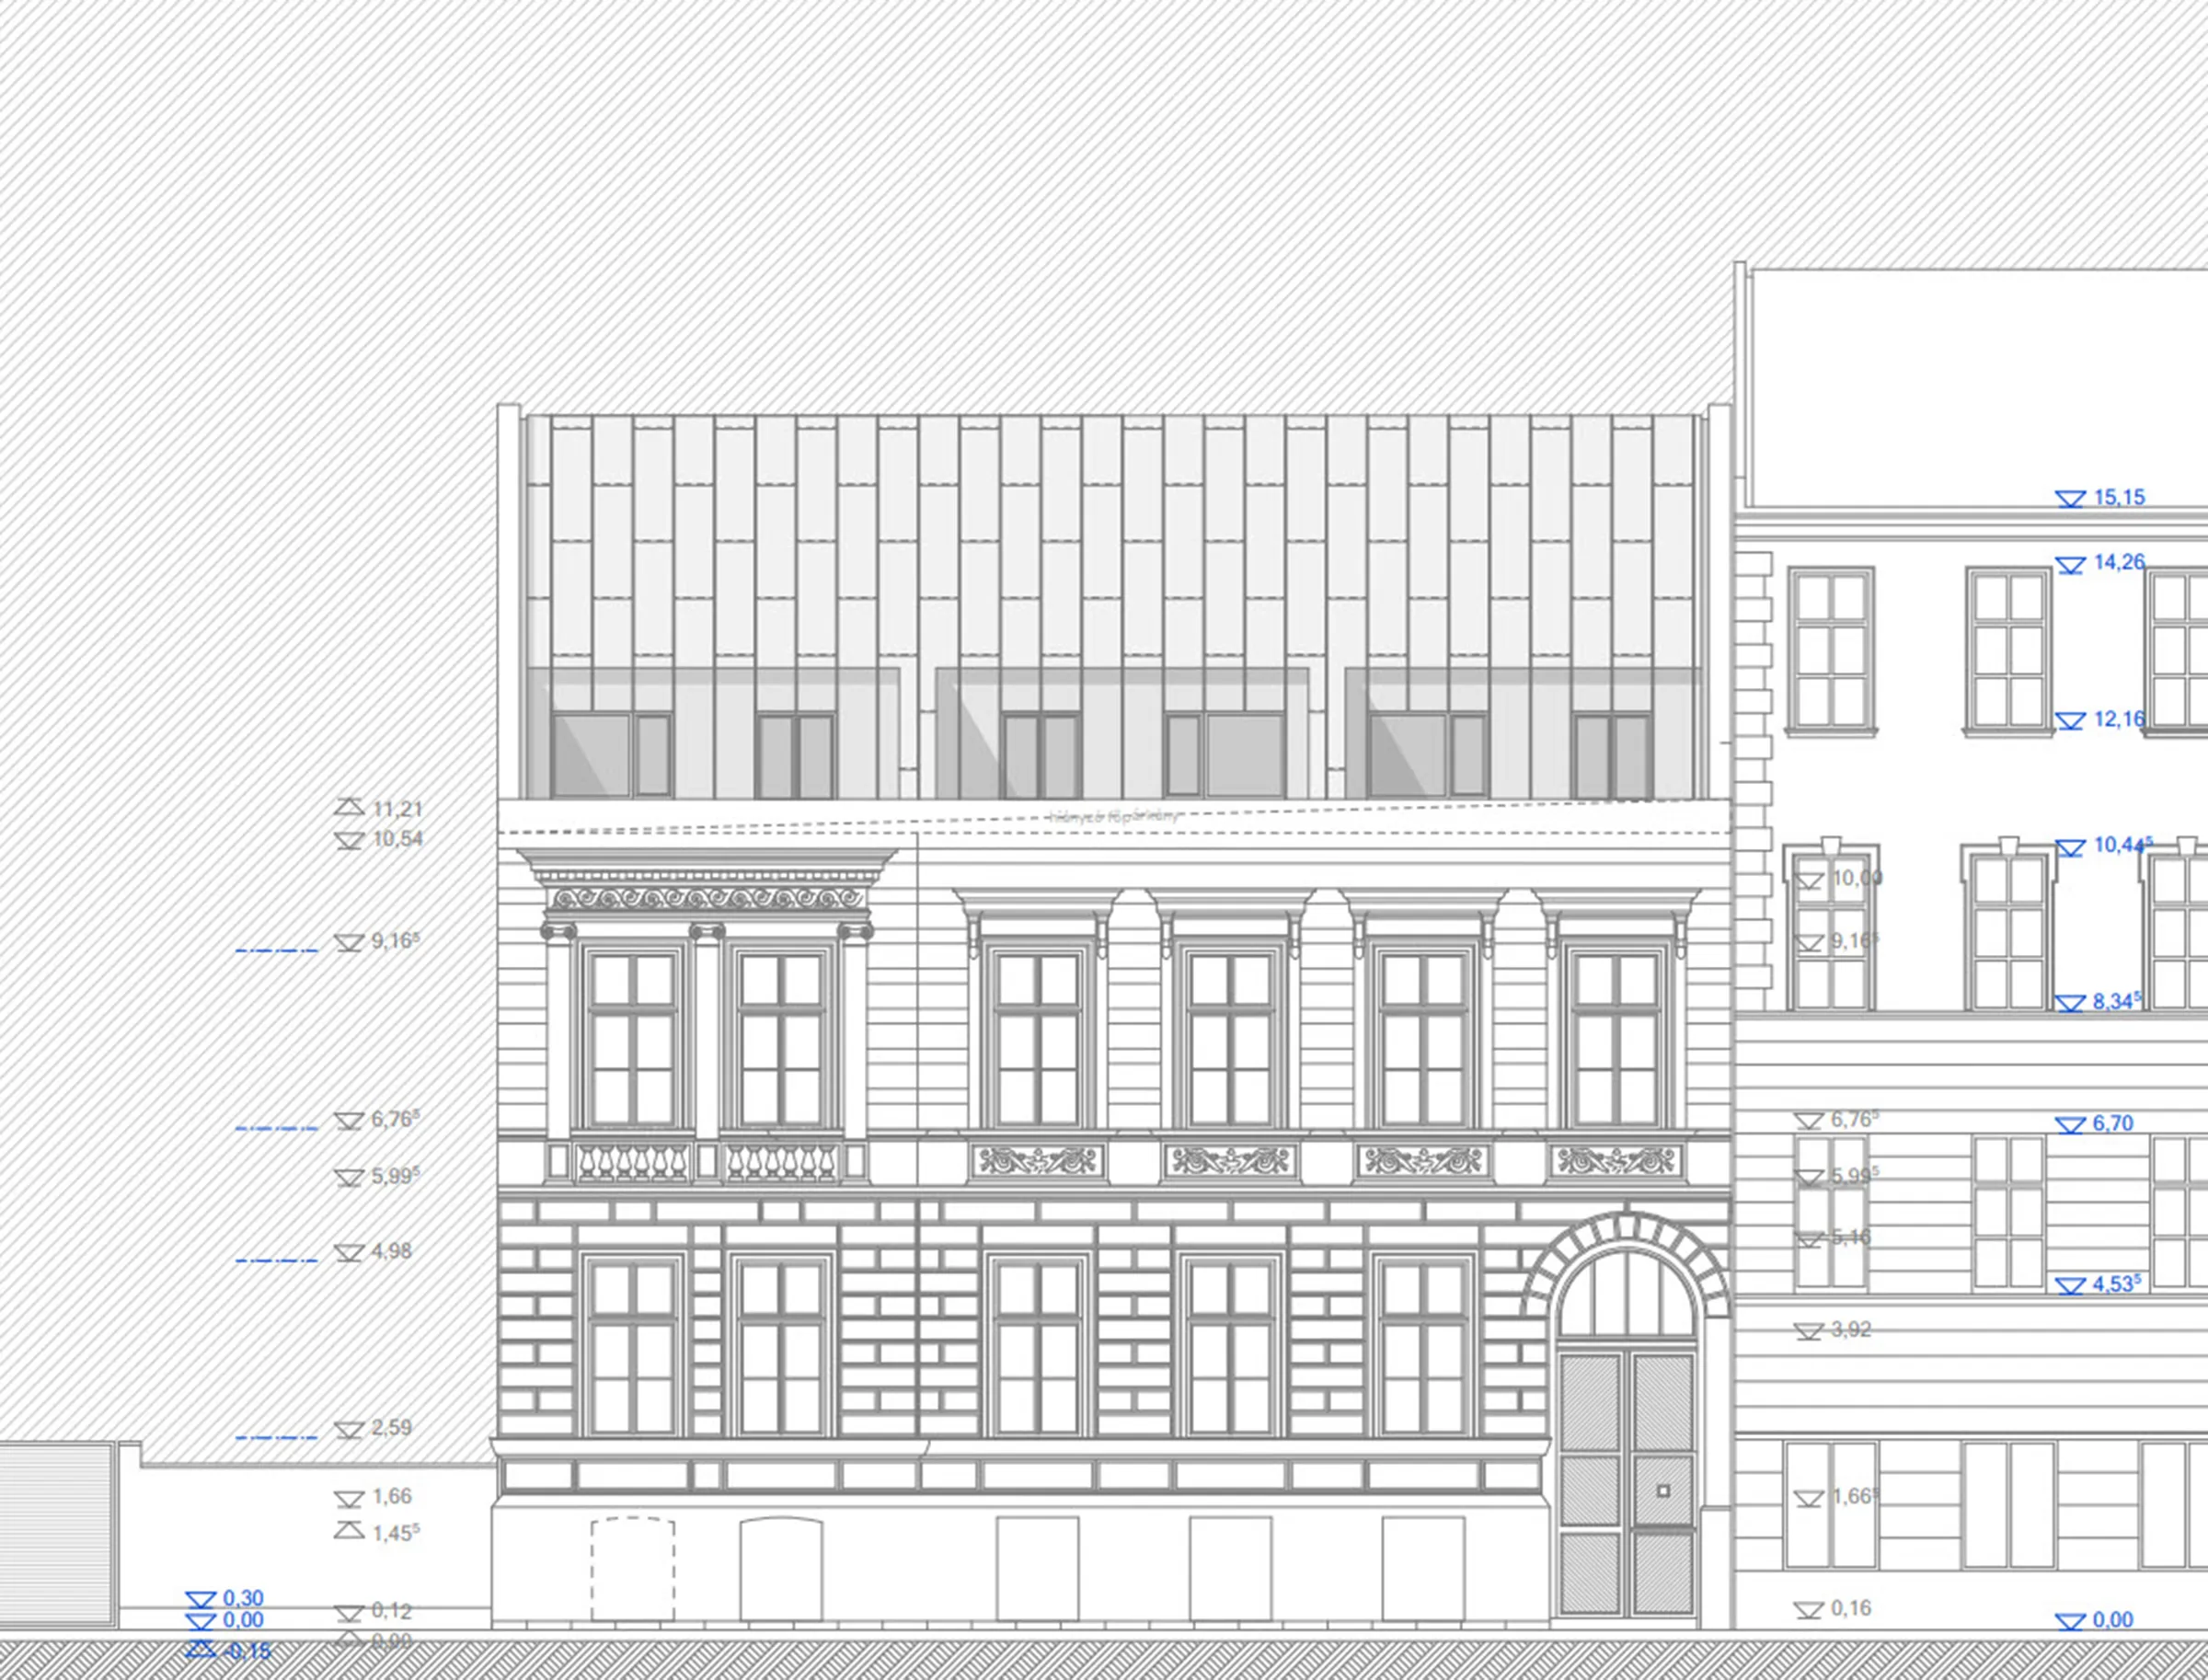
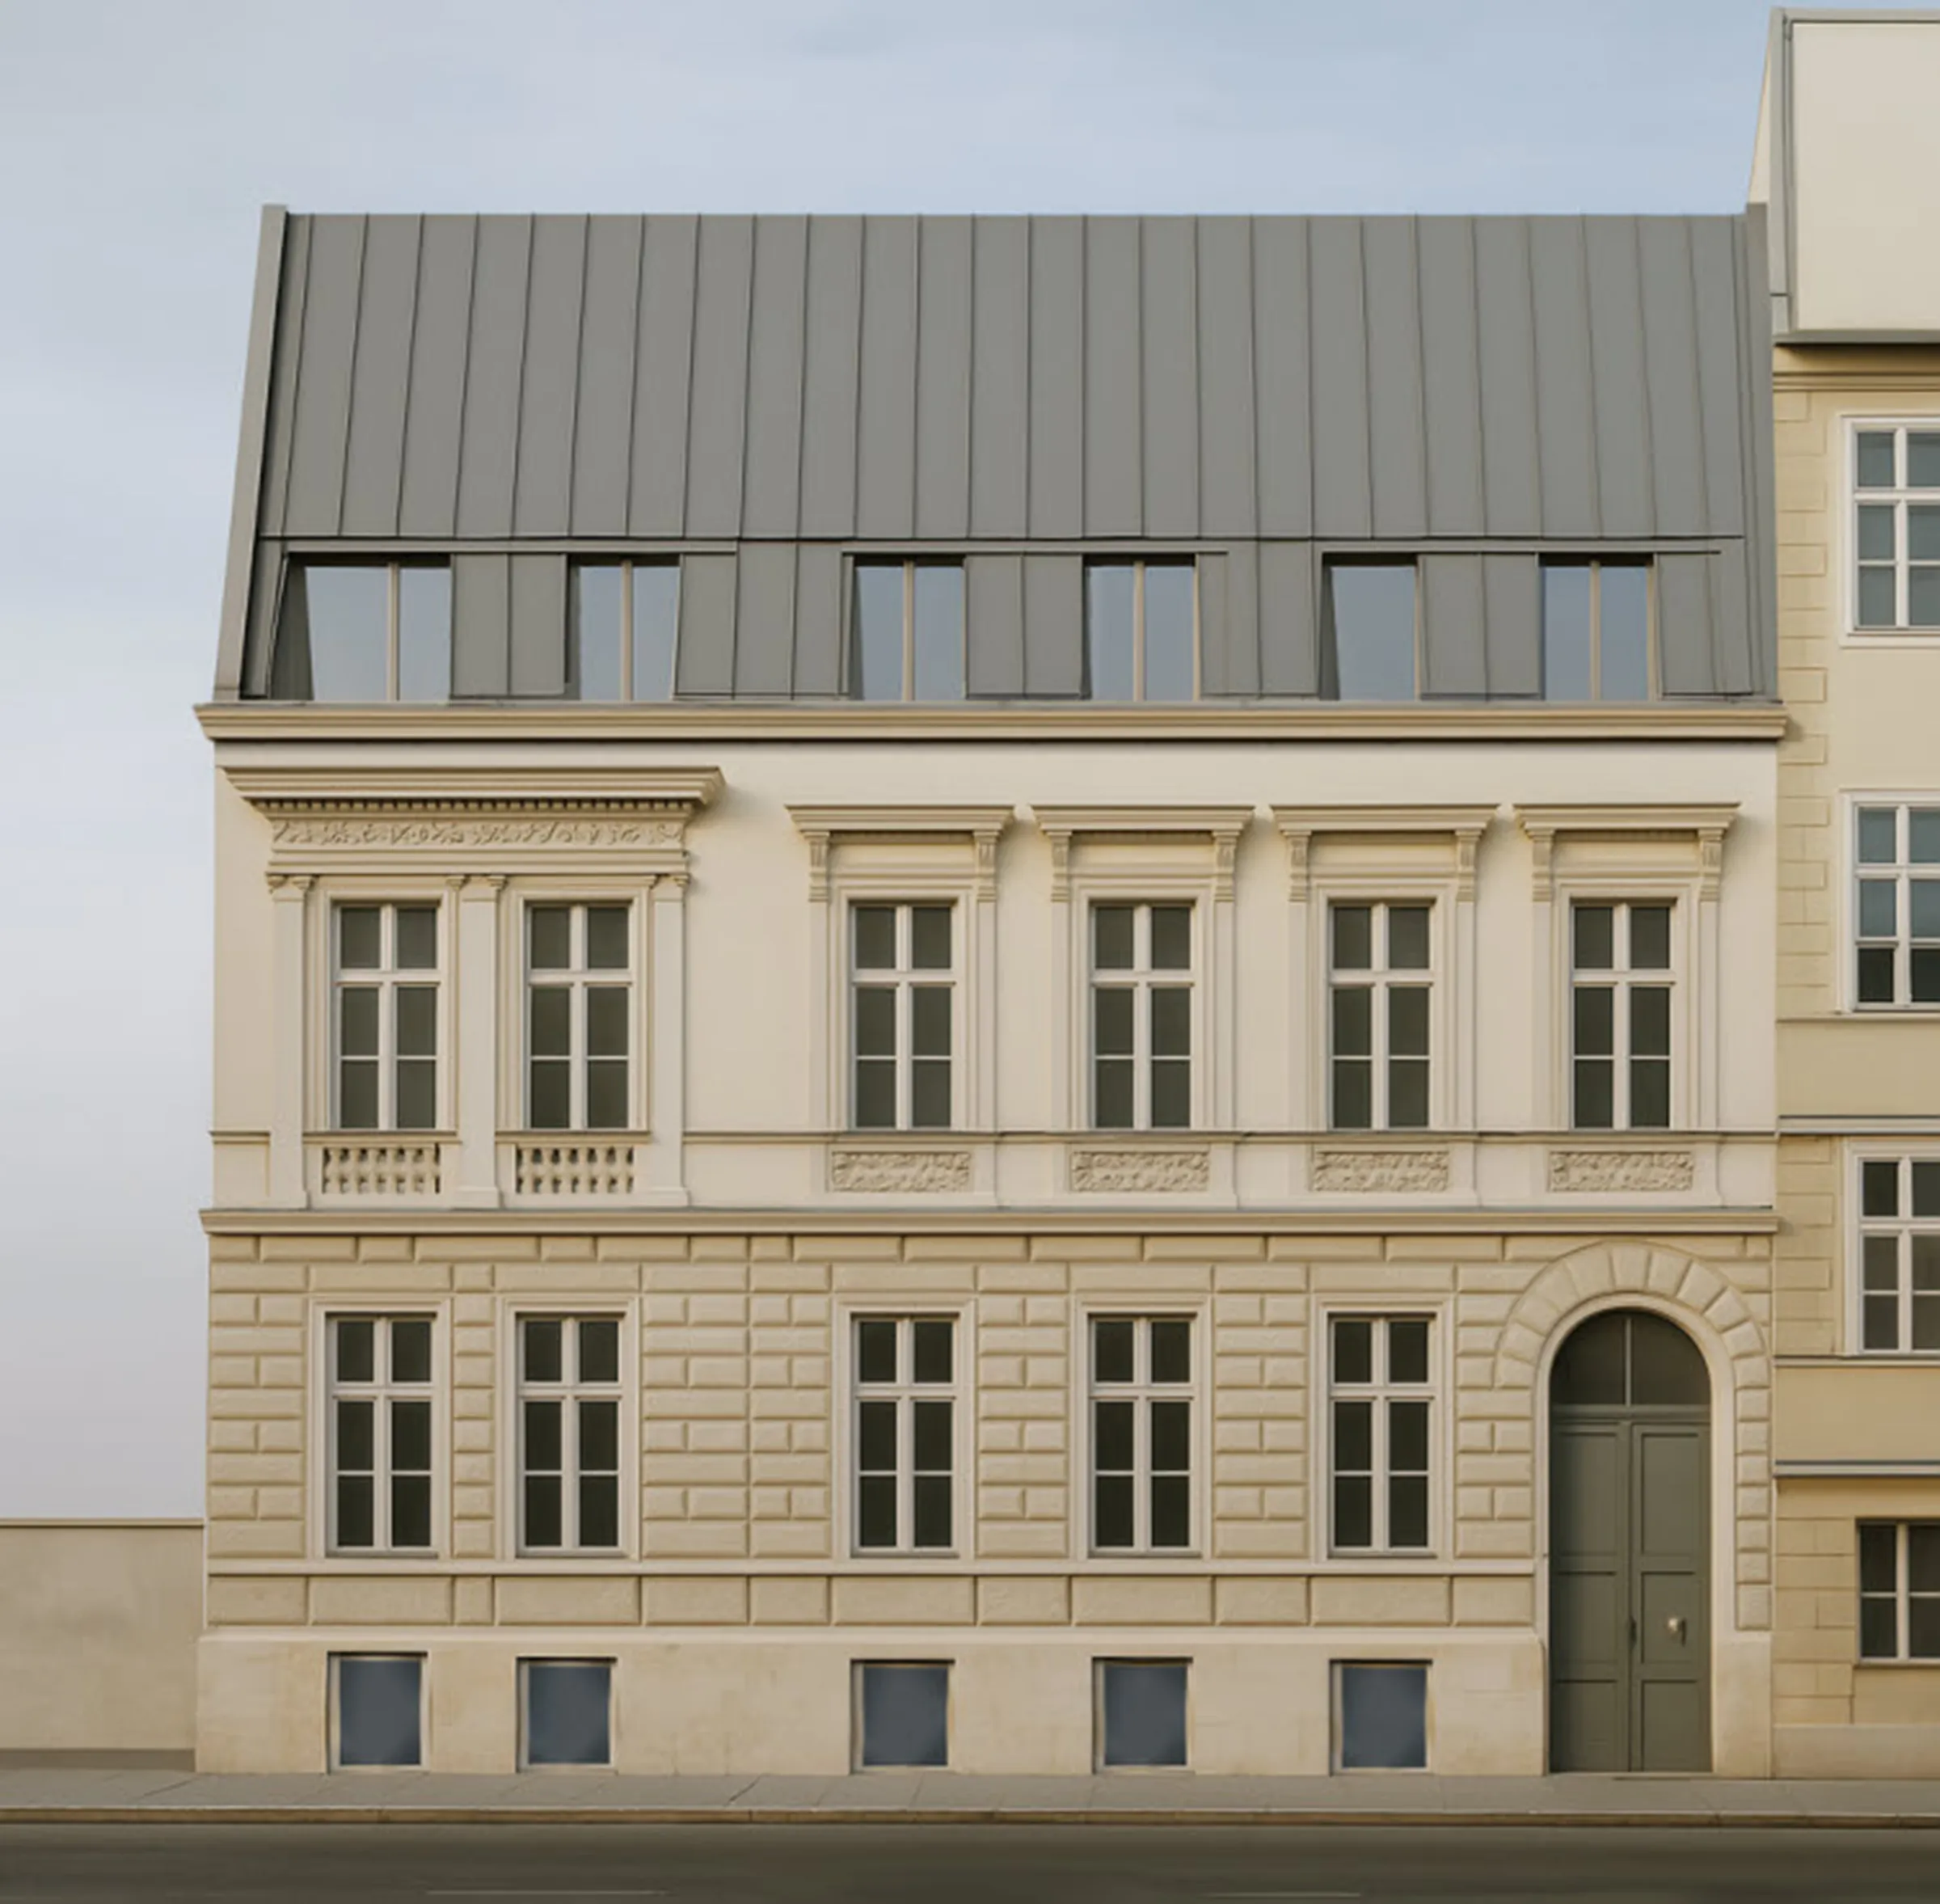
We were commissioned by Terézvárosi Vagyonkezelő Nonprofit Zrt. to renovate and redesign the property located on Rózsa Street, a project we developed through the conceptual design phase in 2025.

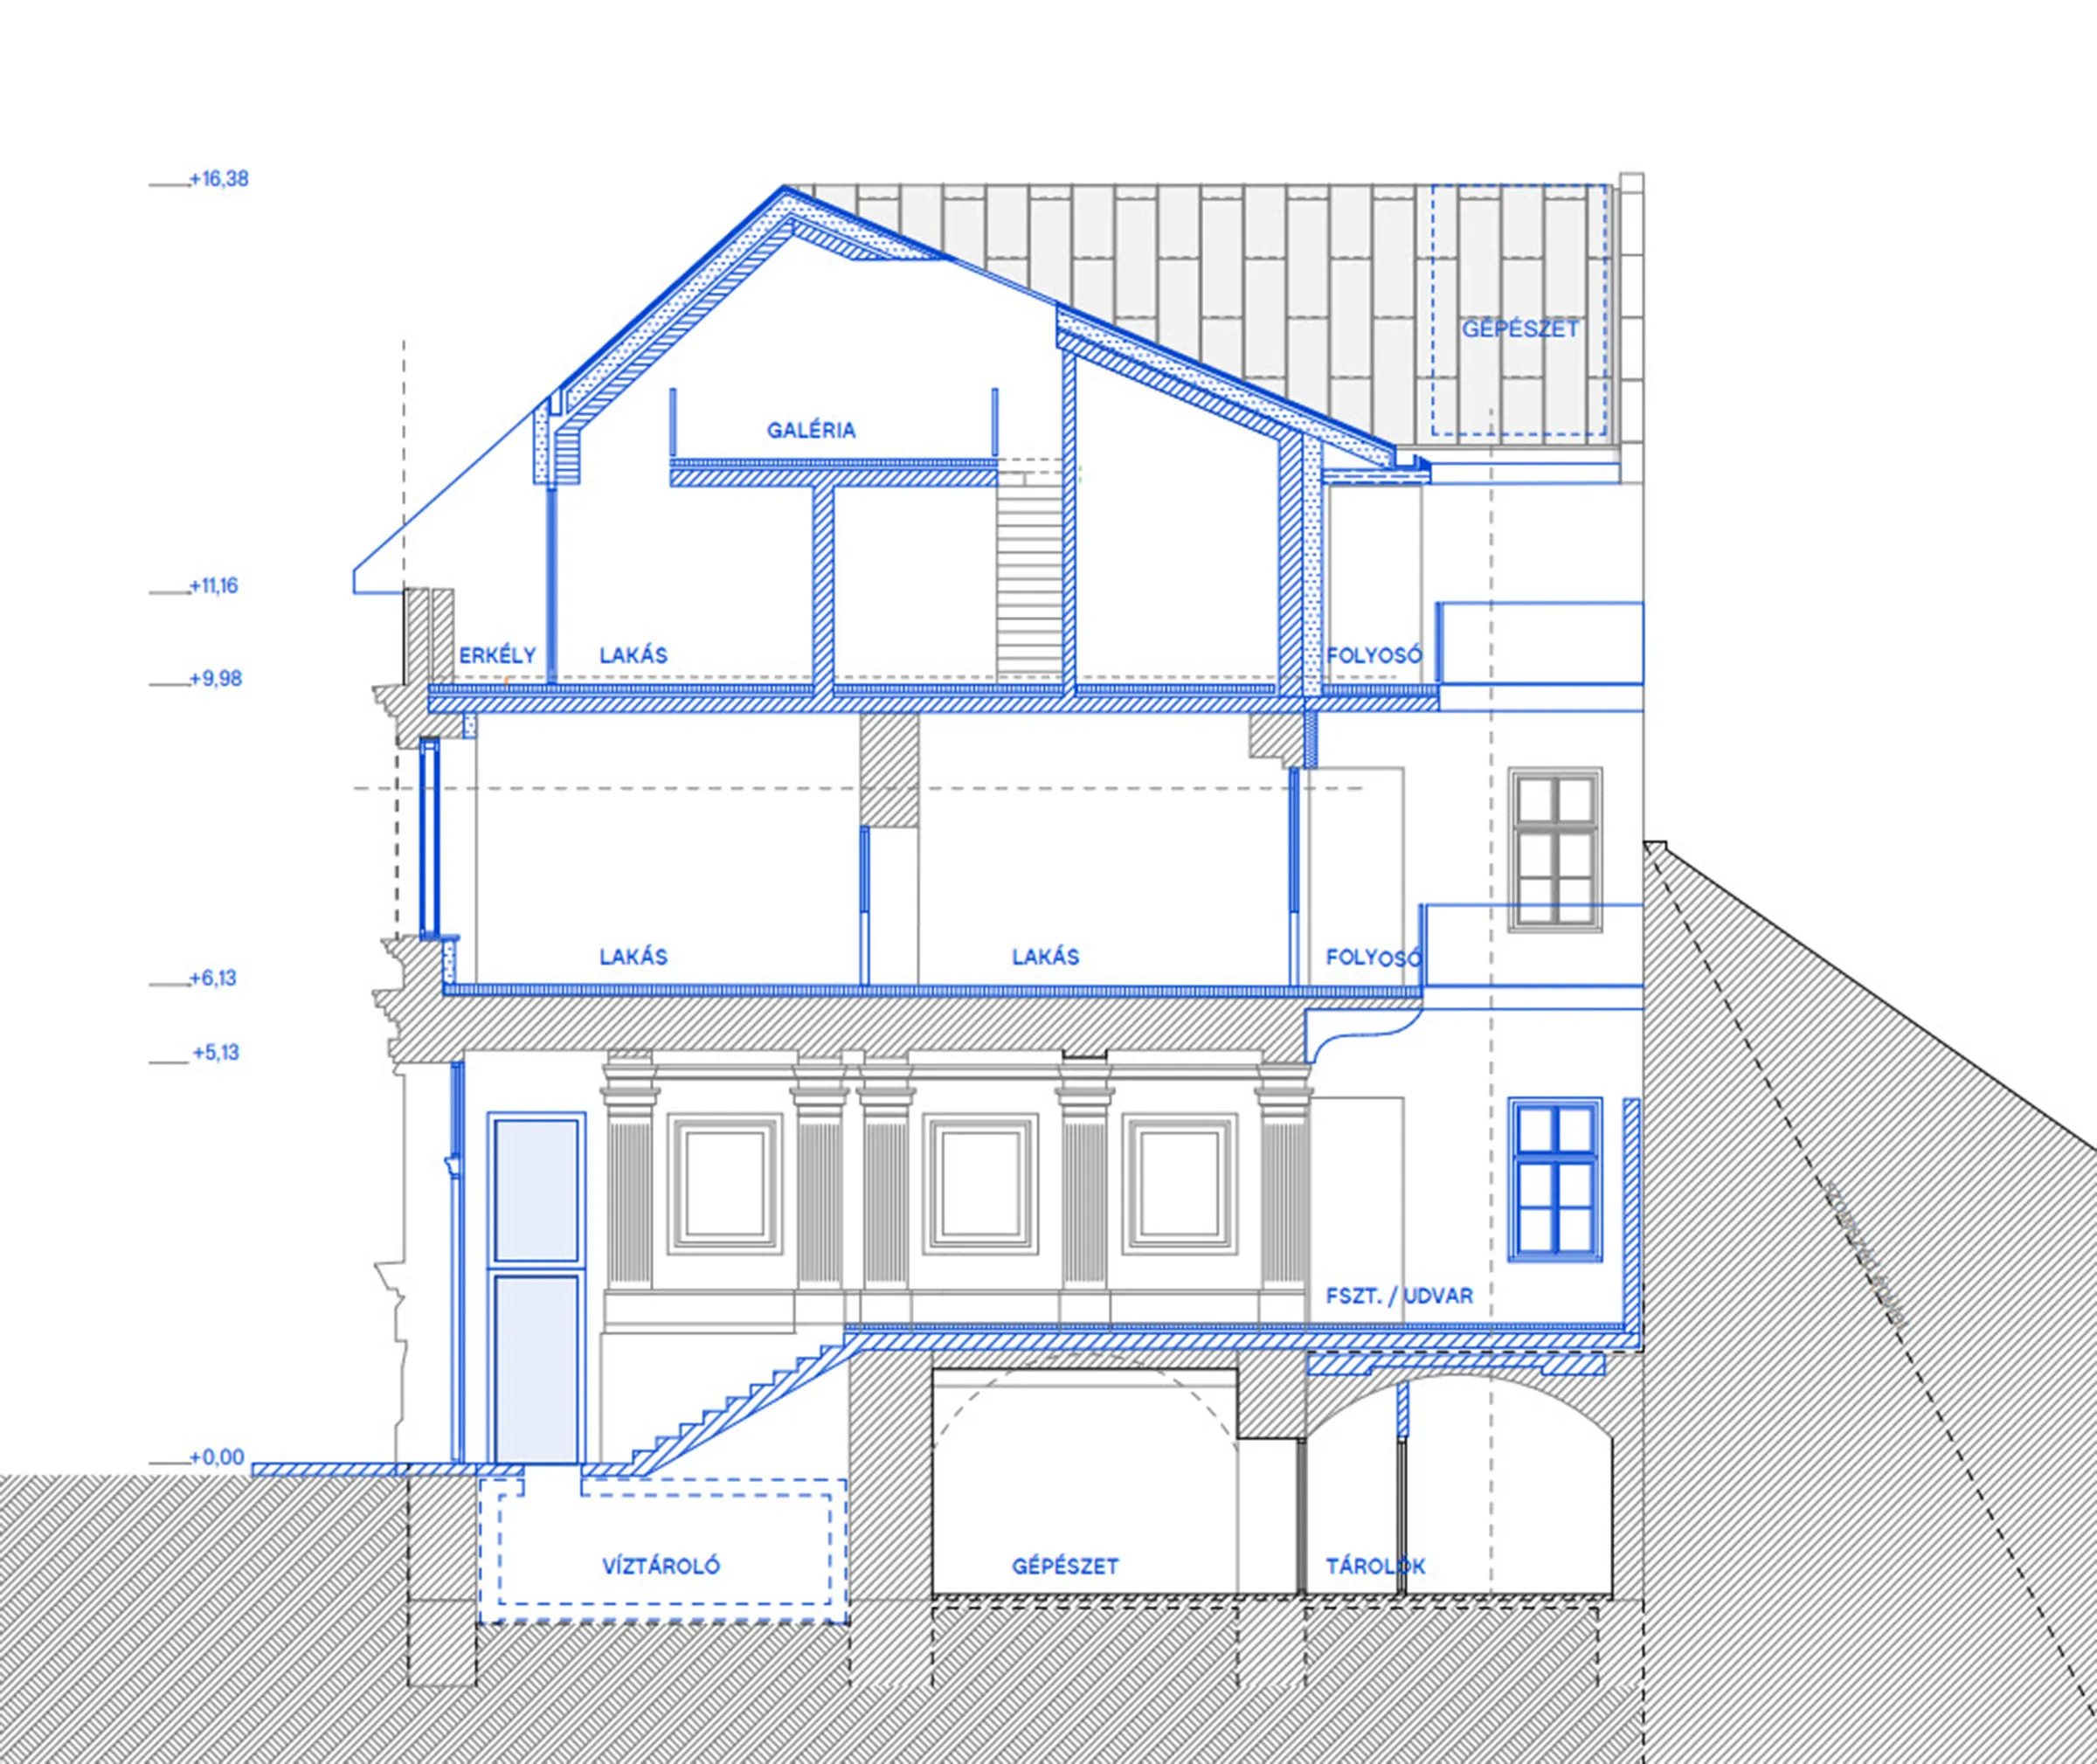
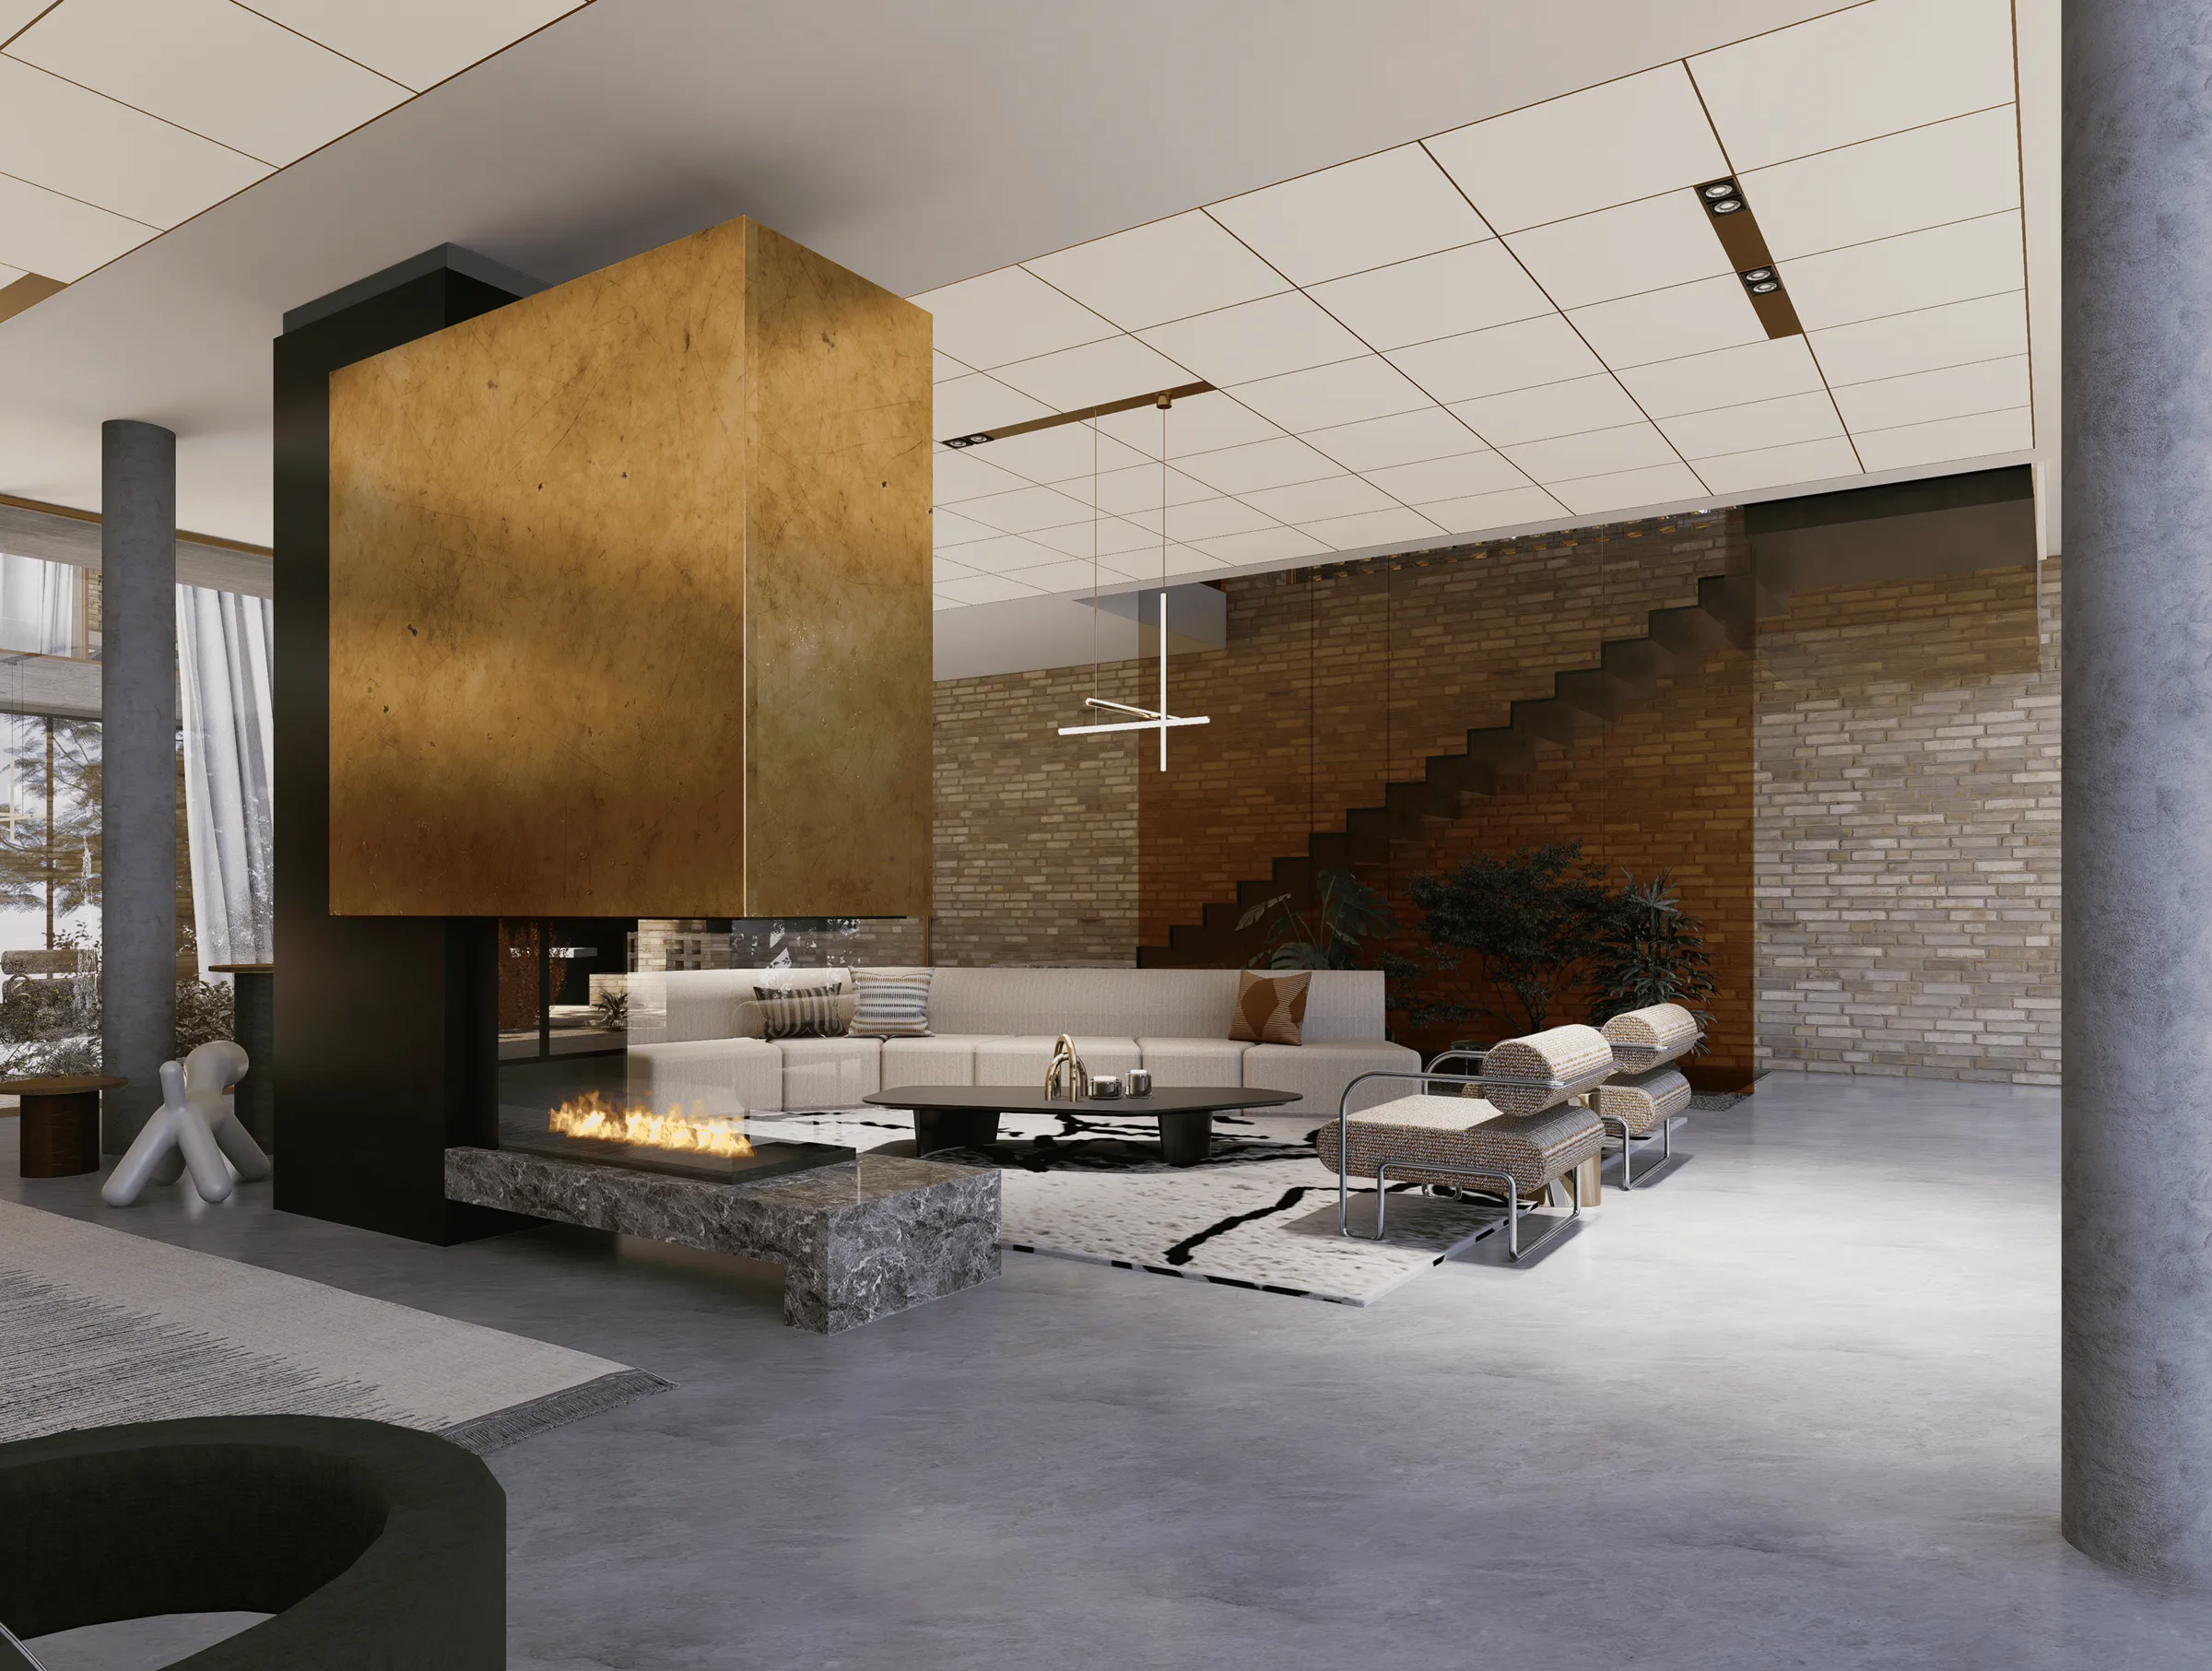
In our concept plan, we explored two possibilities for preserving the building's current form and function while increasing its value. The first was to create a social housing complex where the basement level could accommodate community functions (a community living room, kitchen, laundry, childcare area, creative space, workshop, etc.), while the attic would feature loft-style starter apartments for young couples. This would integrate both the lower and upper levels of the building into the life of the house and the wider district.

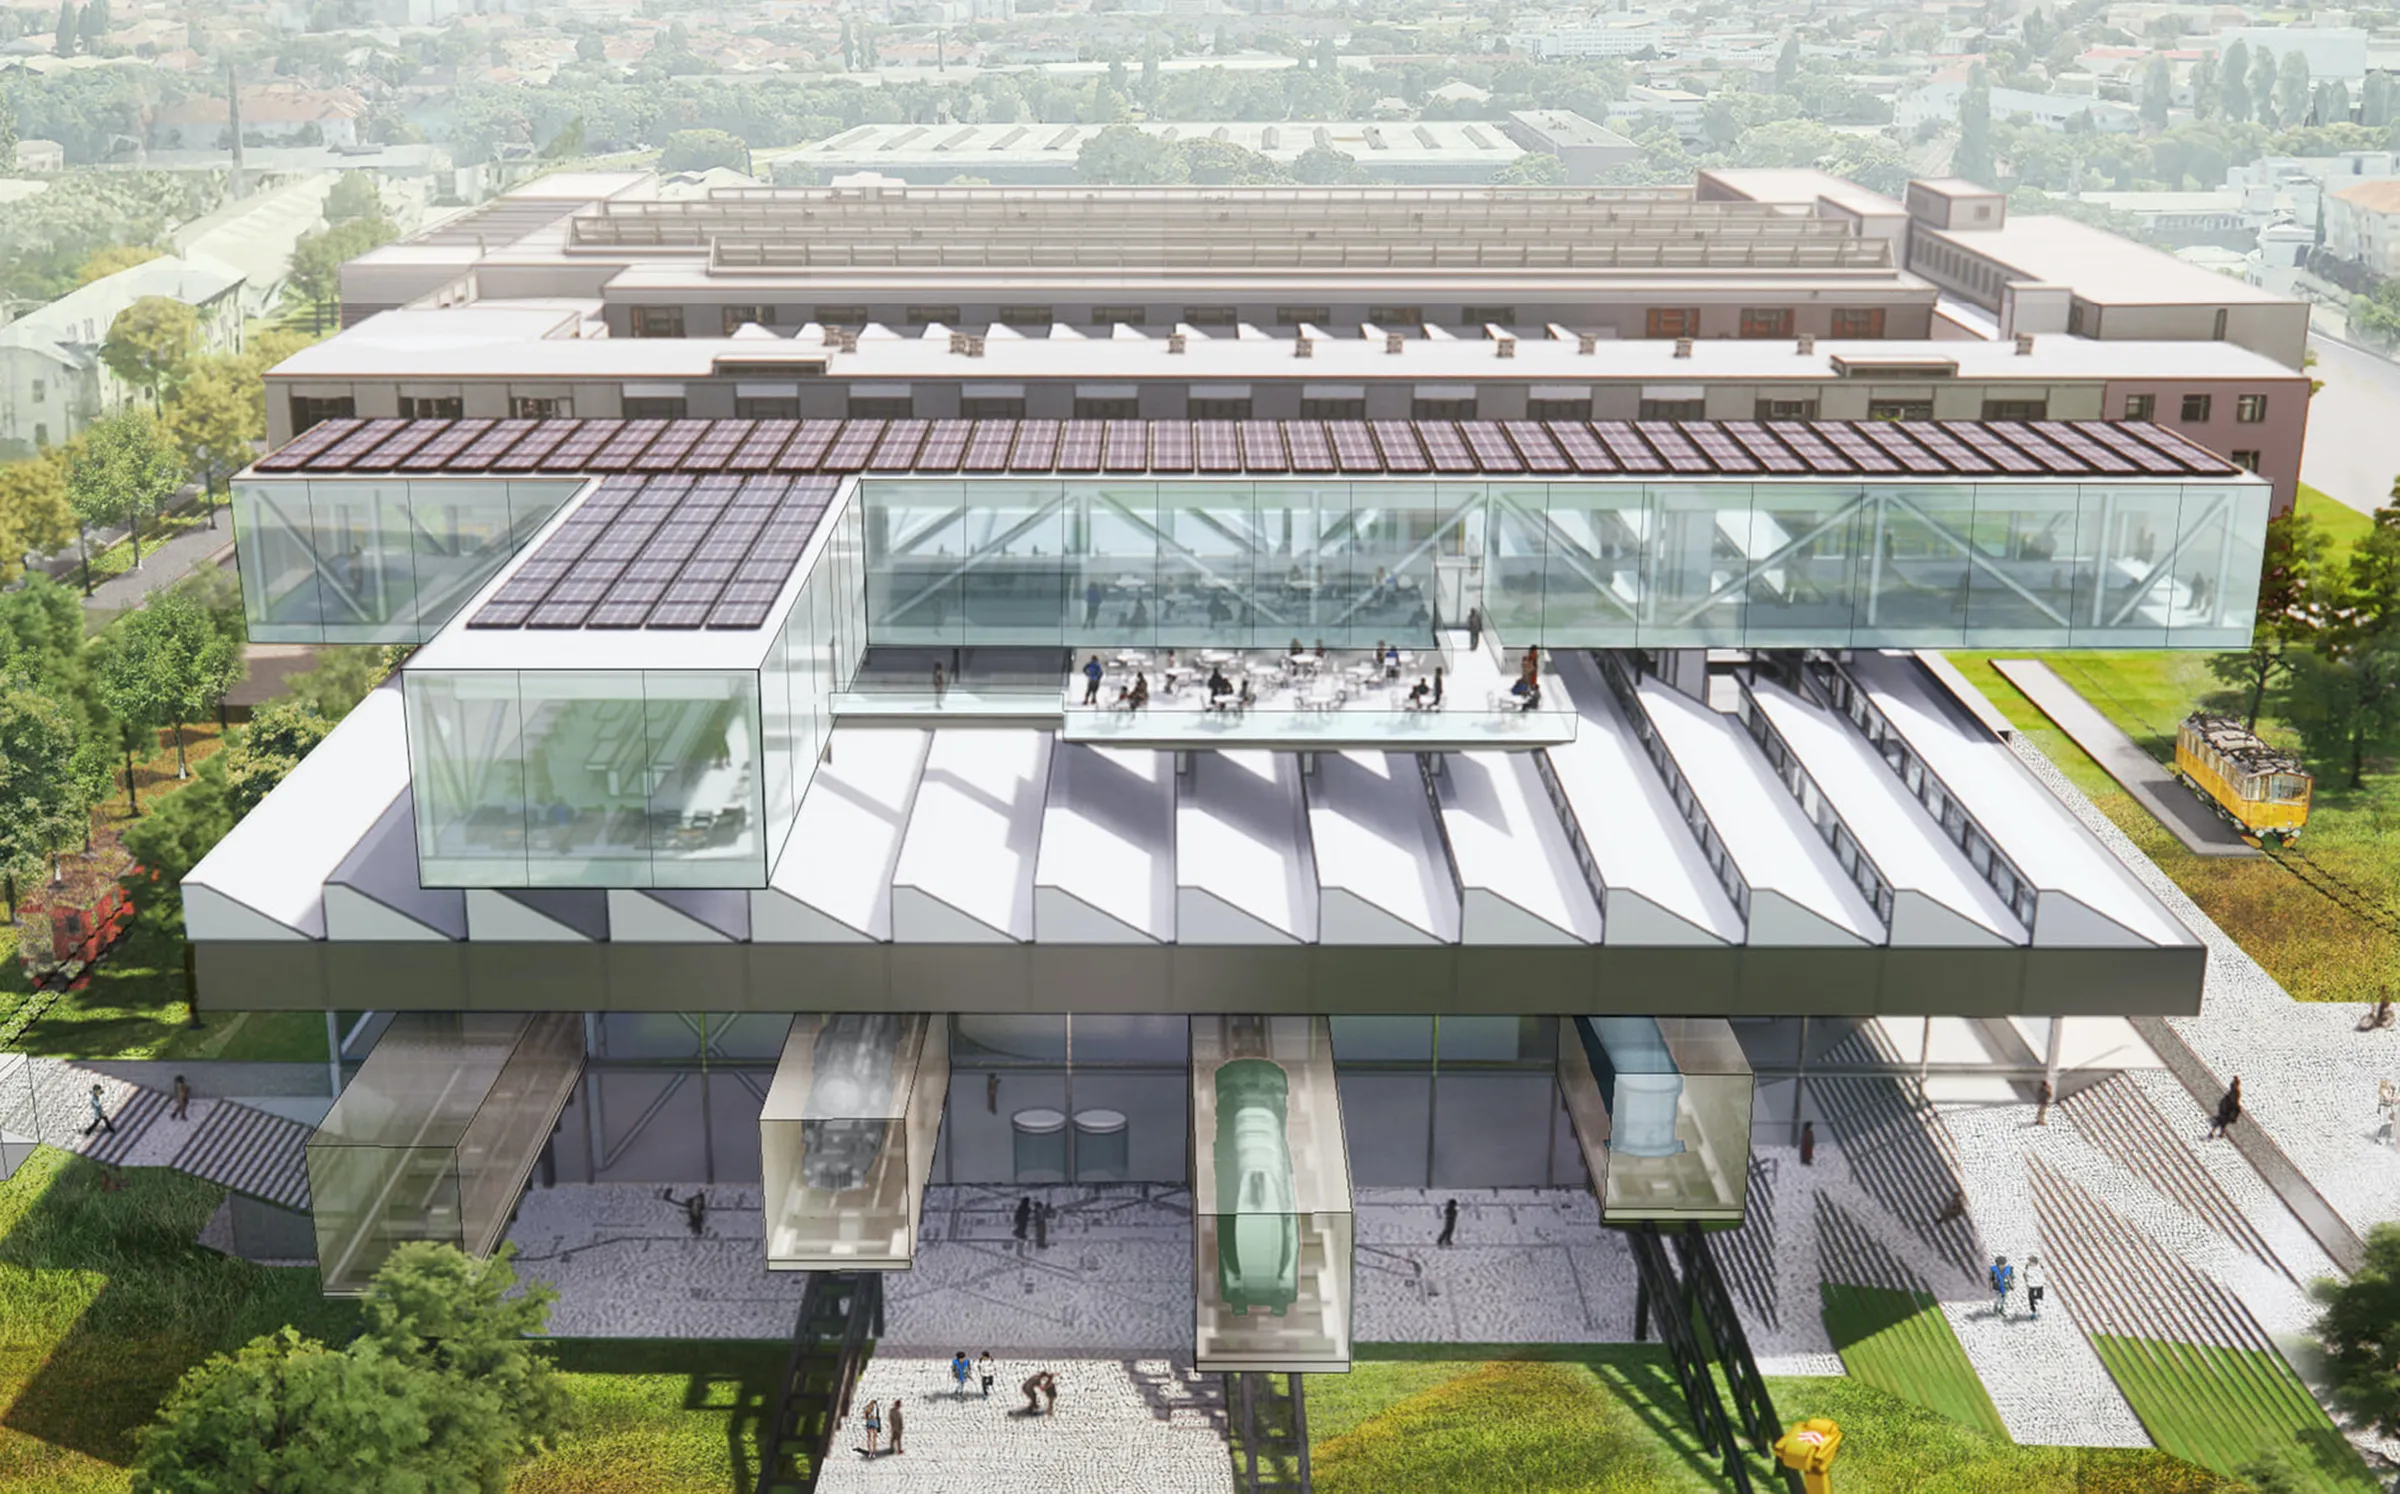
The second proposal came from the client, who requested a kitchen facility capable of producing 900+ meals daily, including a gluten-free section, to serve the district's social institutions. This version would only be possible through the demolition of the existing building, as its current structure and layout are unsuitable for a commercial kitchen. In this scenario, we utilized the available floor area reserves to create a "machine for cooking," where each level serves a different stage of the food preparation process, while the rooftop features a kitchen garden for herbs, fermented pickles, and a rainwater collection system for irrigation.

This is some text inside of a div block.
No items found.
For both concepts, we focused on sustainable, circular operations and long-term cost-effective investment solutions, as the new function or building created here will serve as a vital addition to the operations of Terézváros.
No items found.
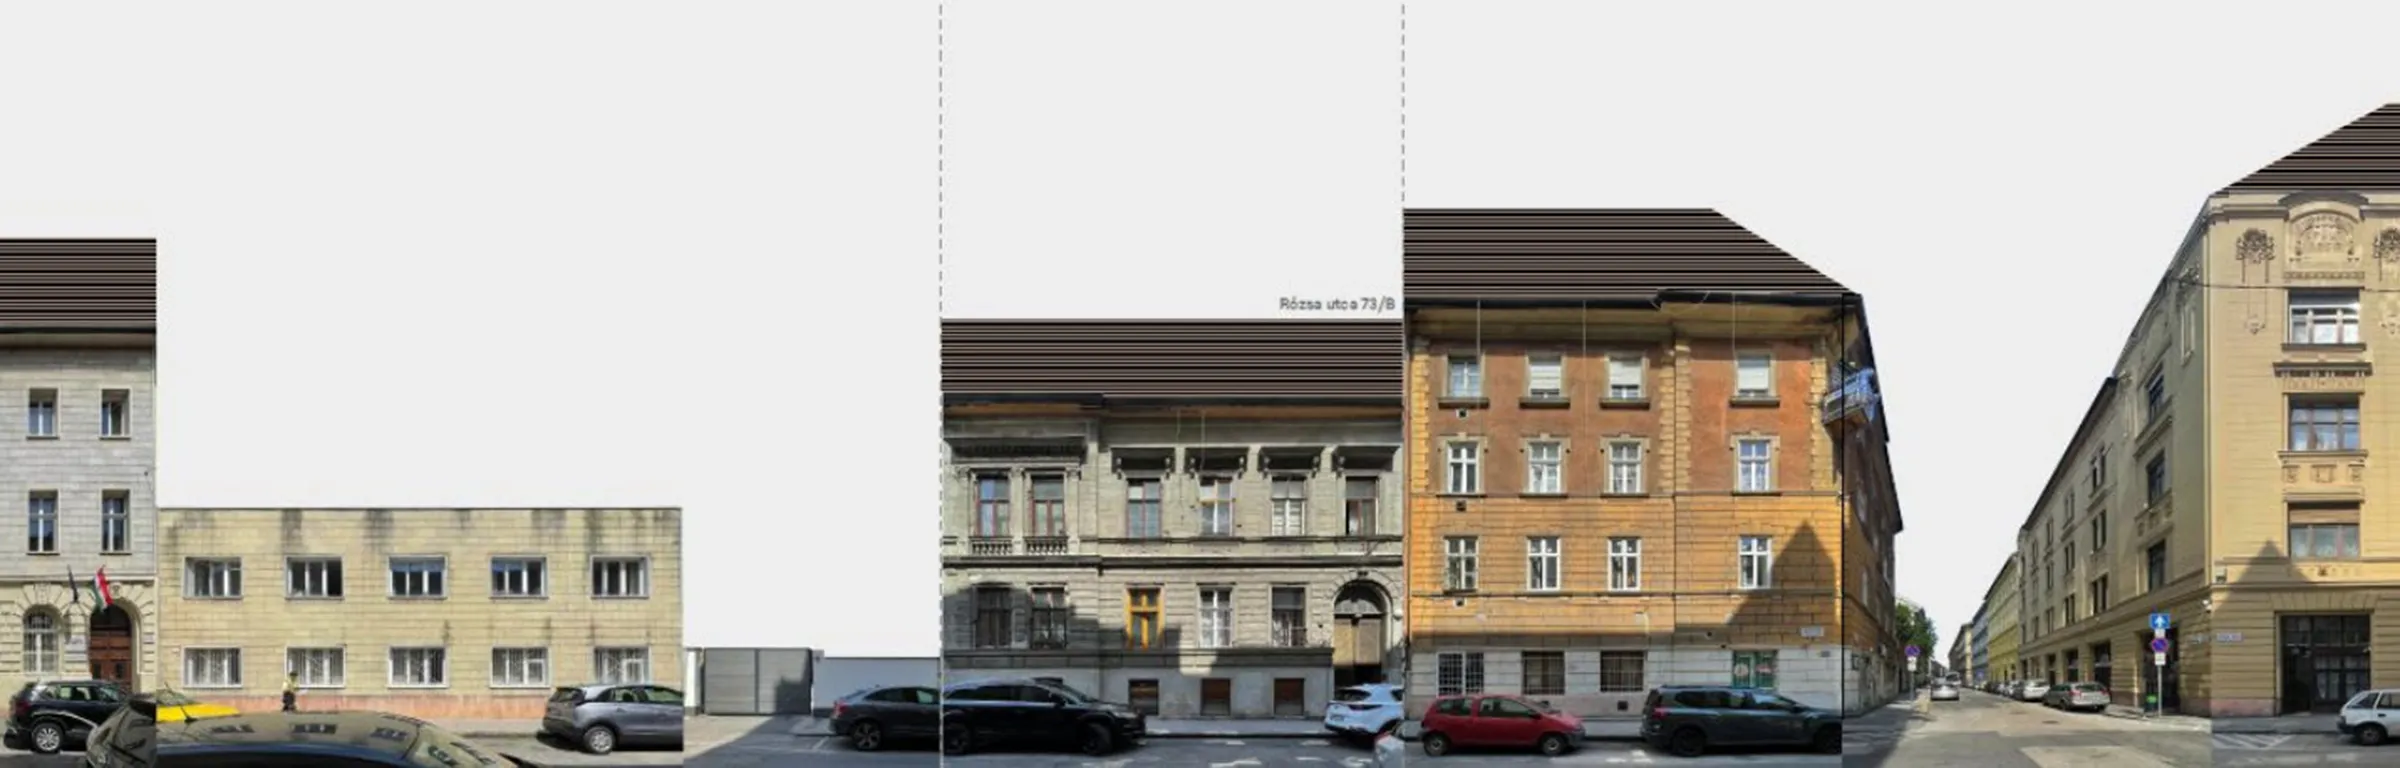
Current street view
Floor area
1,000
m2
Function
social building
Status
Expertise
Client
Terézvárosi Vagyonkezelő Nonprofit Zrt.
Team
Project Manager: Attila BarkóczyProject Lead: Júlia PokolDesign Team: Péter Bach (Analog Architects), Borbála Gévay (Analog Architects), Júlia Pokol
Press
Related projects