This is some text inside of a div block.
No items found.
Inauguration
The goal of this unconventional team-building event was to step away from the drawing board and, while working with real materials, build something that would genuinely help the local community. Through the Contemporary Architecture Center and ADI Studio, the idea emerged to connect with a project of theirs that had been realized but not completed, and to get personally involved in the life of Enying: by self-funding and manually adding community functions that had been planned but omitted due to budget constraints.
In a departure from the typical construction camp, we embarked on what could be called a contemporary work of total art—or perhaps total engineering—that required the efforts of our BIM team just as much as those of our designers and surveyors.
Based on the urban planning concept, we identified two areas where interventions would be most beneficial: the terraced slope known as Panorama Park, and the semicircular clearing above the "Connecting House," which reconnects the park to the Cinca Valley. As the general designer, our architectural group managed the entire construction process, including coordinating the camp’s background operations and procuring materials and tools. We held an internal design competition among our architects to develop plans for the two sites, with the assistance of a colleague experienced in structural design. We designed the structures using wood and reclaimed brick, materials that blend well with both the landscape and the existing developments. The design process evolved the original landscape architecture concept, creating structures capable of shaping space and incorporating the planting of new trees.
To clarify the terrain conditions, which differed from the original plans, our surveying team created a 3D point cloud, from which we generated a contour map and a continuous surface. This accurate model revealed that simple seating would not be enough to make Panorama Park functional. We needed to make the panoramic slope suitable for pedestrian traffic to integrate it into the park’s circulation.
After the initial conceptual phase, we worked together in a 3D collaborative model, aiming to start construction during the camp using BIMx plans—without any printed blueprints. Our BIM specialists and project coordinators managed this paperless construction and small-scale AR (augmented reality) testing, ensuring that digital, site-projected versions of our plans were available from the very first moment.
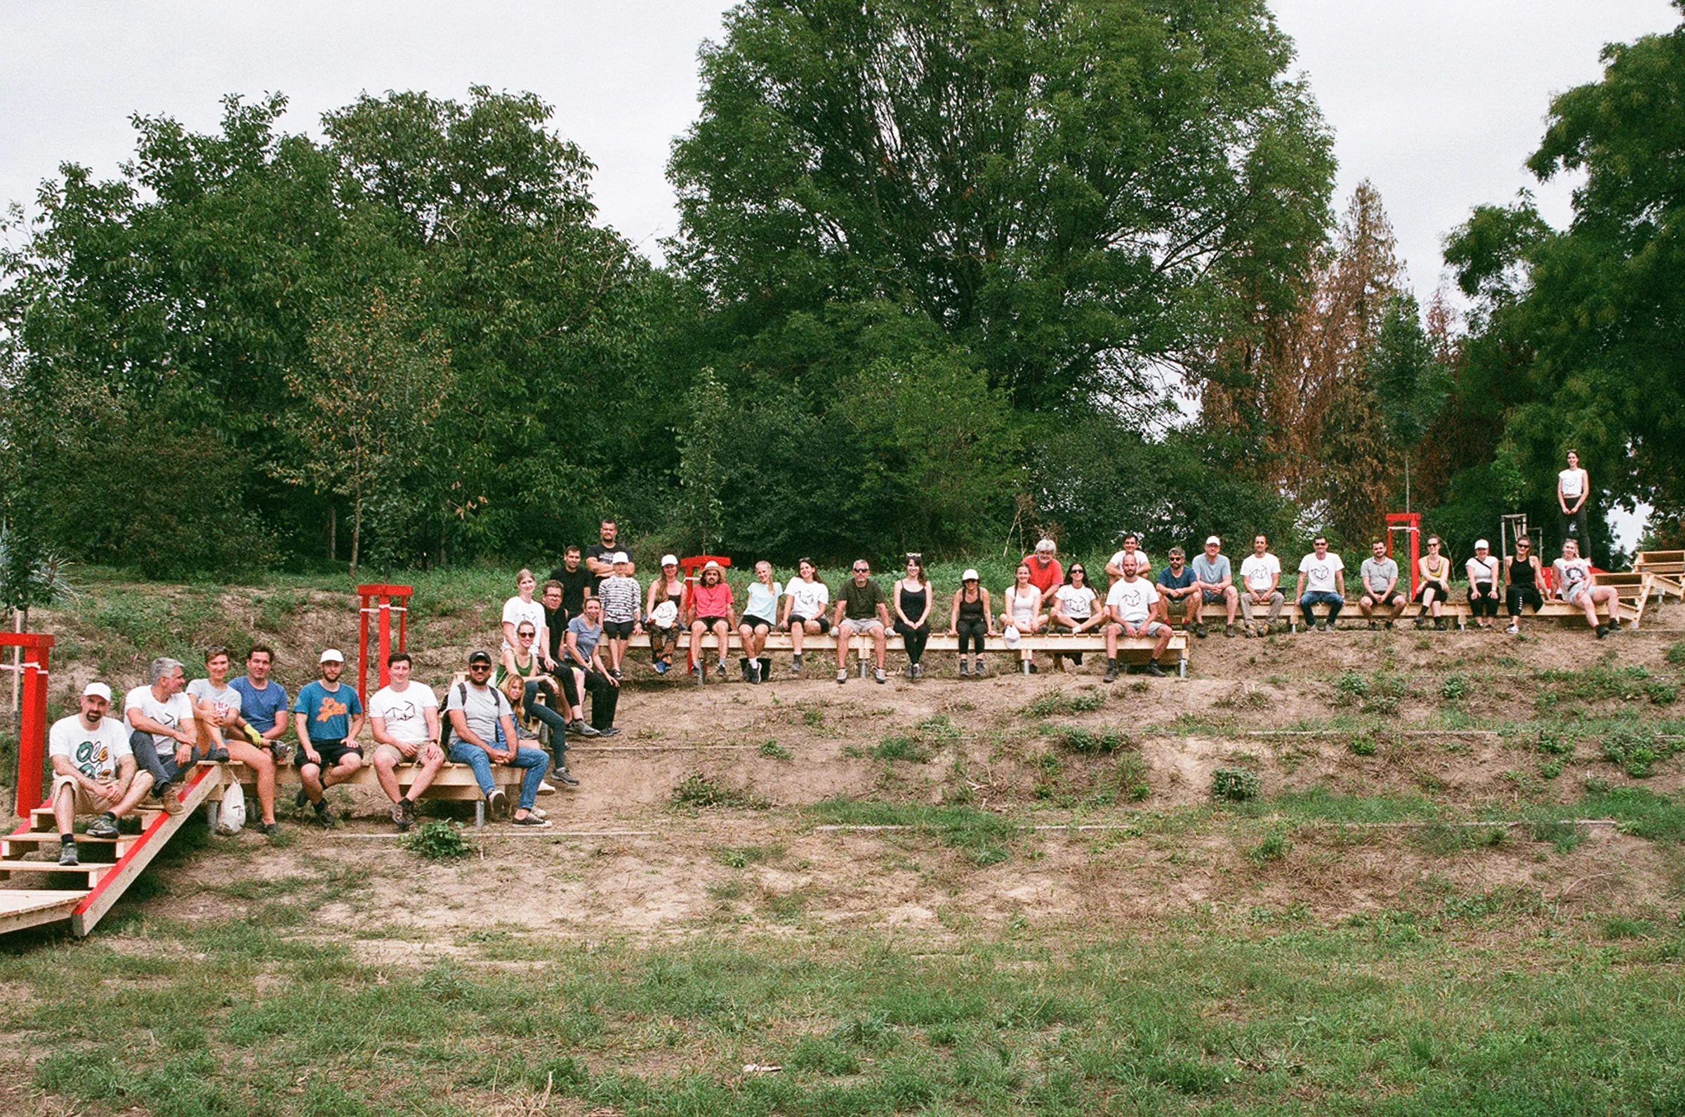
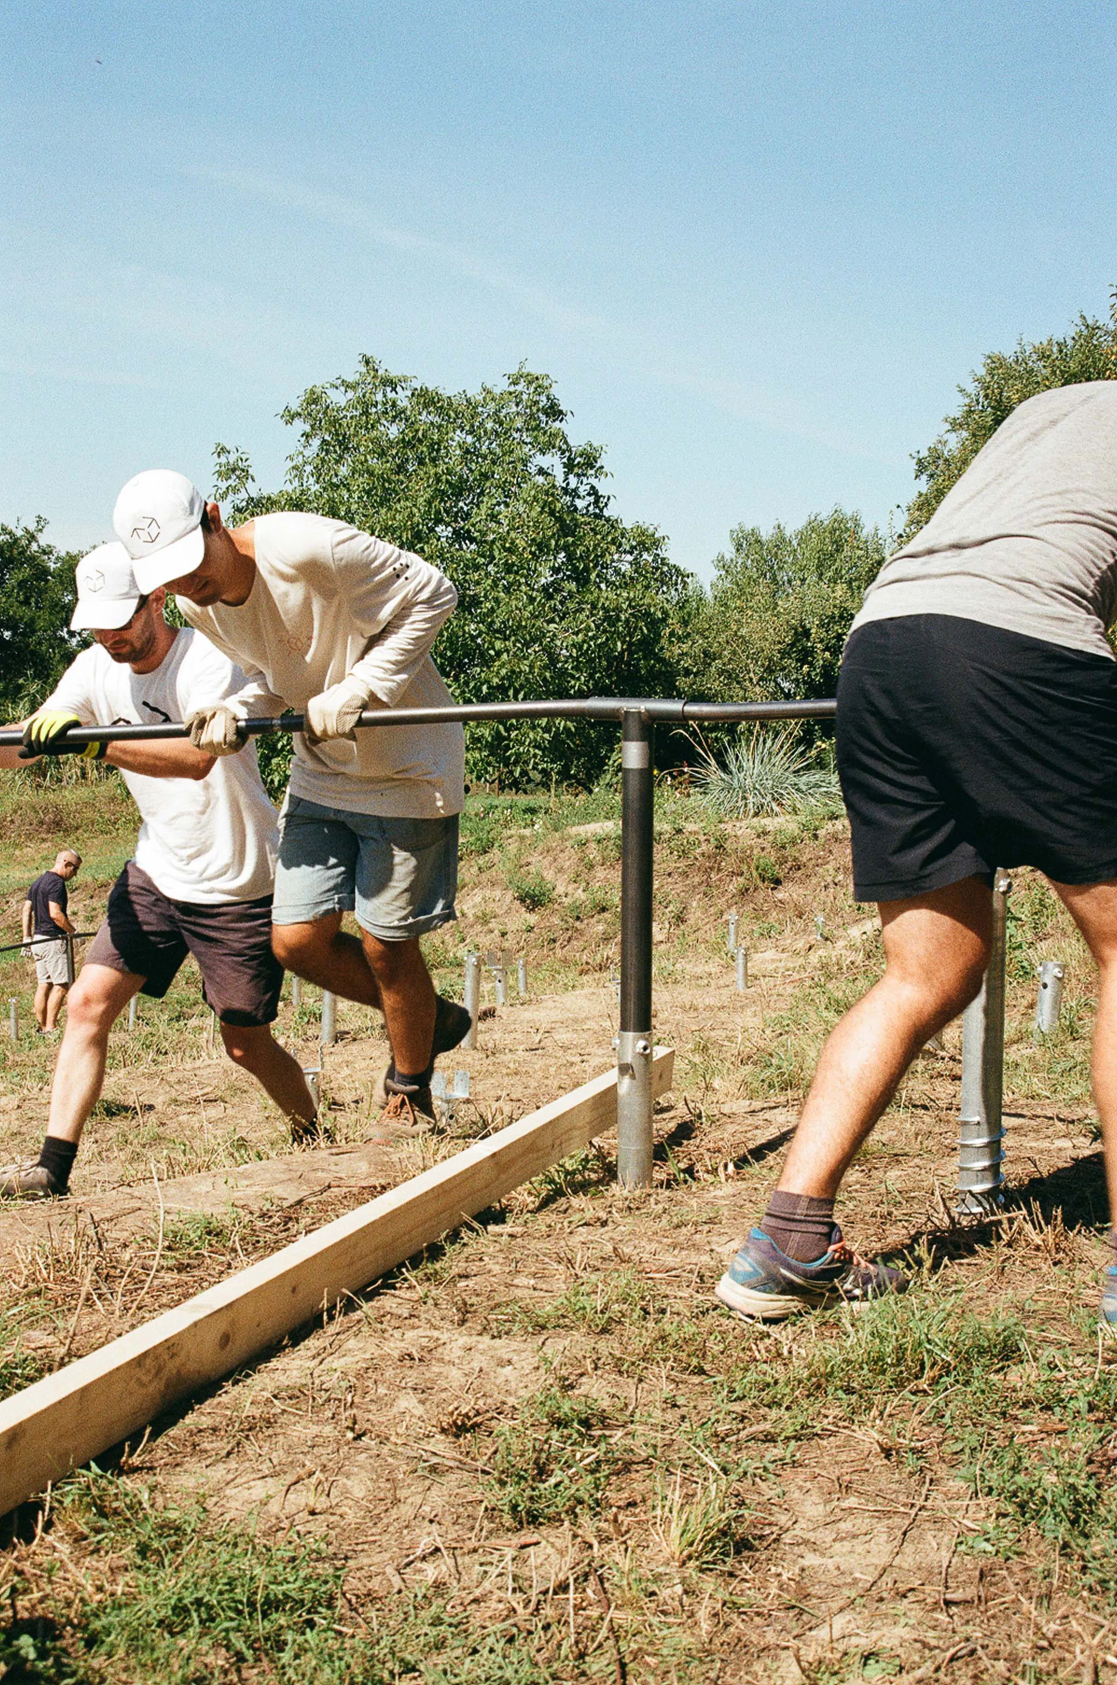
Nothing remained but to execute our plans: for one week, we took over the Connecting House on Semmelweis Street, the nearby clearing, and Panorama Park, and began building with our own hands.
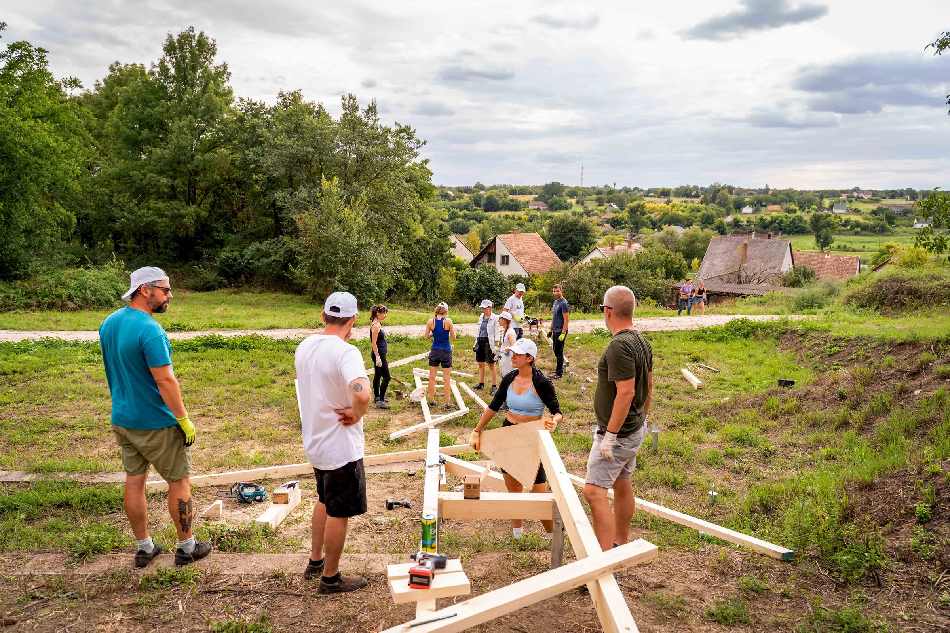
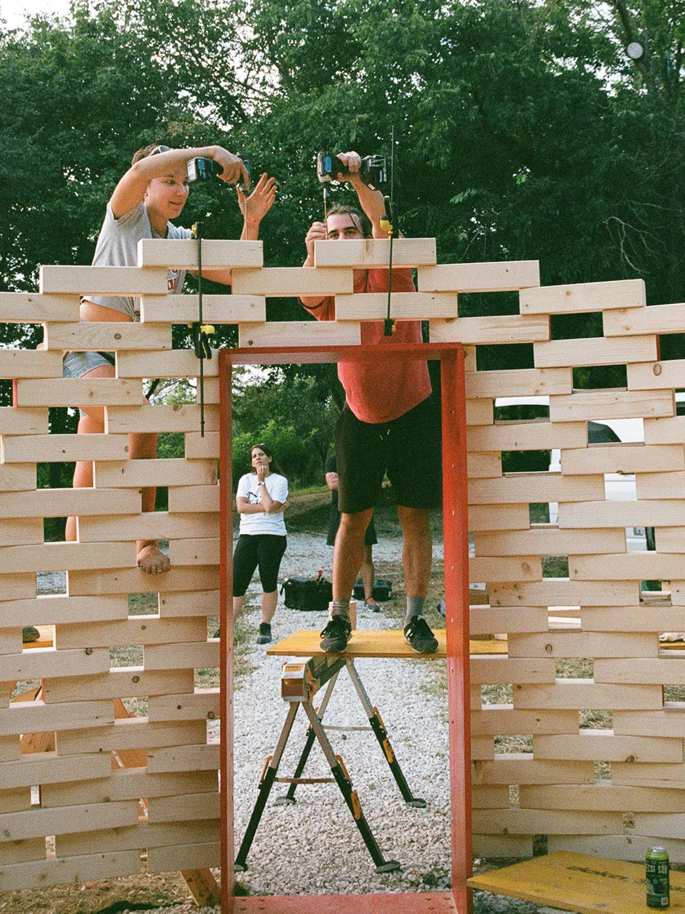
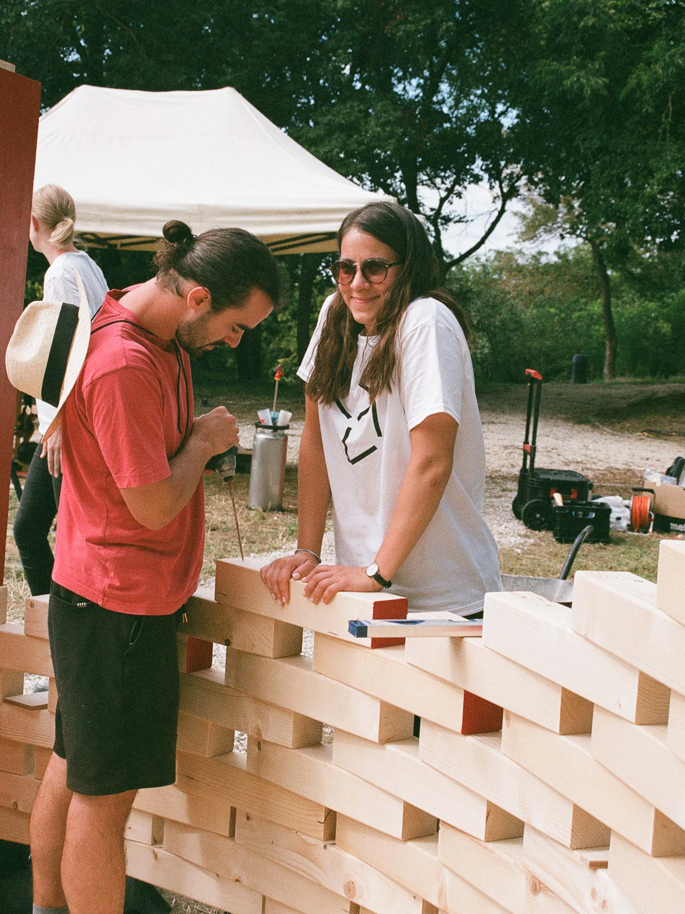
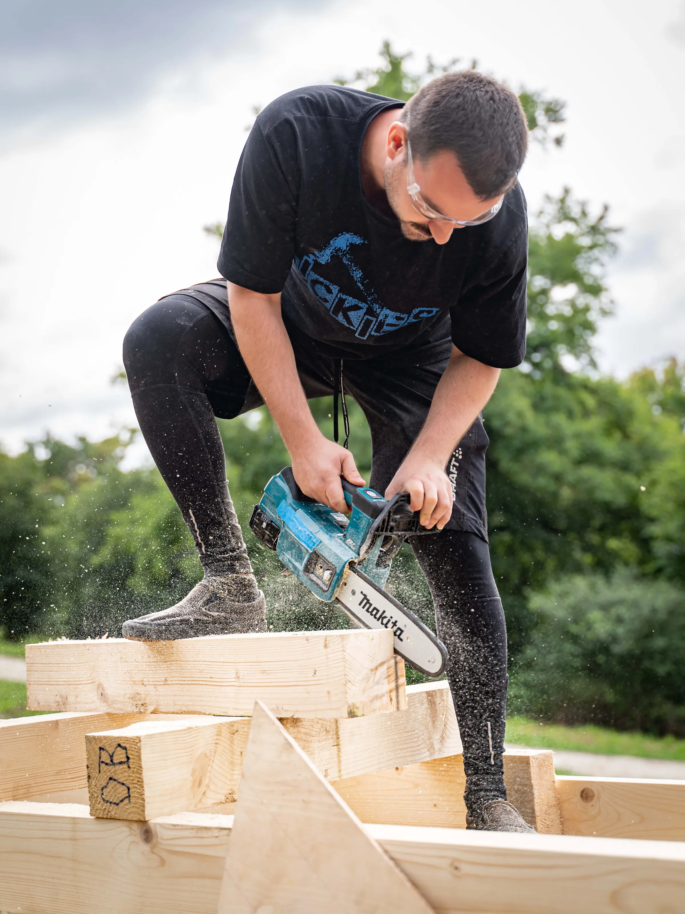
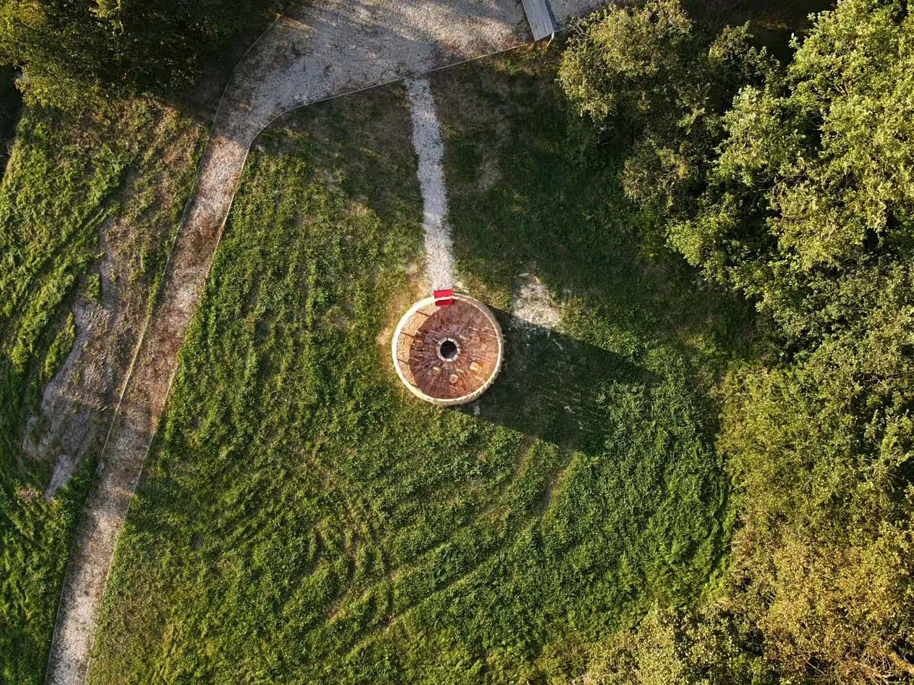
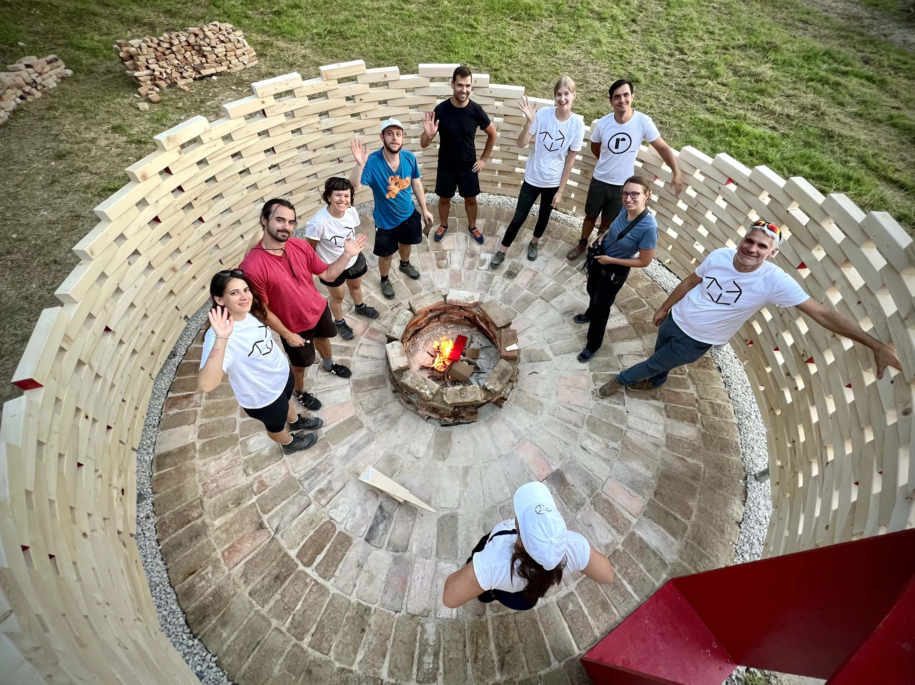
In the lower part of Cifra-kert, previously hidden by backyards, lies a semicircular clearing. At the intersection of new access paths, it had been a prominent but functionless element of the park system. For this reason, development plans had originally called for a community space here, which ultimately could not be realized. Early in the design phase, we decided to build a distinctive fire pit that would be spectacular in both architectural and structural terms, symbolically highlighting the clearing below.
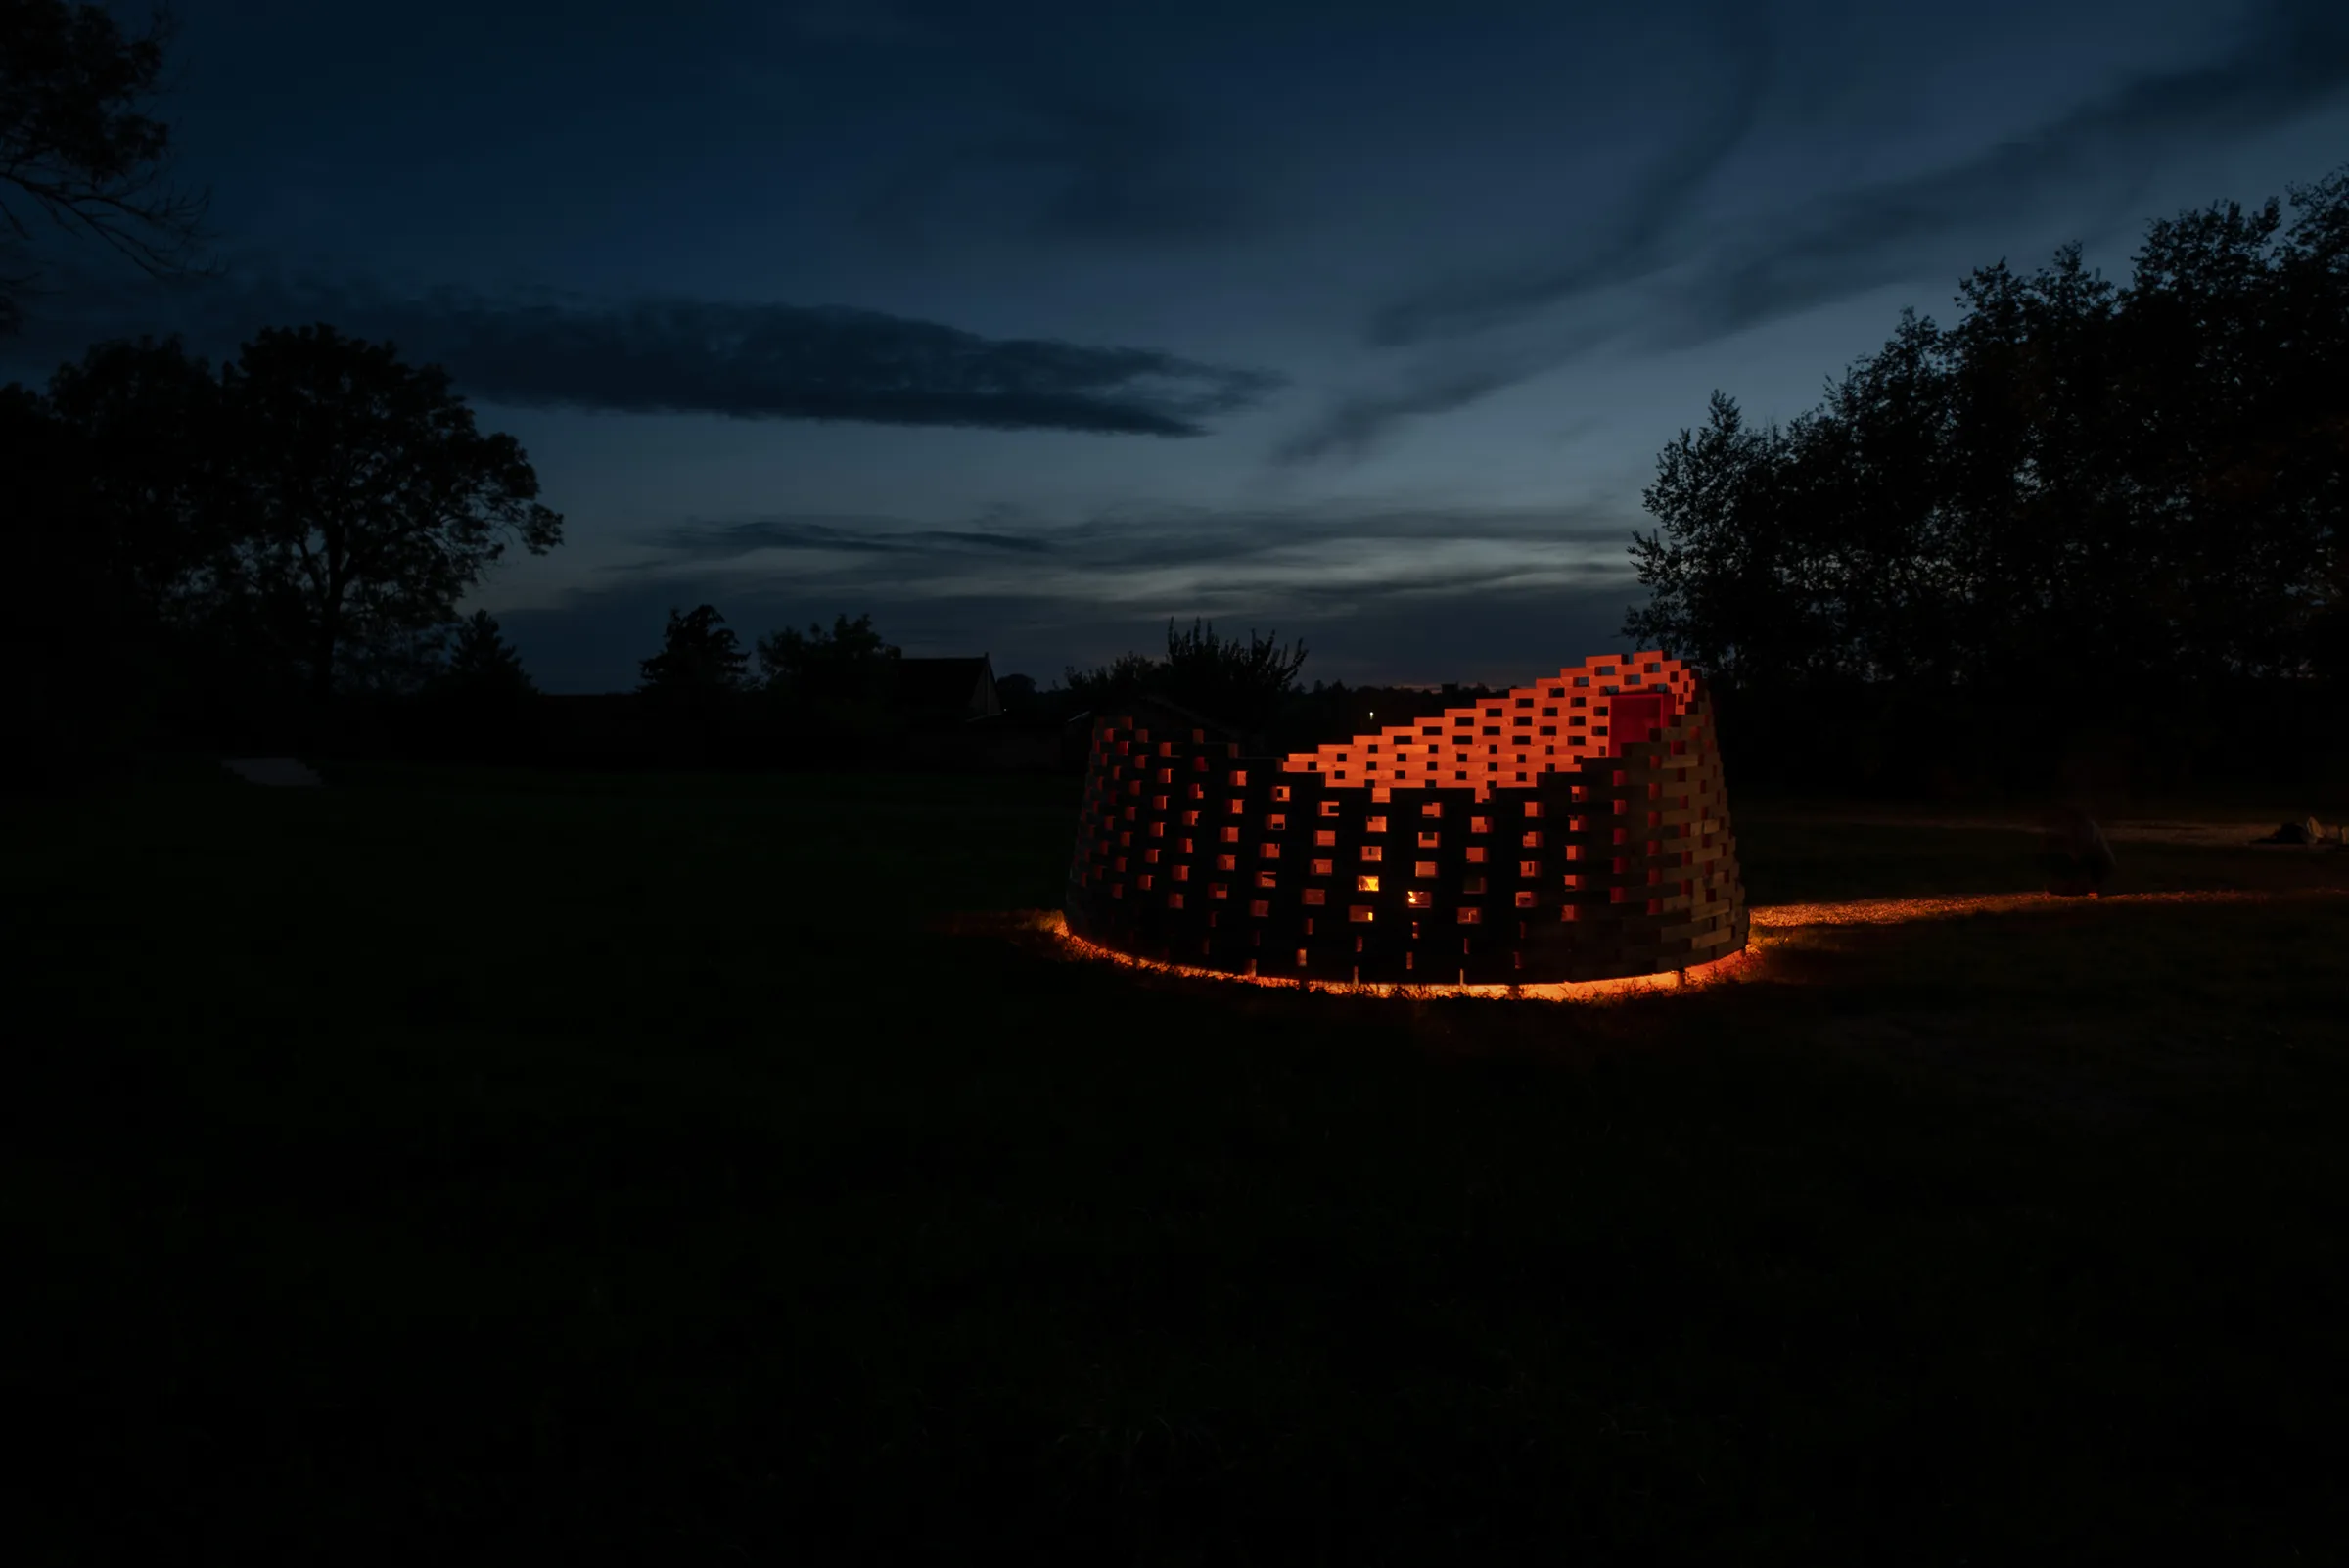
In Hungarian life, the concept of the hearth is rooted in both our nomadic past and the European cultural traditions adopted after settlement. Fire played a central role in community life as an element of rituals associated with important events. The yurt, which follows the fire burning in the center, and the design of the traditional domed oven provided the formal and spiritual inspiration for our structure. We envisioned a space that rises upward, narrows inward, and centrally embraces the fire—intimate, yet not fully enclosed. We wanted to make the form more transparent, like flickering flames, using glowing, warm light shining through. Around the central fire pit, we imagined a lightly structured, fragmented silhouette that simultaneously symbolizes a brick oven and a wooden pyre, casting a play of light from the fire inside onto the surrounding clearing.
We designed the final shape of the fire pit parametrically. We chose a uniform wood element size, then reduced the size of the interlocking beam pieces as they rose, spacing them further apart and twisting them in a circle to symbolize the dance of the fire. Every element of the geometry can be described by mathematical functions, yet it feels natural. And when the fire is lit in the evening, the entire clearing dances in the escaping light; while a small group roasts food inside, passersby in the park can enjoy the play of light cast upon the tree canopy.
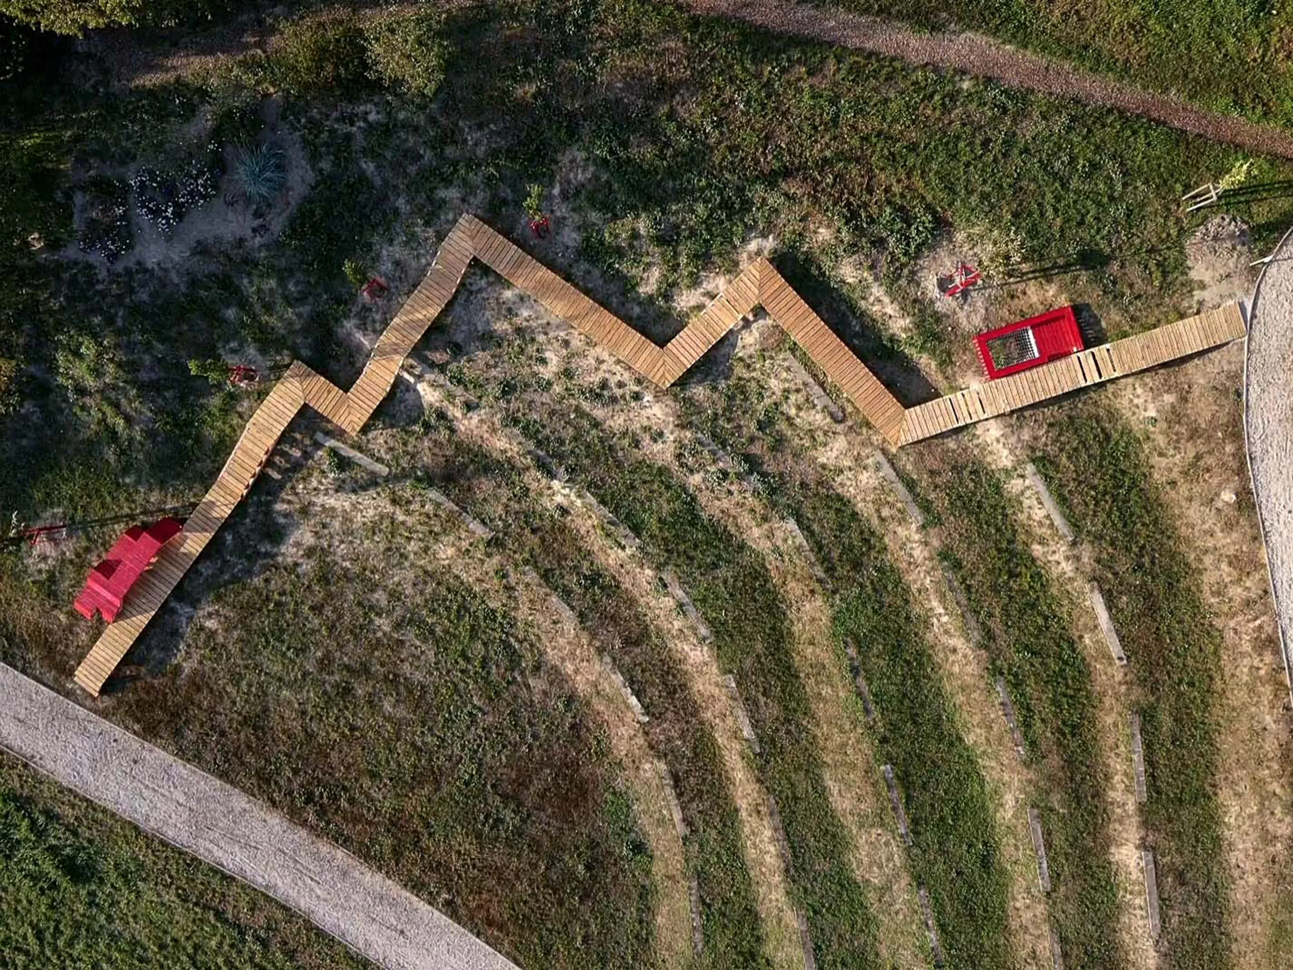
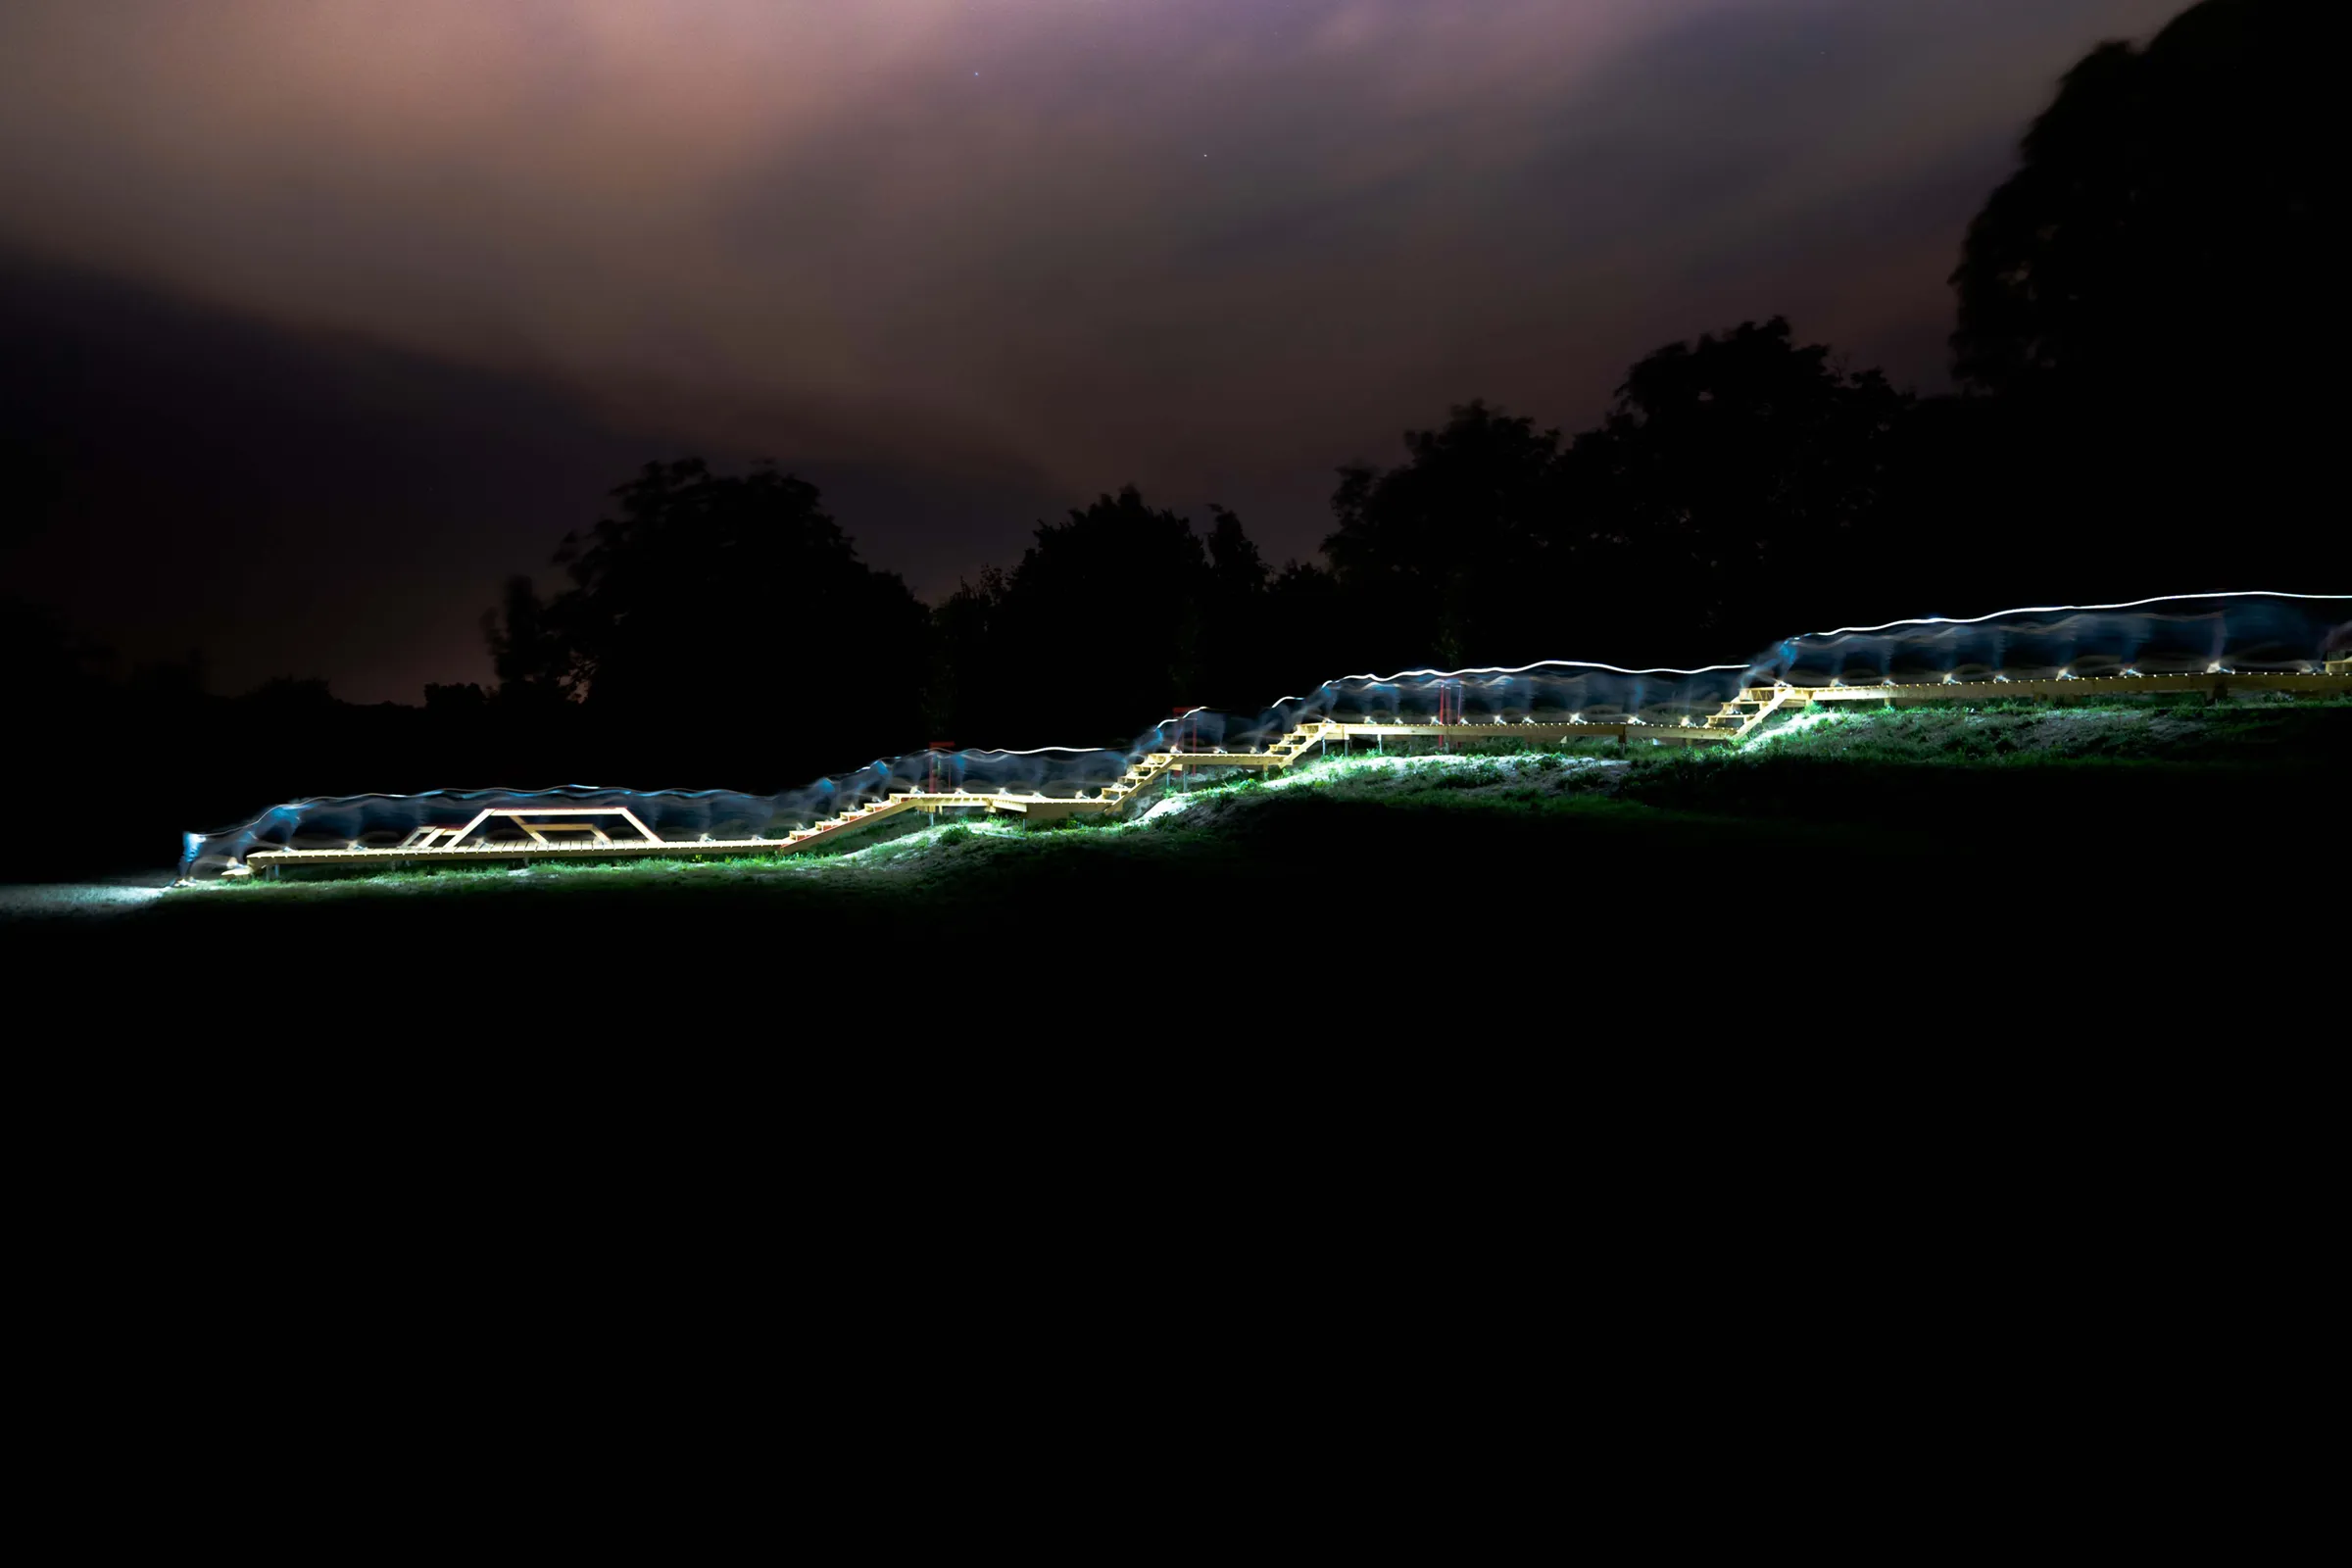
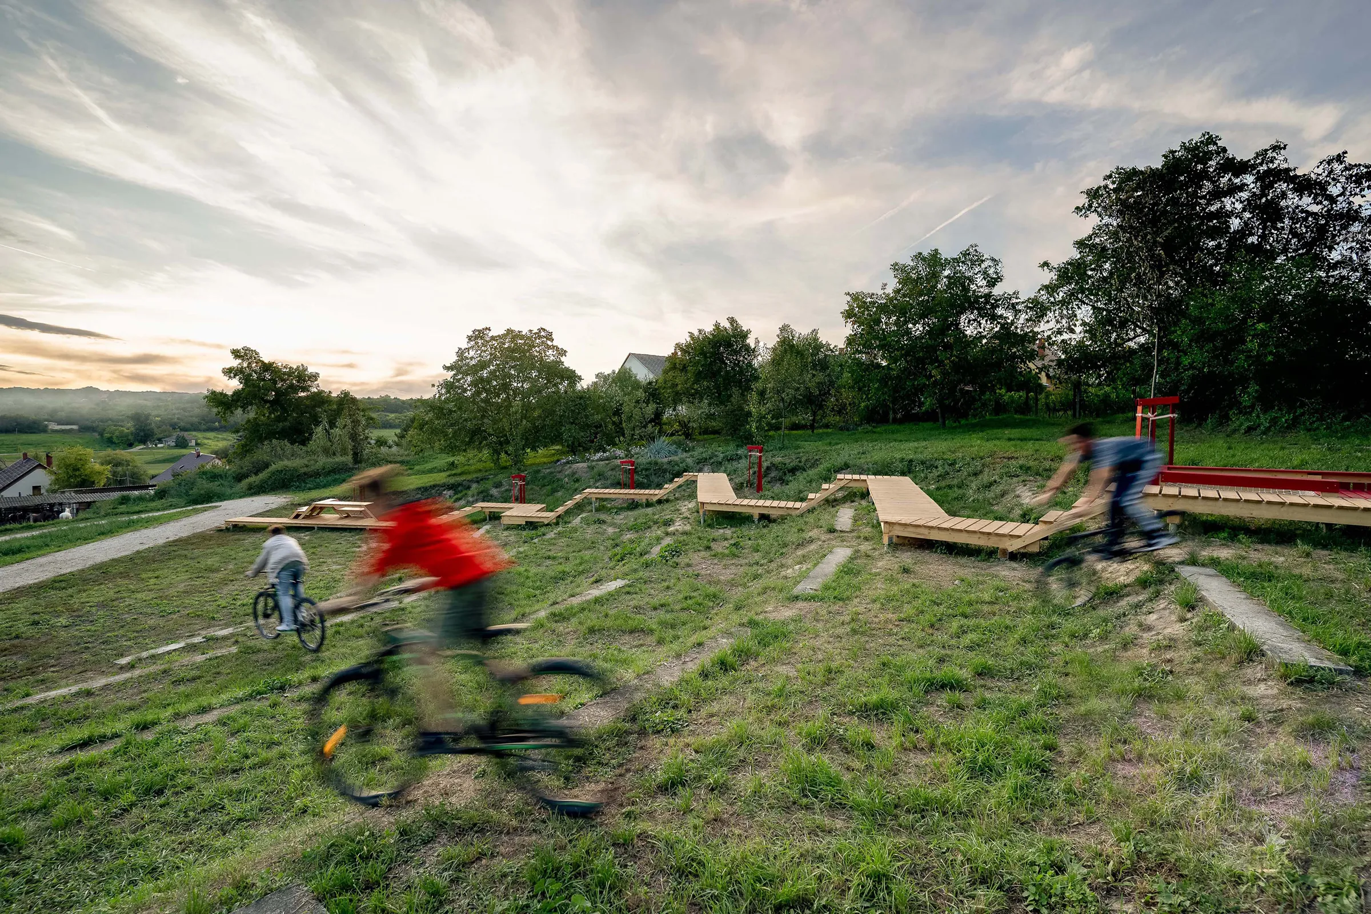
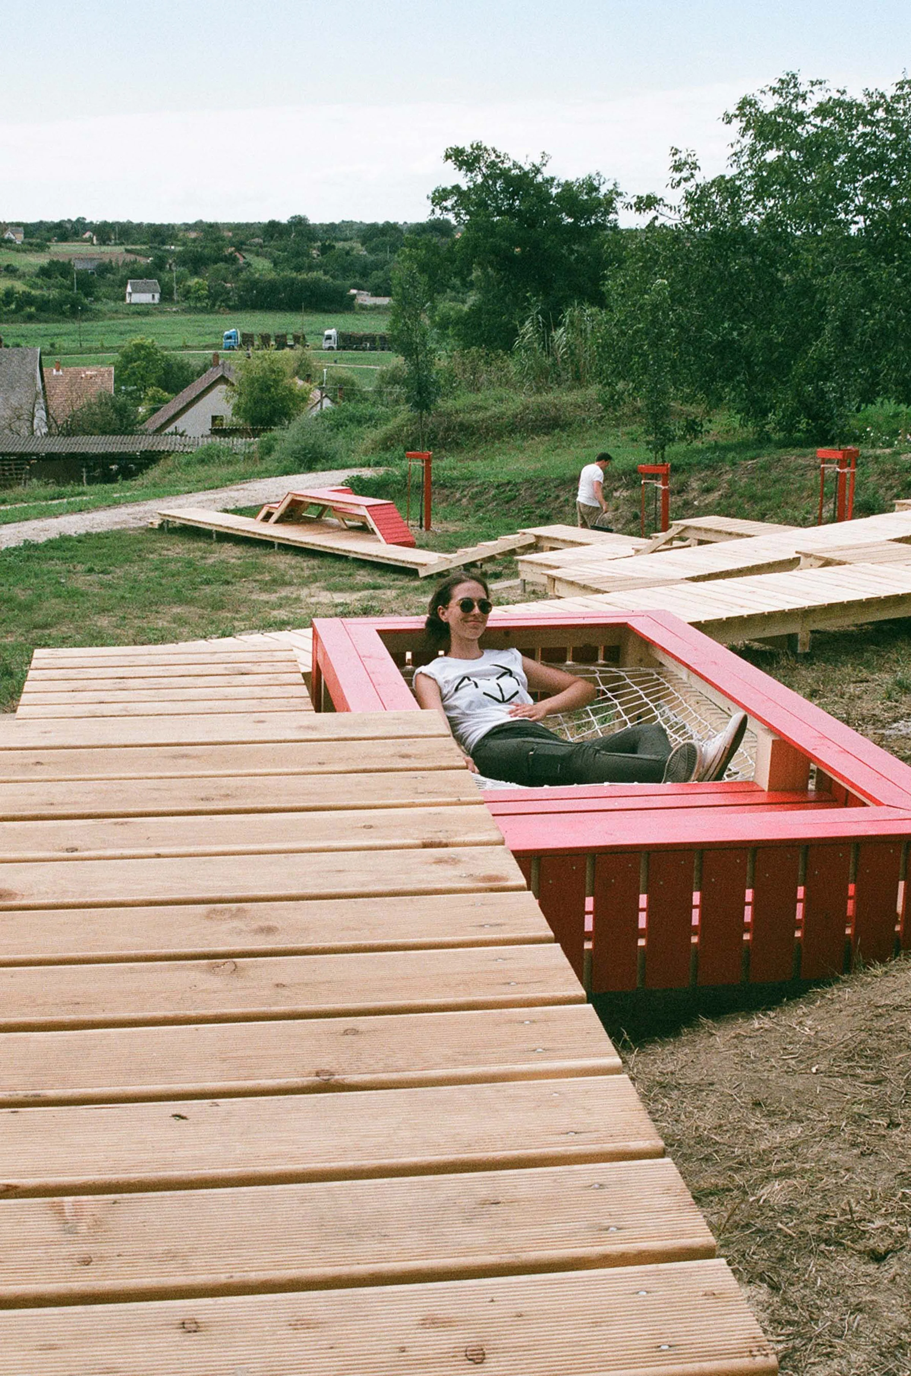
The sloping clearing of Panorama Park, located below the Cifrakert indoor pool, functioned as a natural amphitheater even in its original form, offering views of the hilly landscape surrounding the Cinca stream. We wanted to make the slopes and terraces—left unfinished by the Green City development and intended for sitting and recharging—truly usable, and to replace the pedestrian path that was never built. Together with the design team, we planned elements to facilitate movement and small rest stops to populate the abandoned terrain steps. The plans included seating and lounging areas, a climbing wall fitted to the terrain, and other interactive elements, all connected by a system of boardwalks and stairs. We designed the installations as a modular system so that one, two, or even five or six of these unique pieces of street furniture could be realized along the ramp, depending on the time available for construction.
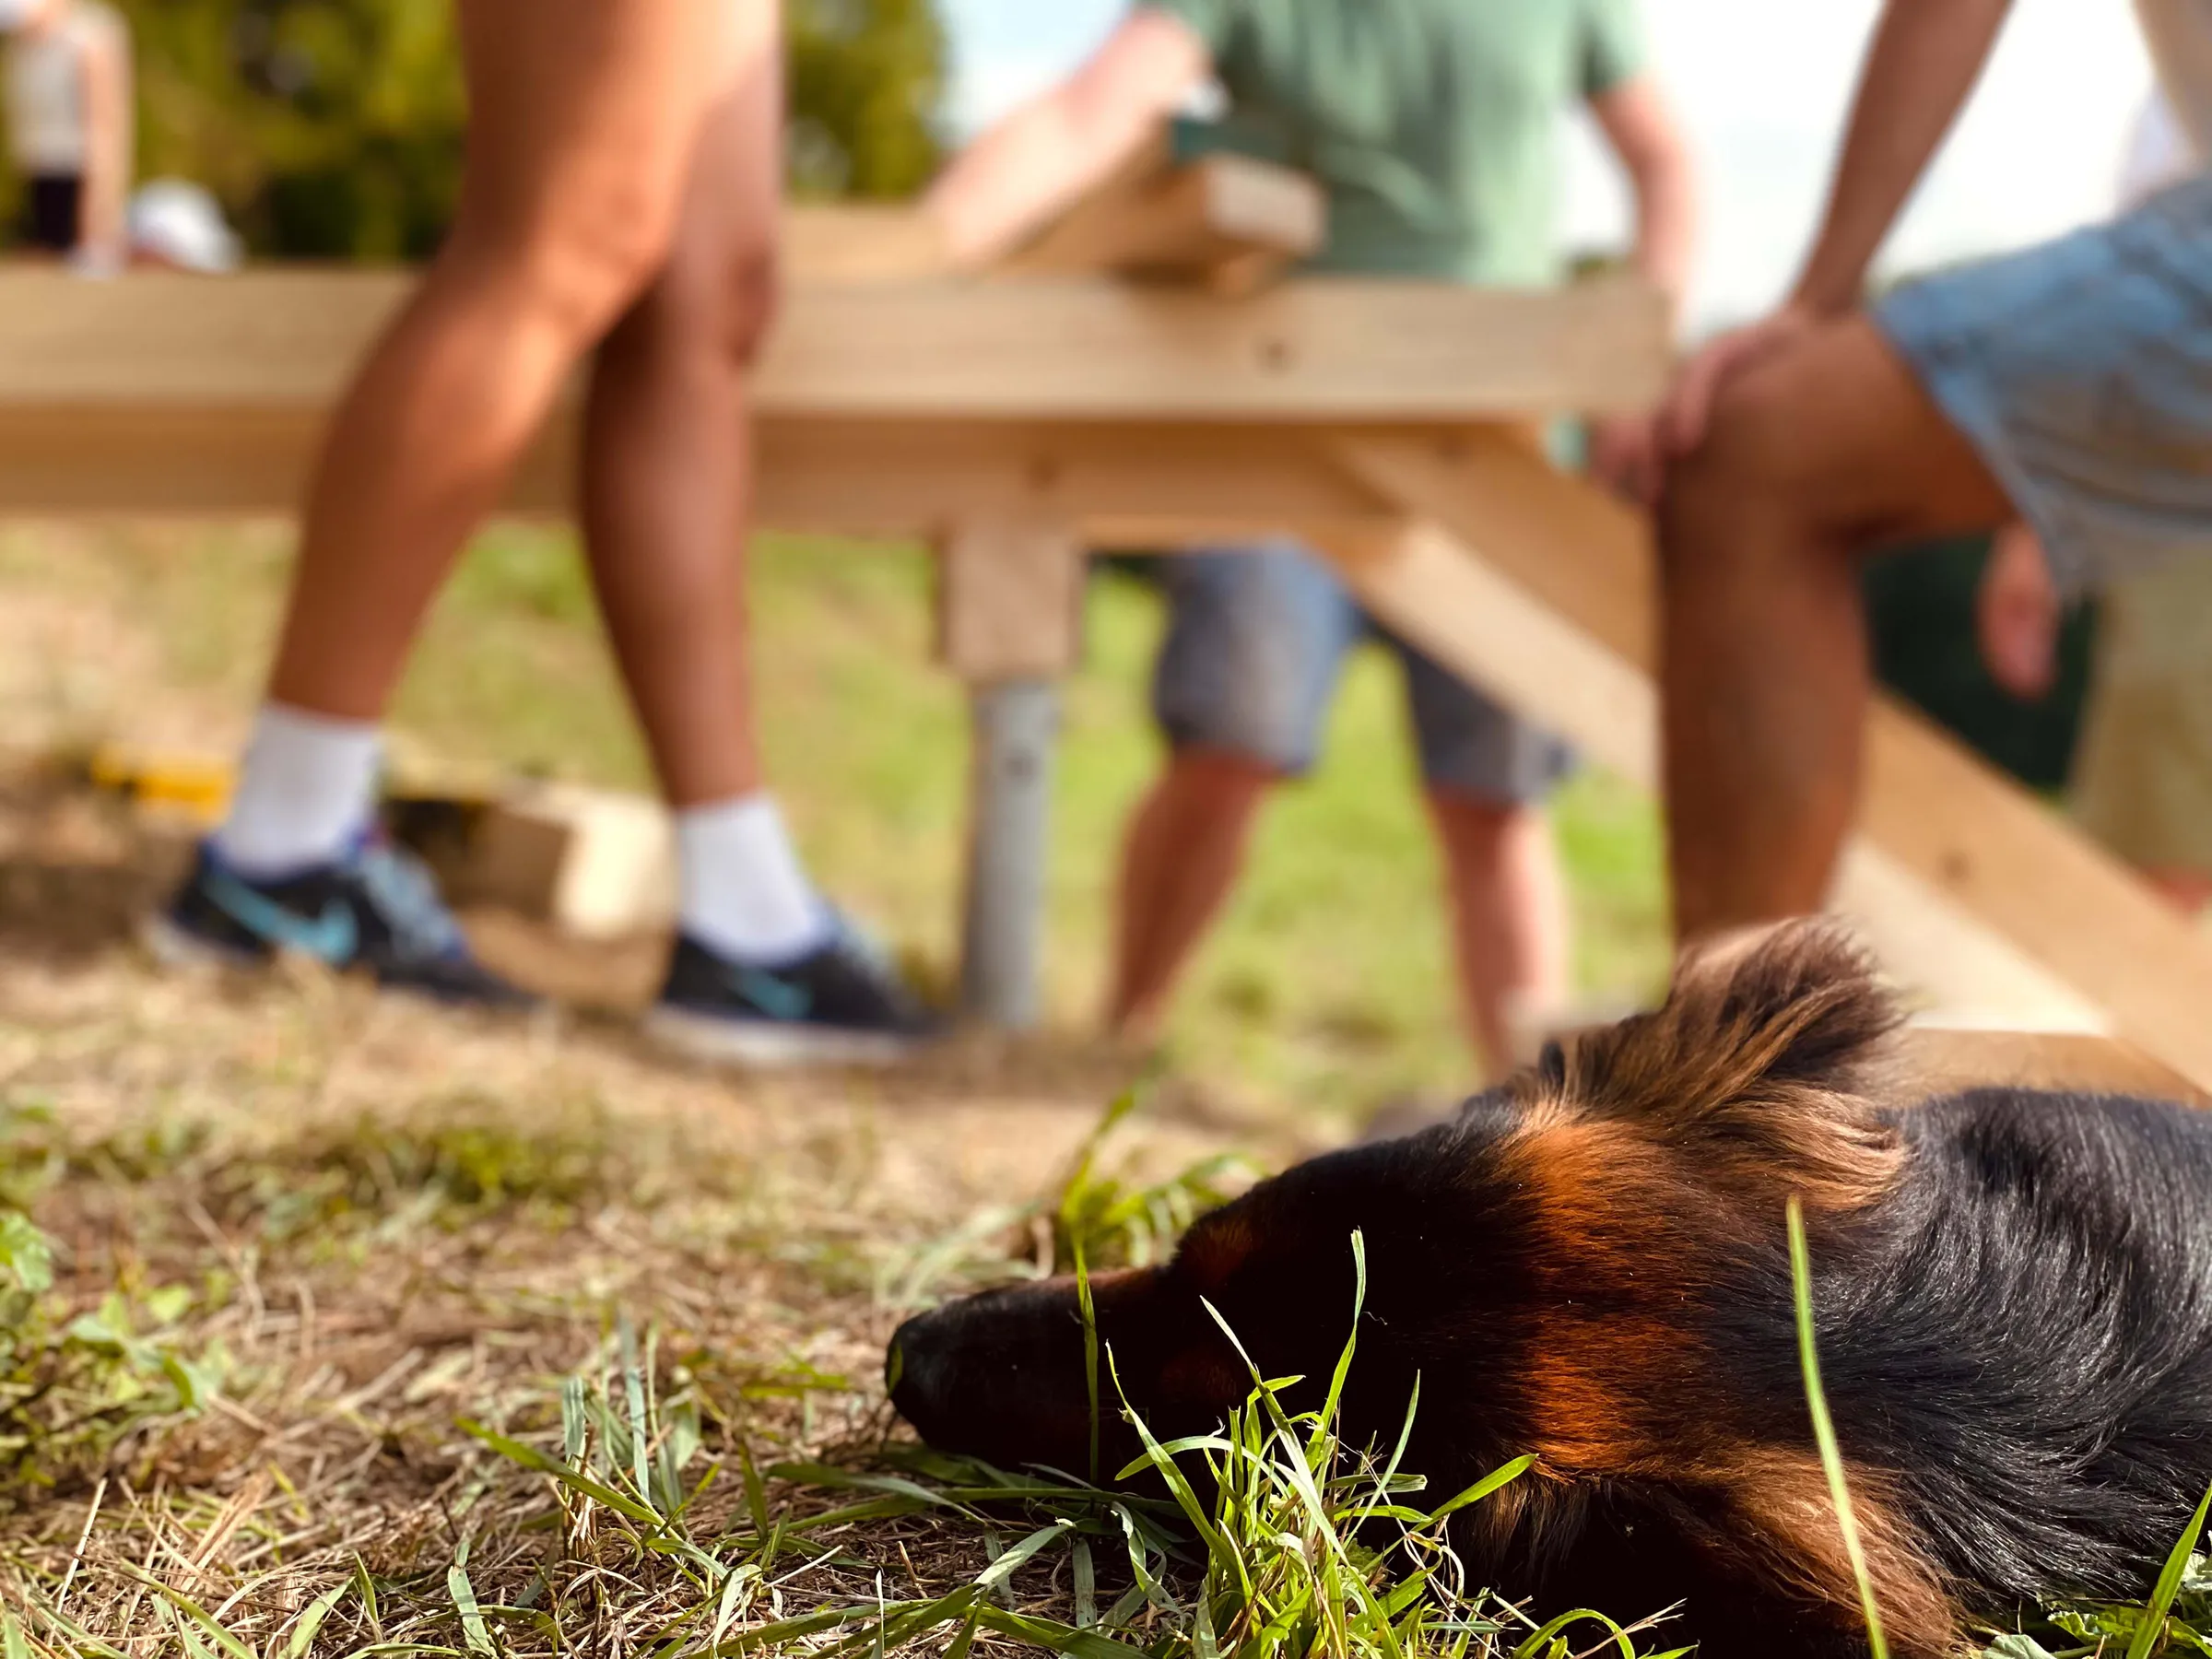
We ultimately built two of the stops, painted in the same crimson that appears on the entrance and walls of the fire pit, at the start and end points of the ramp. The upper one is a netted lounge and mini-lookout, which local youth claimed on the very first day of construction. The lower one is a sunbathing deck, climbing frame, or picnic bench—a feature this part of the park lacked, as the planned playground is further away. The foundation of our ramp consists of 89 stainless steel ground screws, each about 1 meter long, which lift the structure above the grassy terraces, allowing the vegetation underneath to be mowed and maintained. The completed "Panorampa" has brought four previously missing functions (direct access, group seating, a play area for young families, and a rest/lookout point) to one of the most beautiful parts of the park. It frames the previously neglected landscaping with an exciting architectural motif in the northern part of Cifra-kert, making the terraces of Panorama Park, which had stood as a torso, interpretable from a landscape architecture perspective as well. It is a special joy that during construction, we managed to plant five new trees as part of the installation; placed at the turning points of the ramp and next to the installations, they provide natural shade and replace the plane trees that had died in the upper part of the park.