This is some text inside of a div block.
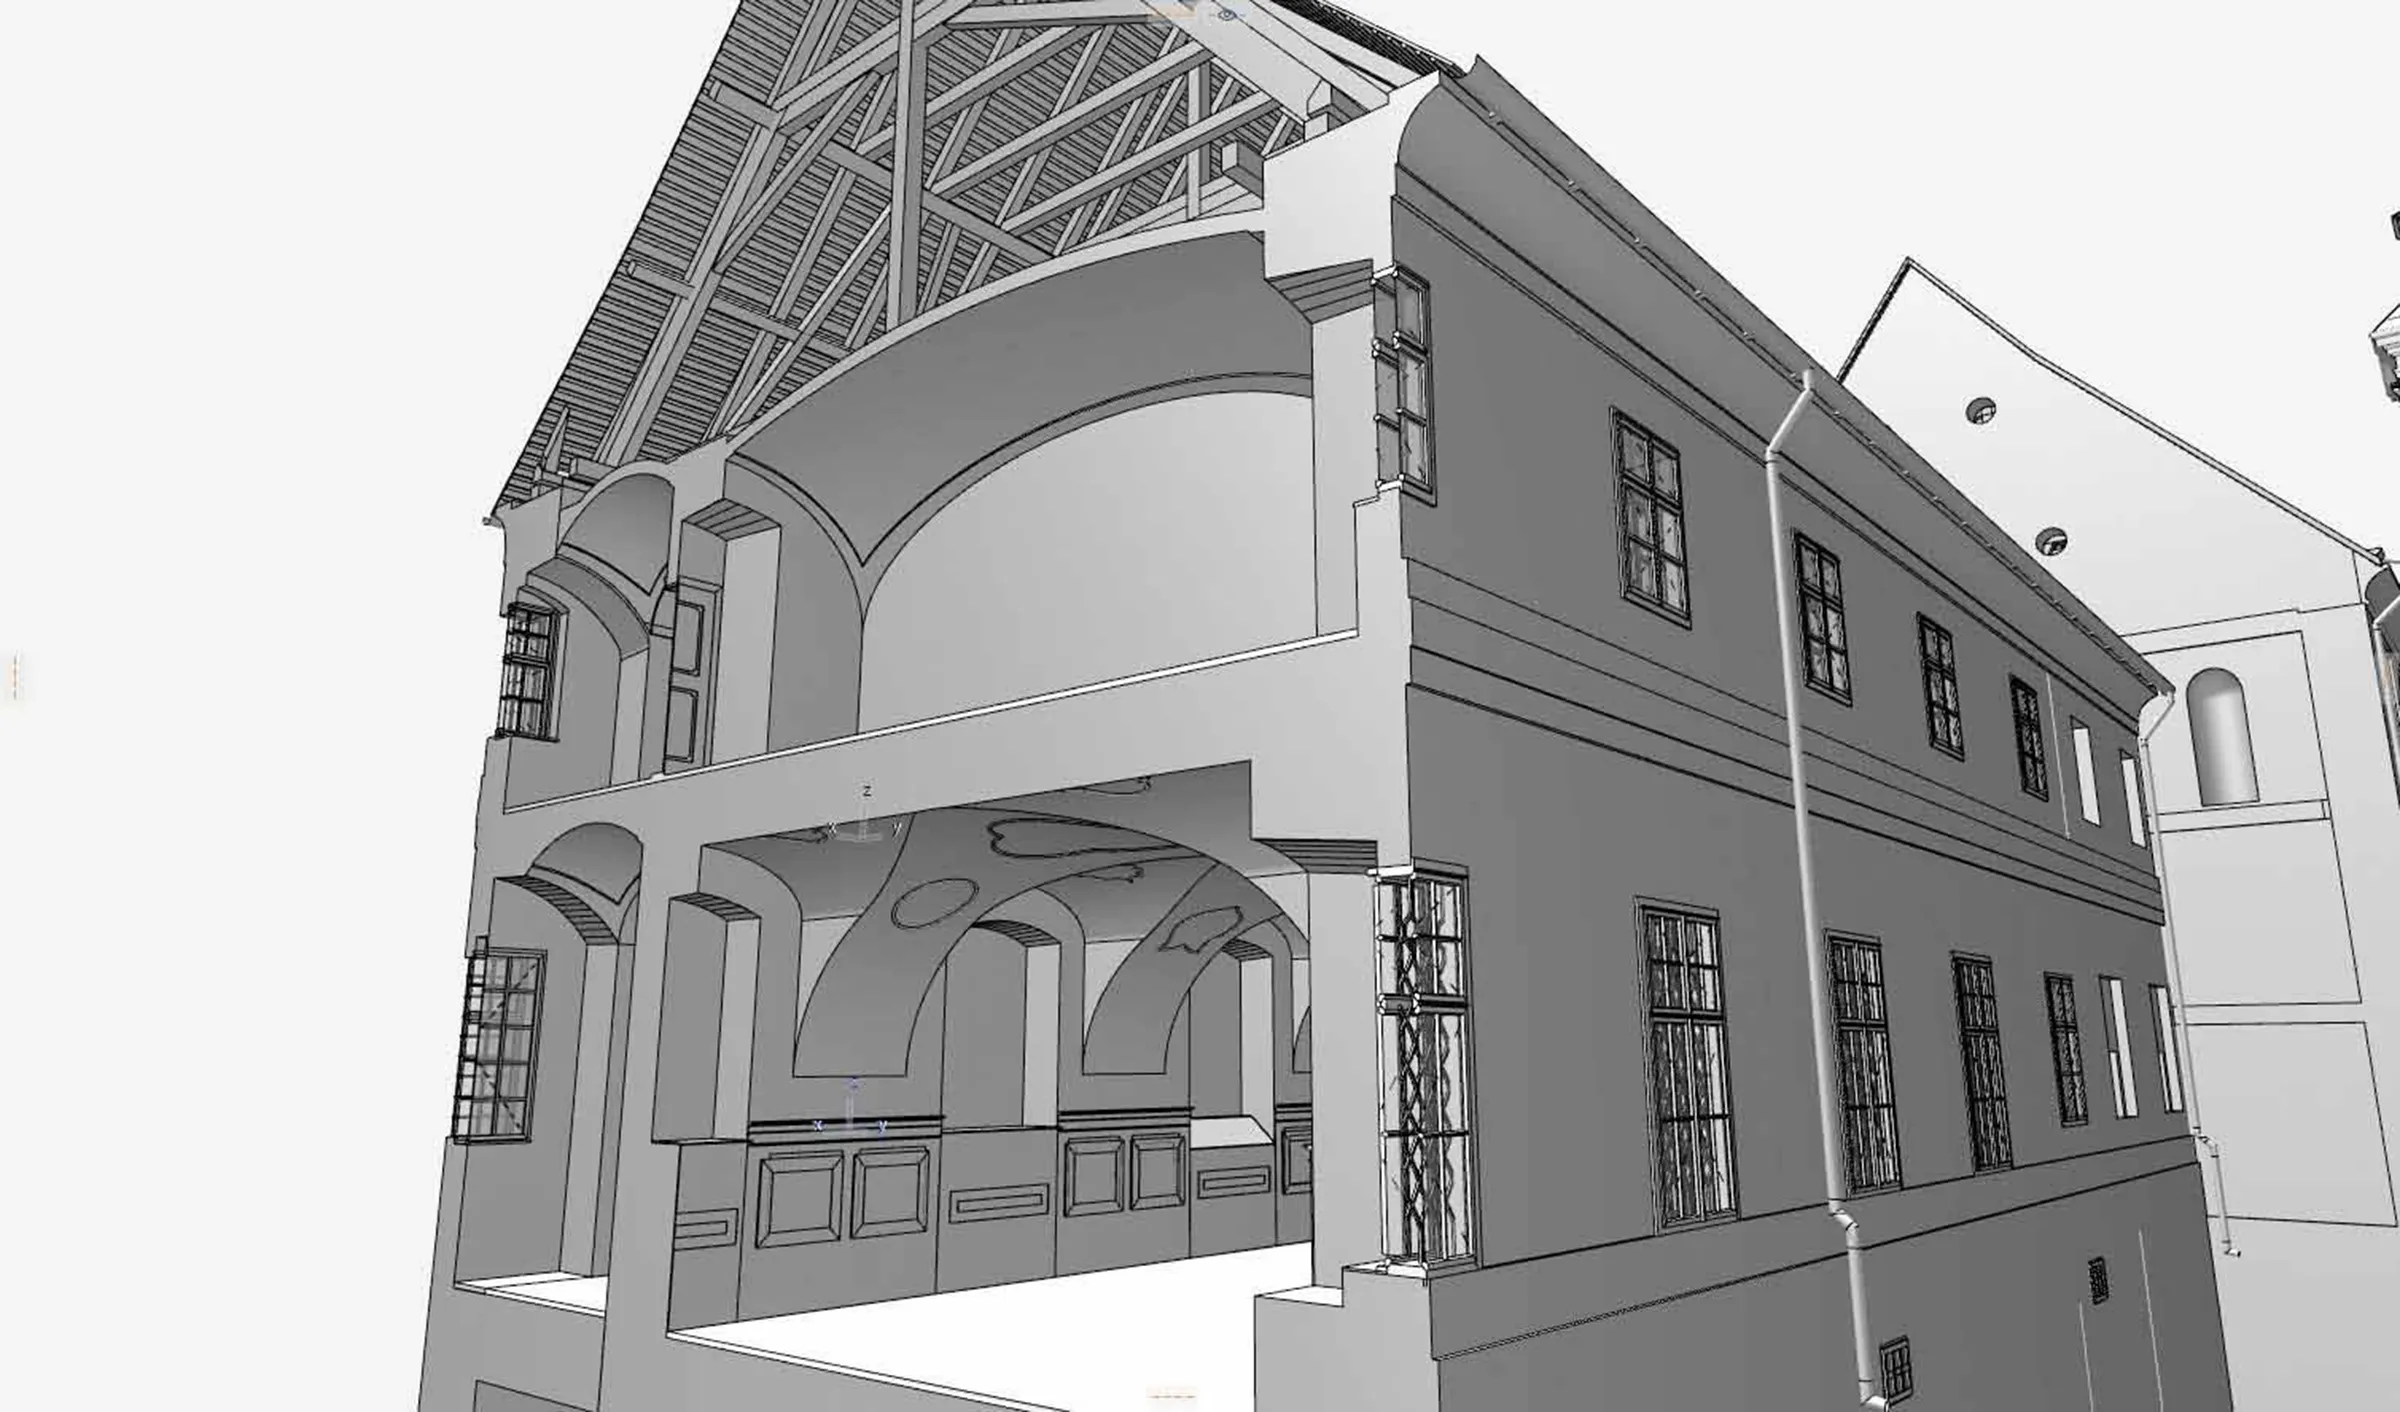
Interior spatial structure
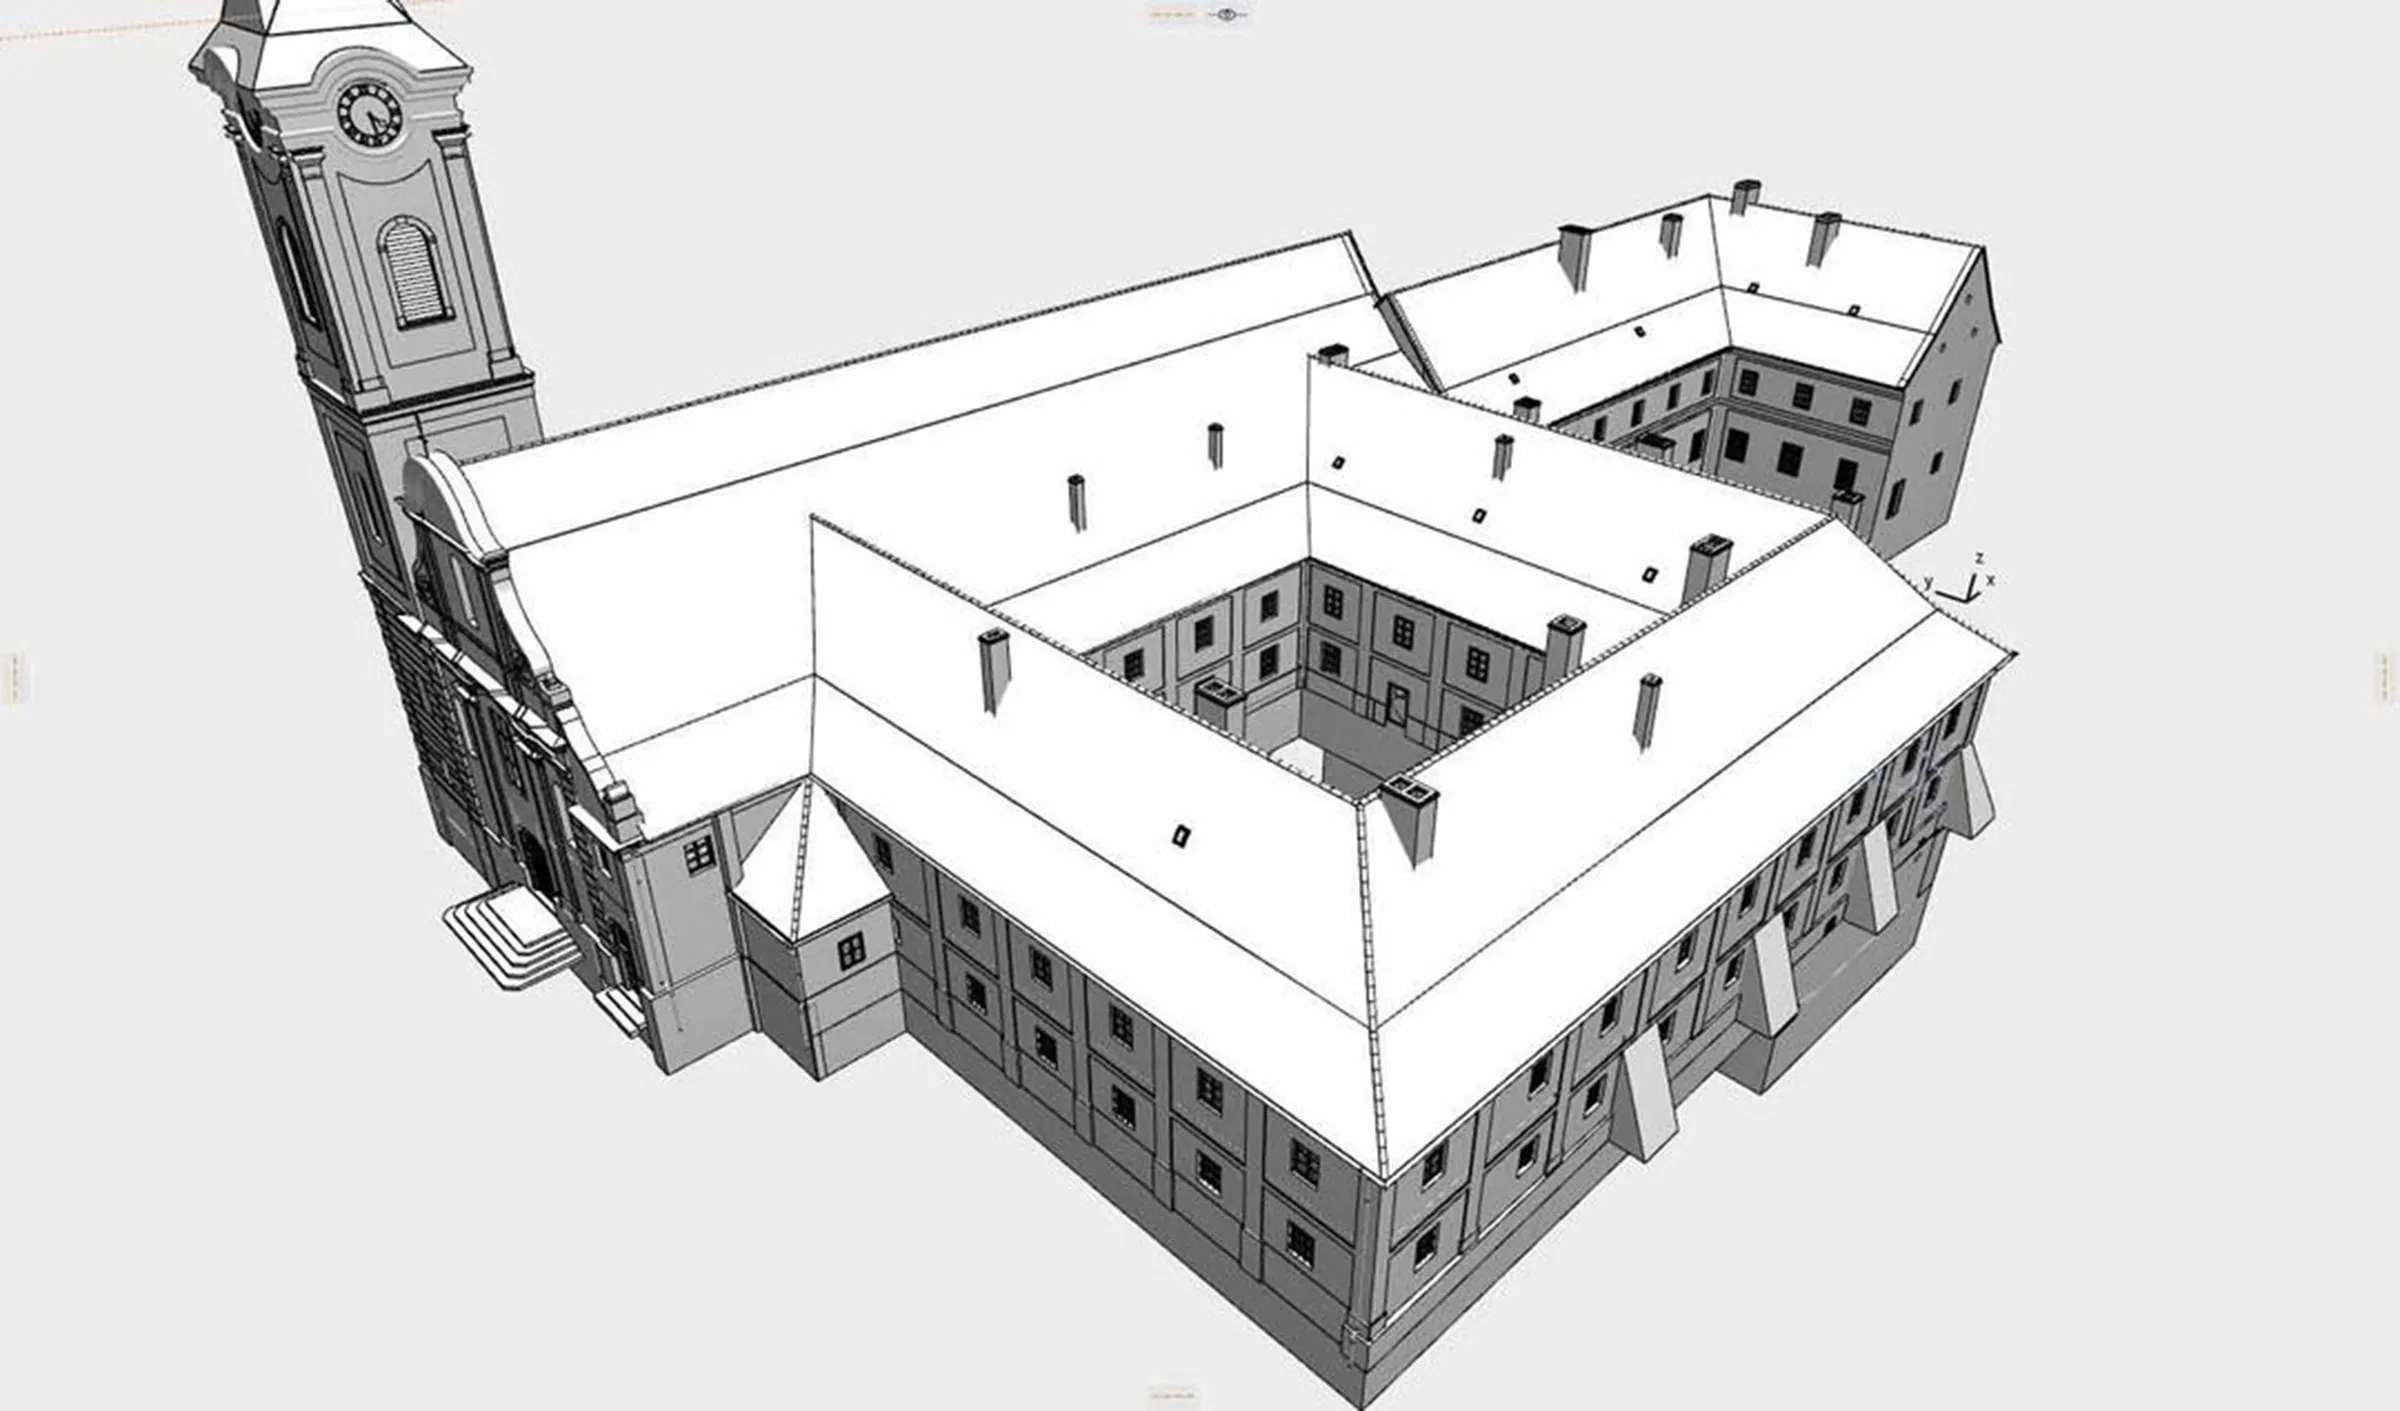
The Franciscans settled in Nagykanizsa around 1410–1415, returning in the 1690s after the Ottoman occupation. Starting in 1696, they built the church and monastery that still stand today, using stones partly salvaged from the demolition of the old castle. Construction progressed slowly, and the monastery and church were not fully completed until the turn of the 18th and 19th centuries.
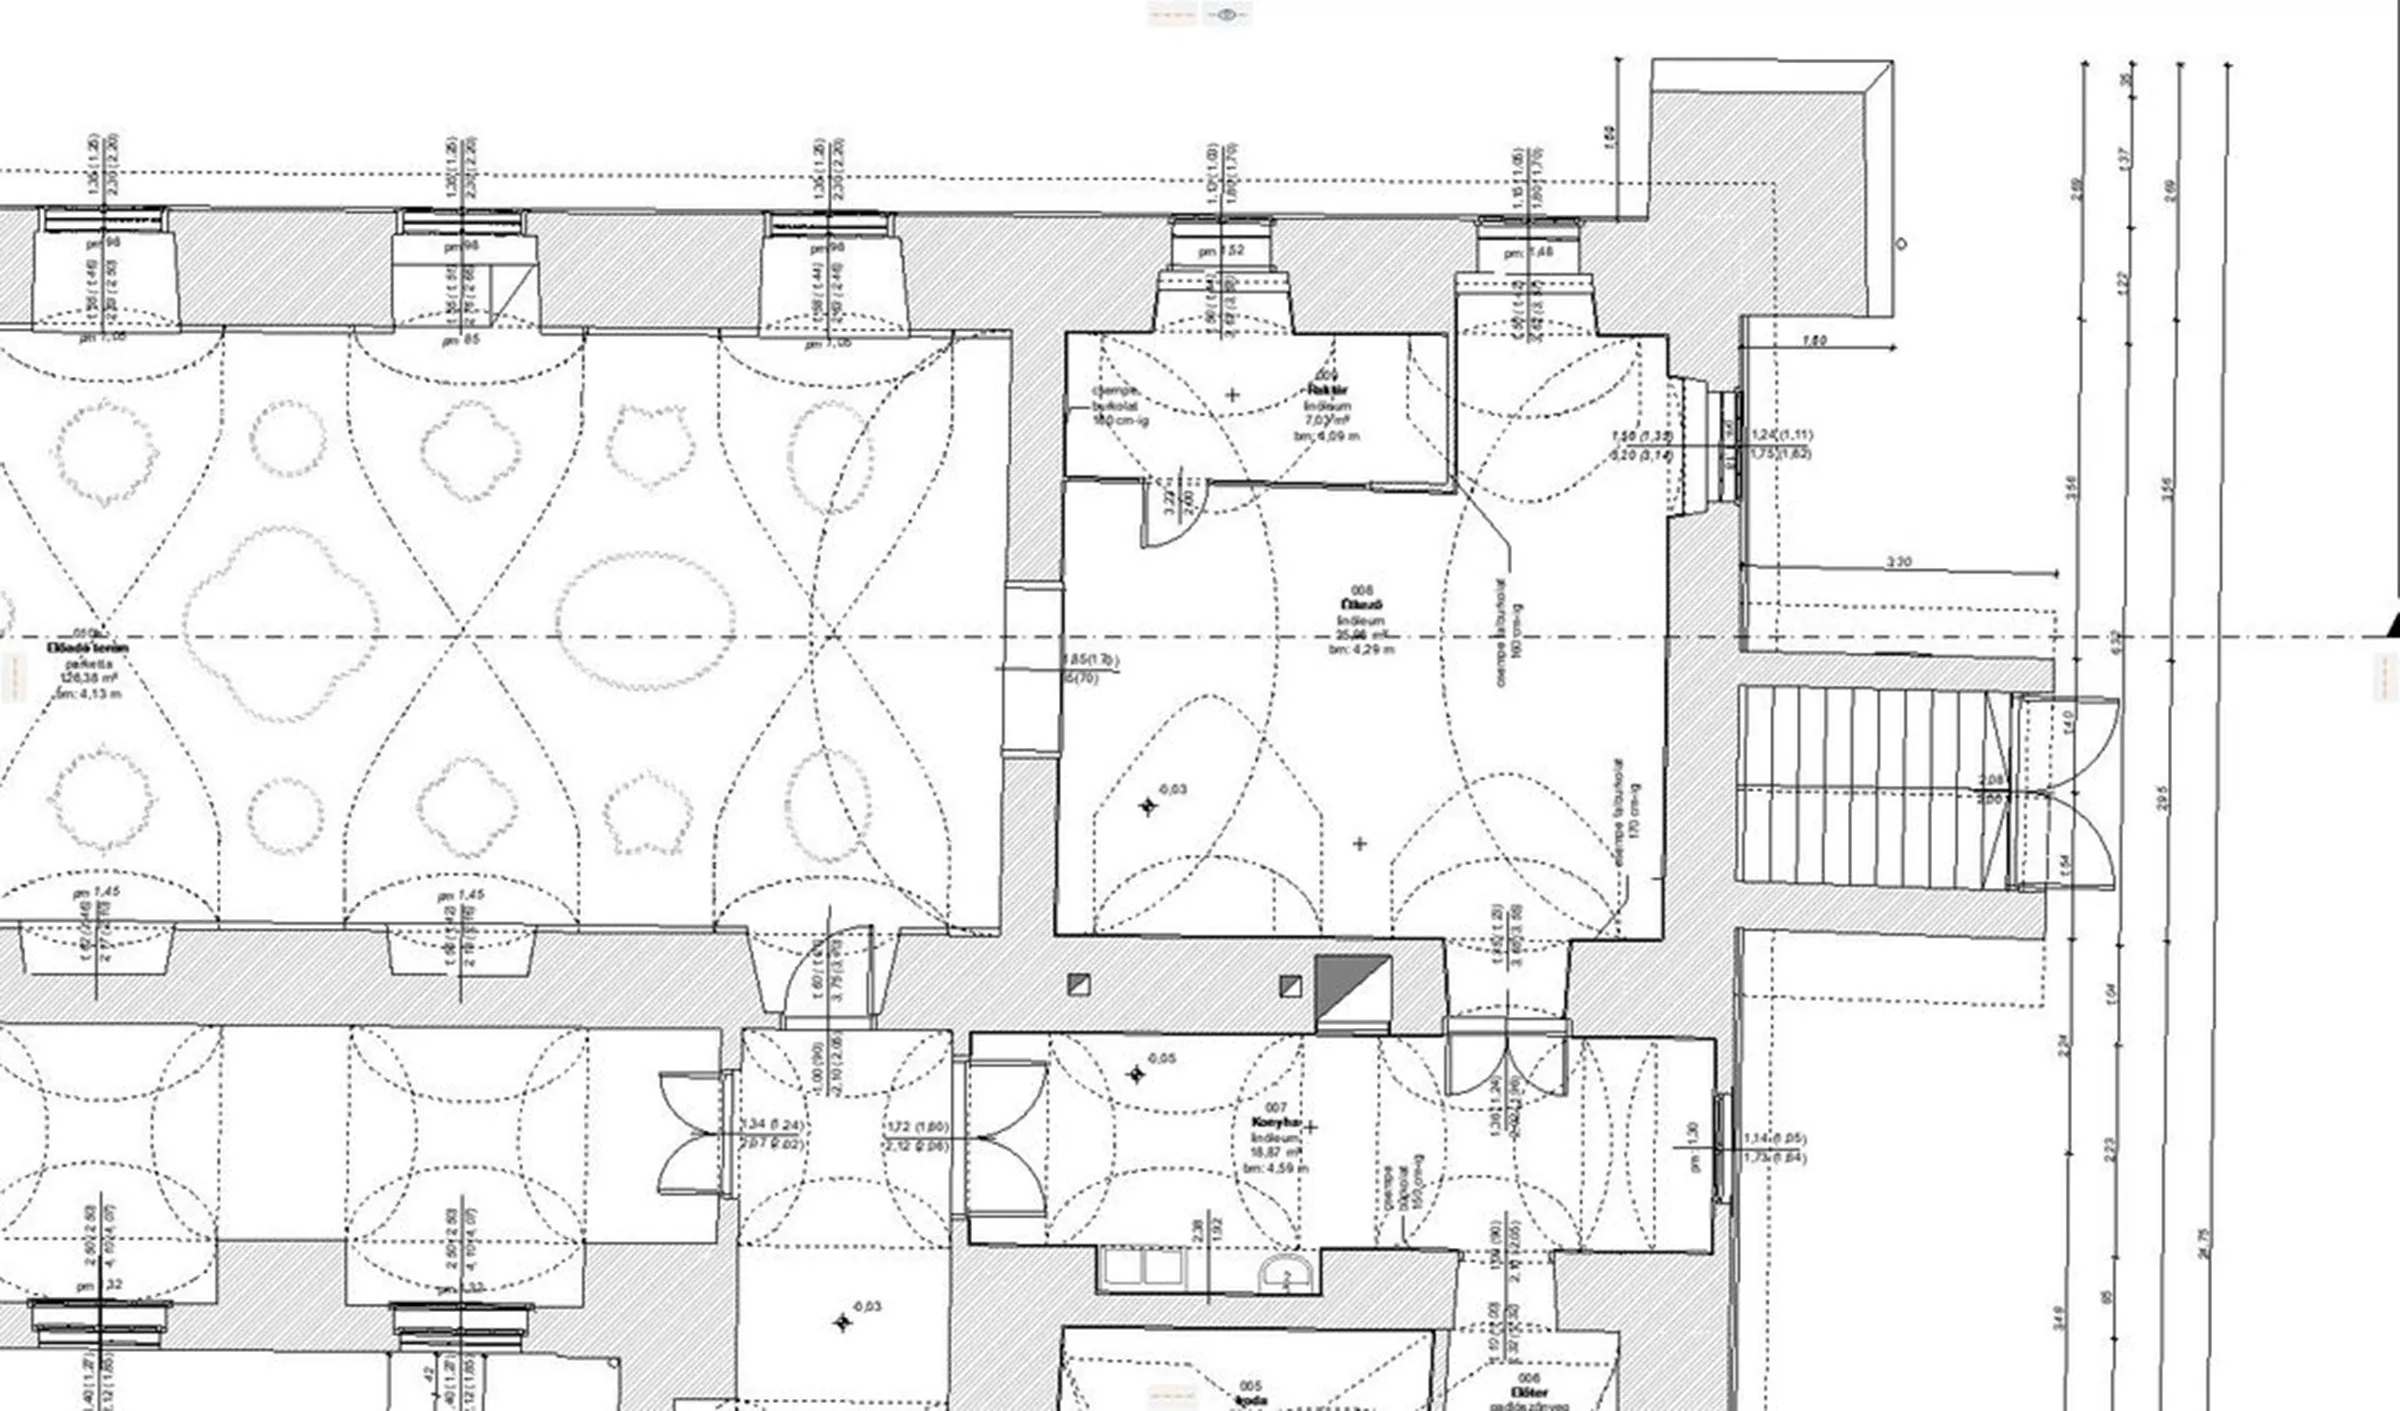
The building was expanded and modified over more than a century, so the primary difficulty in surveying this 18th-century structure lay in the irregularities resulting from these changes. There was hardly a right angle, a straight corridor, a regular vault, or even two identical door or window openings—or wall thicknesses—to be found in the entire building. The roof structure also spanned multiple eras, presenting us with challenges through its varying configurations and cross-sections, with some parts twisted or sagging.
The task was to create a survey model with a level of detail of 1:50, which meant that pushing the limits of Archicad software was once again a given for this project. The geometry was captured using a point cloud survey. The room vaults were modeled in Rhino, the windows and niches were created using our well-established, custom-parameterized GDL elements, and the roof trusses were modeled individually for each frame.
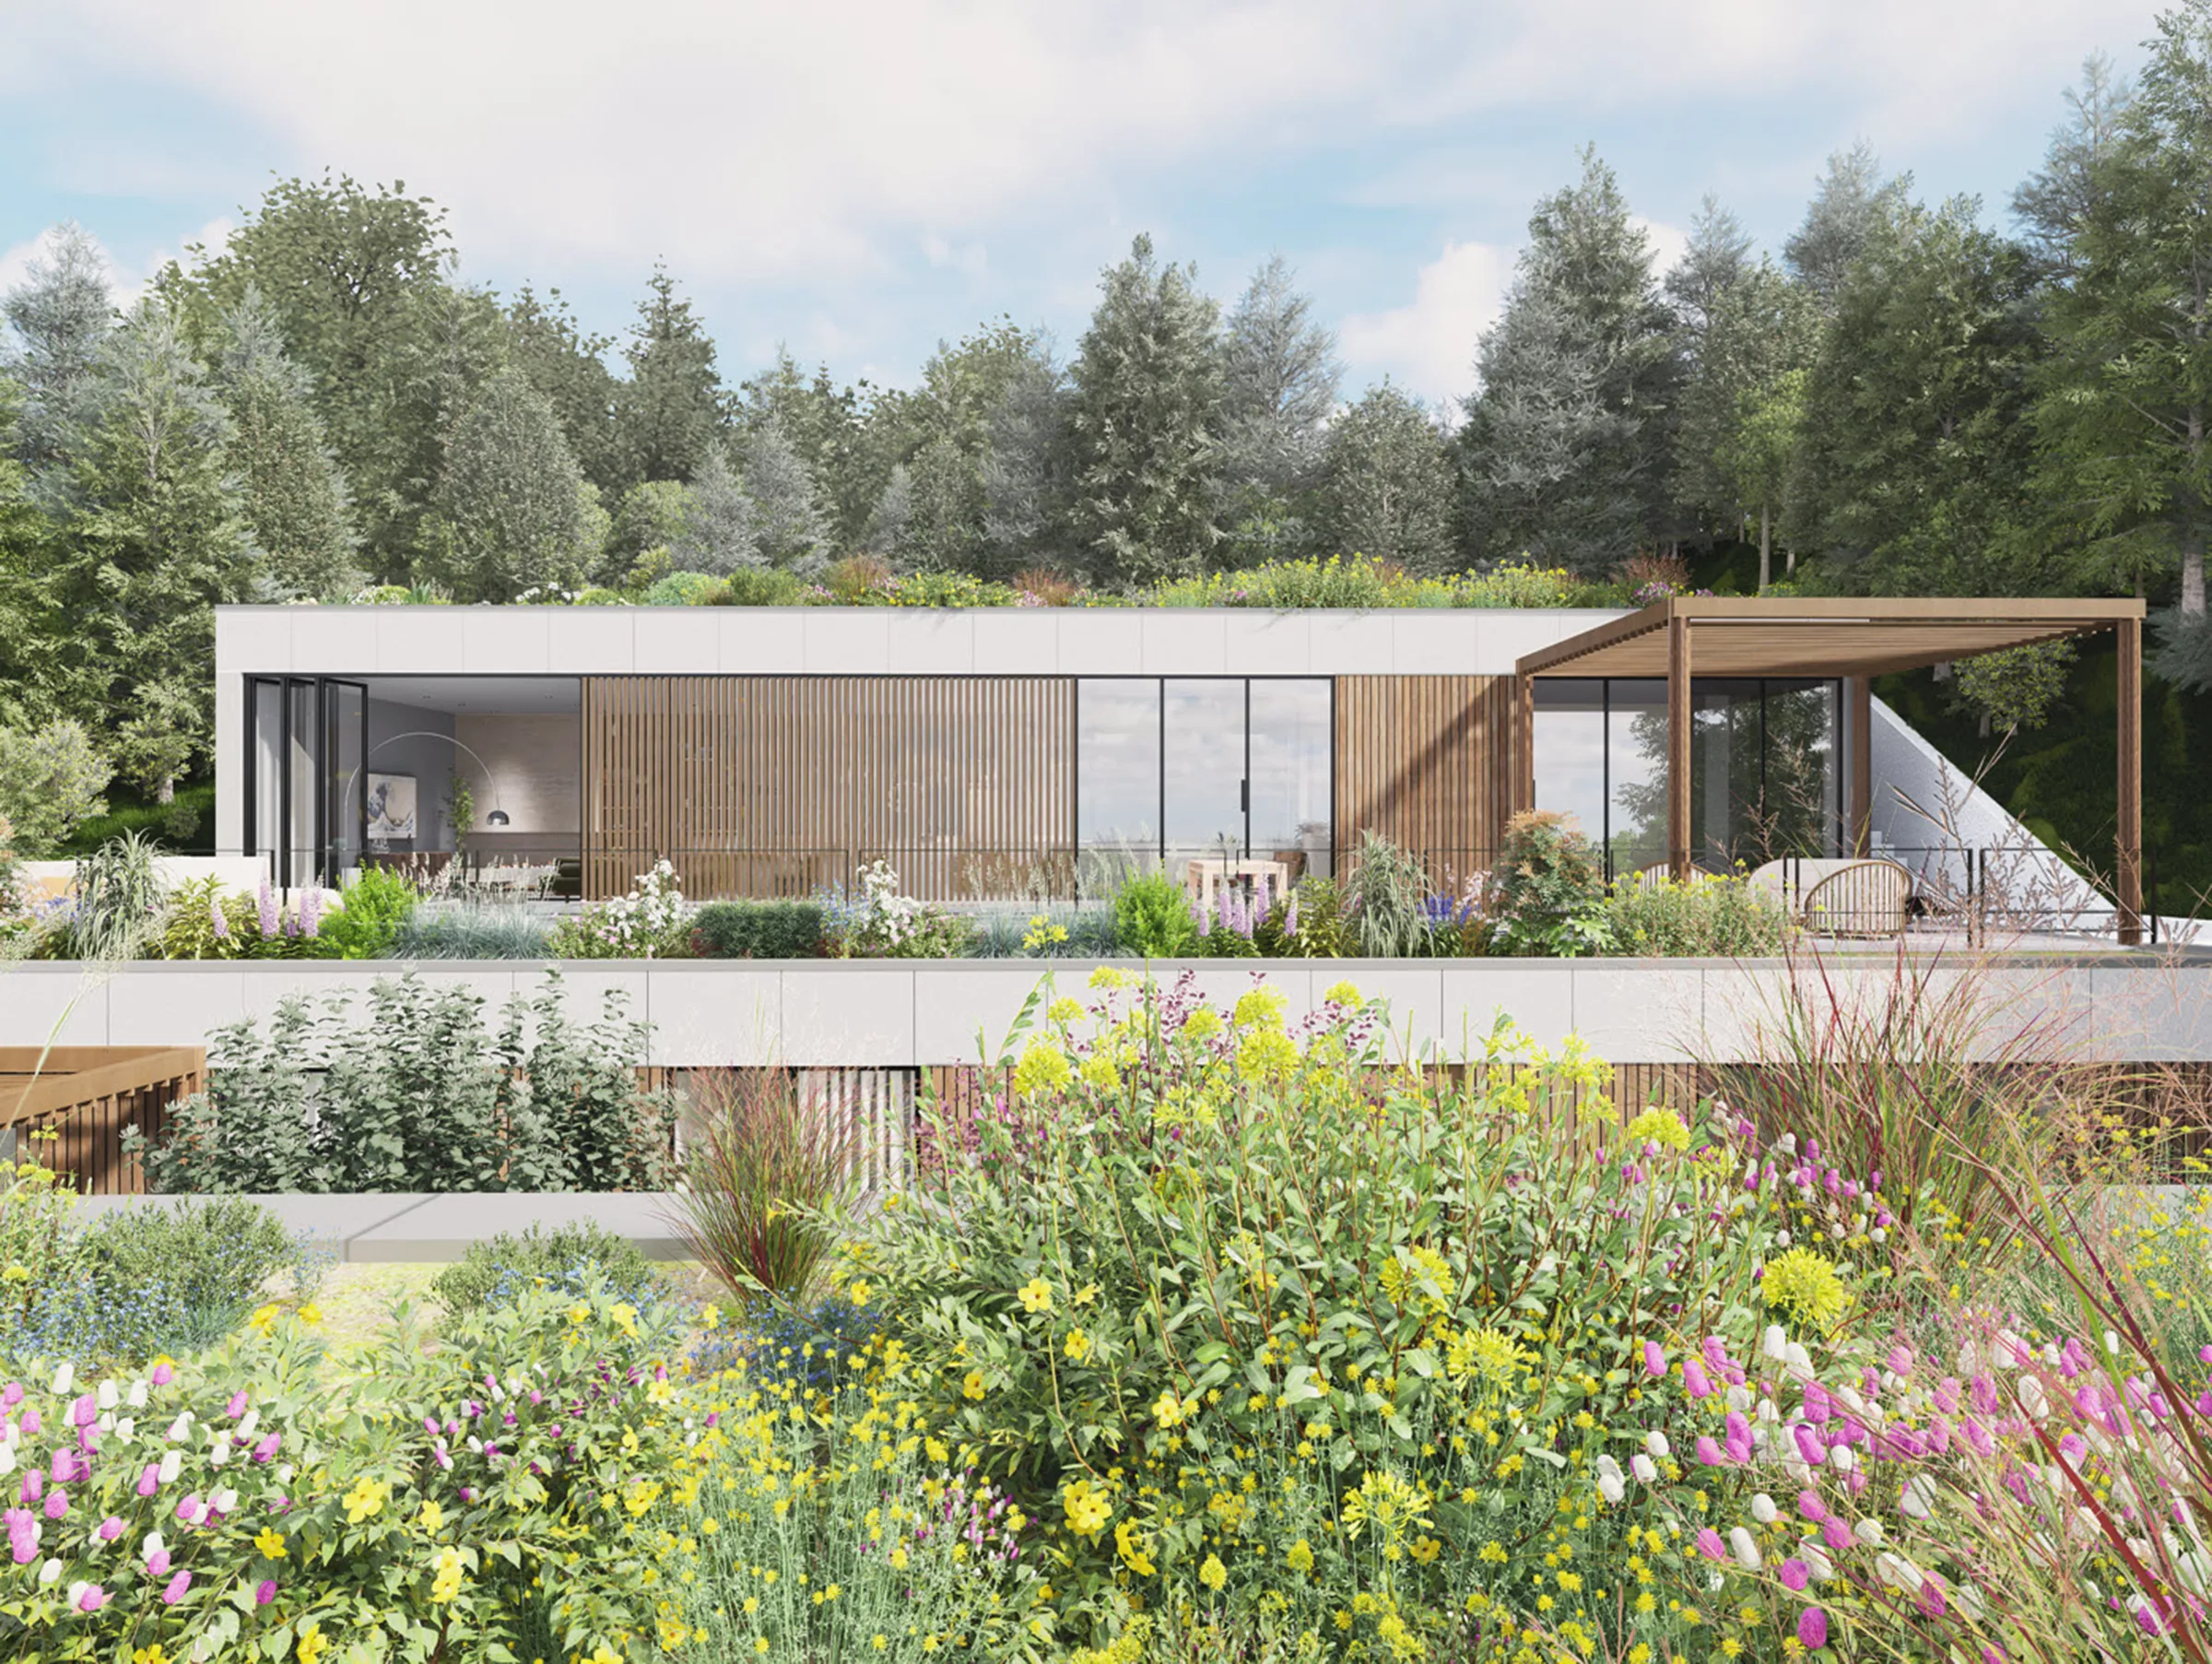
Based on our survey, Konkrét Stúdió designed a Franciscan visitor center for the building in 2018, featuring a tasteful expansion.
https://konkretstudio.hu/munkak/ferences-latogatokozpont-nagykanizsa/